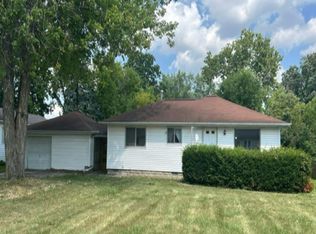
Make your home ownership dreams a reality in this move-in-ready, beautifully maintained 2-bedroom, 2.5-bathroom home! Situated close to local schools, 2309 Mayfield offers space to relax, entertain, and grow. The interior features hardwood flooring, two separate living rooms filled with natural light, two cozy fireplaces, and a primary suite complete with a brand-new ensuite bathroom. The expansive, clean, and bright full basement offers exceptional storage space and is ready for your personal finishing touches to expand your living area. Outside, enjoy a low-maintenance exterior with durable aluminum siding, an updated roof (2023), and updated windows (within the last 10 years). The fully-fenced back yard is ideal for outdoor gatherings, featuring a spacious wooden deck, storage shed, and detached garage. Additional upgrades include modern Whirlpool kitchen appliances (2020) and an updated electrical circuit box. Don't wait—schedule your private showing today!
Pending
Price cut: $5.1K (9/21)
$169,900
2309 Mayfield Rd, Saginaw, MI 48602
2beds
1,386sqft
Single Family Residence
Built in 1956
7,840 Square Feet Lot
$167,500 Zestimate®
$123/sqft
$-- HOA
What's special
Detached garageStorage shedLow-maintenance exteriorDurable aluminum sidingHardwood flooringTwo cozy fireplacesSpacious wooden deck
- 65 days
- 39
- 0
Zillow last checked:
Listing updated:
Listed by:
Steven D Lott 989-388-6584,
Lott Realty 989-763-6356
Source: MichRIC,MLS#: 26045160
Facts & features
Interior
Bedrooms & bathrooms
- Bedrooms: 2
- Bathrooms: 3
- Full bathrooms: 2
- 1/2 bathrooms: 1
- Main level bedrooms: 2
Primary bedroom
- Level: Main
- Area: 110
- Dimensions: 11.00 x 10.00
Bedroom 2
- Level: Main
- Area: 121
- Dimensions: 11.00 x 11.00
Primary bathroom
- Level: Main
- Area: 90
- Dimensions: 10.00 x 9.00
Bathroom 1
- Level: Main
- Area: 40
- Dimensions: 8.00 x 5.00
Bathroom 2
- Description: half bath
- Level: Main
- Area: 18
- Dimensions: 6.00 x 3.00
Family room
- Level: Main
- Area: 200
- Dimensions: 20.00 x 10.00
Kitchen
- Level: Main
- Area: 160
- Dimensions: 20.00 x 8.00
Living room
- Level: Main
- Area: 323
- Dimensions: 19.00 x 17.00
Heating
- Forced Air
Cooling
- Central Air
Appliances
- Included: Dishwasher, Microwave, Range, Refrigerator
- Laundry: Electric Dryer Hookup, In Basement, Washer Hookup
Features
- Flooring: Carpet, Laminate, Tile, Wood
- Windows: Insulated Windows, Window Treatments
- Basement: Full
- Number of fireplaces: 2
- Fireplace features: Living Room, Wood Burning, Other
Interior area
- Total structure area: 1,386
- Total interior livable area: 1,386 sqft
- Finished area below ground: 0
Property
Parking
- Total spaces: 2
- Parking features: Detached, Garage Door Opener
- Garage spaces: 2
Features
- Stories: 1
Lot
- Size: 7,840 Square Feet
- Dimensions: 70 x 110
- Features: Level, Shrubs/Hedges
Details
- Additional structures: Shed(s)
- Parcel number: 13 0817 00000
Construction
Type & style
- Home type: SingleFamily
- Architectural style: Ranch
- Property subtype: Single Family Residence
Materials
- Aluminum Siding, Brick
- Roof: Asphalt,Shingle
Condition
- New construction: No
- Year built: 1956
Utilities & green energy
- Sewer: Public Sewer
- Water: Public
- Utilities for property: Natural Gas Connected
Community & HOA
Community
- Subdivision: Mayfield
Location
- Region: Saginaw
Financial & listing details
- Price per square foot: $123/sqft
- Tax assessed value: $74,700
- Annual tax amount: $2,127
- Date on market: 8/26/2026
- Listing terms: Cash,FHA,VA Loan,Conventional
- Road surface type: Paved
Estimated market value
$167,500
$159,000 - $176,000
$1,494/mo
Price history
| Date | Event | Price |
|---|---|---|
| 9/22/2026 | Pending sale | $169,900$123/sqft |
Source:  MichRIC #26045160 Report a problem | ||
| 9/21/2026 | Price change | $169,900-2.9%$123/sqft |
Source: MichRIC #26045160 Report a problem | ||
| 8/26/2026 | Listed for sale | $175,000+9.4%$126/sqft |
Source: MichRIC #26045160 Report a problem | ||
| 6/6/2025 | Sold | $160,000+9.7%$115/sqft |
Source:  MiRealSource #50172326 Report a problem | ||
| 4/27/2025 | Pending sale | $145,900$105/sqft |
Source: MiRealSource #50172326 Report a problem | ||
| 4/23/2025 | Listed for sale | $145,900+58.6%$105/sqft |
Source: MiRealSource #50172326 Report a problem | ||
| 12/13/2004 | Sold | $92,000$66/sqft |
Source: Public Record Report a problem | ||
| 9/17/2004 | Sold | $92,000$66/sqft |
Source: MiRealSource #20045160 Report a problem | ||
Public tax history
| Year | Property taxes | Tax assessment |
|---|---|---|
| 2026 | $2,180 +2.5% | $74,700 +19.1% |
| 2025 | $2,127 +7.9% | $62,700 +9.4% |
| 2024 | $1,971 +0.7% | $57,300 +14.4% |
| 2023 | $1,958 | $50,100 +14.1% |
| 2022 | -- | $43,900 +15.5% |
| 2021 | $2,374 | $38,000 +13.1% |
| 2020 | $2,374 +59.7% | $33,600 +7.8% |
| 2018 | $1,486 | $31,175 +0.1% |
| 2017 | -- | $31,150 +3.5% |
| 2016 | -- | $30,094 -6.5% |
| 2014 | $1,502 | $32,181 -3.3% |
| 2013 | -- | $33,293 -0.2% |
| 2012 | -- | $33,364 -4.9% |
| 2011 | $1,281 | $35,091 -10.5% |
| 2010 | -- | $39,190 -9% |
| 2009 | -- | $43,066 -9% |
| 2008 | -- | $47,325 -7% |
| 2007 | -- | $50,887 +4% |
| 2006 | -- | $48,930 +6% |
| 2005 | -- | $46,160 |
| 2003 | -- | $46,160 +4% |
| 2002 | -- | $44,385 +6% |
| 2001 | -- | $41,873 +7% |
| 2000 | -- | $39,134 |
Find assessor info on the county website
Monthly payment
Est. payment
Payment breakdown
Explore the cost of this home by adjusting the details. Changes won't be saved.Climate risks
Neighborhood: 48602
Nearby schools
Schools provided by the listing agent
- Elementary: Kempton Elementary School
- Middle: Thompson Middle School
- High: Arthur Hill High School
Source: MichRIC. This data may not be complete. We recommend contacting the local school district to confirm school assignments for this home.

Similar homes
- $174,9003 bd2 ba1.5k sqft2535 Midland Rd, Saginaw, MI 48603For Sale

 MLS ID #50225504, Lucy W Ham, Ham Group Realty. MiRealSource
- $--2 bd1 ba895 sqft1914 Weiss St, Saginaw, MI 48602Auction
 Auction.com 1
- $160,0003 bd2 ba1.8k sqft4078 Ann St, Saginaw, MI 48603For Sale
 MLS ID #50215747, Carol Eigsti, Pinnacle Realty. MiRealSource
- $145,0003 bd2 ba1.8k sqft3 Northmoor Rd, Saginaw, MI 48602For Sale
 MLS ID #50217136, Abby Stevenson, NextHome Greater Tri-cities. MiRealSource
- $192,5003 bd2 ba1.9k sqft1556 Wilson Ave, Saginaw, MI 48638For SaleMLS ID #50225196, Natasha Jarzabkowski, White Realty. MiRealSource
- $199,9003 bd3 ba1.4k sqft2451 Westbury Dr, Saginaw, MI 48603For SaleMLS ID #50217735, Charlene M Rupp, Bay Area Real Estate. MiRealSource
- $179,9003 bd1 ba1k sqft1356 S River Rd, Saginaw, MI 48609For Sale
 MLS ID #201843409, Janet Theisen, Midge & Co-Luxury Lakefront Homes. WWMLS
- $125,0003 bd1 ba1.7k sqft1044 Washburn Pl E, Saginaw, MI 48602For SaleMLS ID #50220275, Kenji Ouellette, Berkshire Hathaway HomeServices, Bay City. MiRealSource
- $199,9003 bd2 ba1.7k sqft1449 Lathrup Ave, Saginaw, MI 48638For SaleMLS ID #50222048, Barbara Appold, Berkshire Hathaway HomeServices, Bay City. MiRealSource
- $159,9002 bd2 ba1.4k sqft1208 26th St, Bay City, MI 48708For SaleMLS ID #50226293, Linda L Anderson, Bay Area Real Estate. MiRealSource
- $224,9003 bd2 ba1.1k sqft3715 Shattuck Rd, Saginaw, MI 48603For SaleMLS ID #50221776, Joe Harris, EXP Realty. MiRealSource
- $199,0003 bd2 ba1.8k sqft5303 Dixie Hwy, Saginaw, MI 48601For SaleMLS ID #50221894, Darold Cummins, ERA Prime Real Estate Group. MiRealSource
- $94,9003 bd2 ba1k sqft2018 N Woodbridge St, Saginaw, MI 48602For SaleMLS ID #50219630, Abby Stevenson, NextHome Greater Tri-cities. MiRealSource
- $239,0003 bd2 ba1.5k sqft2640 Shattuck Rd, Saginaw, MI 48603For Sale
 MLS ID #20261073778, Spencer Hoffmann, Knockout Real Estate. Realcomp II
- $134,9003 bd1 ba1.2k sqft549 Pioneer Trl, Saginaw, MI 48604For SaleMLS ID #50212315, Scott Cummings, eXp Realty. MiRealSource
- $97,9003 bd2 ba1.7k sqft413 Waller St, Saginaw, MI 48602For SaleMLS ID #50210649, Heather Shephard, Pinnacle Realty. MiRealSource
- $137,9002 bd1 ba854 sqft595 S River Rd, Saginaw, MI 48609For SaleMLS ID #50221777, Dona Czapp, Valley Real Estate. MiRealSource
- $110,0002 bd1 ba900 sqft1542 Vermont St, Saginaw, MI 48602For SaleMLS ID #50213352, Julia Welsh, KW Platinum. MiRealSource
- $144,9003 bd2 ba1.2k sqft5802 Morganport Dr, Saginaw, MI 48601For SaleMLS ID #20261060894, Tim Elder, Real Estate For A CAUSE. Realcomp II
- $95,0003 bd1 ba1.2k sqft3978 N Michigan Ave, Saginaw, MI 48604For SaleMLS ID #50215165, Bob & Janel Scharich, Berkshire Hathaway HomeServices. MiRealSource
