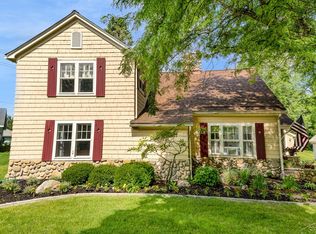
Step into the charm, comfort and convenience of this beautifully refreshed farmhouse that offers 1,793 square feet of living space, features 3 bedrooms, 2 full bathrooms, and immediate occupancy. From the moment you enter, you'll appreciate the spacious floor plan with generously sized rooms, including a large living room, formal dining area, and well-proportioned bedrooms that provide comfortable private retreats. Blending timeless character with modern improvements, this home is ready for its next owner offering Immediate Occupancy. The major updates have already been completed, including a brand-new kitchen, updated full bathrooms, new flooring throughout, updated lighting and fixtures, fresh interior paint, and several new doors. Additional mechanical updates include a furnace, central air conditioner, and water heater that are approximately 9 years old, while the roof is approximately 14 years old. Situated on a generous 0.33-acre city lot, the backyard offers endless possibilities for gardening, entertaining, pets, or simply enjoying the outdoors. Conveniently located near downtown Vassar, you'll have easy access to local shops, restaurants, parks, and schools while enjoying the charm of small-town living. With its blend of historic character, spacious layout, and extensive updates, this move-in-ready home is an exceptional opportunity. Schedule your private showing today!
For sale
$249,900
121 S West St, Vassar, MI 48768
3beds
1,793sqft
Single Family Residence
Built in 1920
0.33 Acres Lot
$247,000 Zestimate®
$139/sqft
$-- HOA
What's special
- 114 days
- 261
- 19
Zillow last checked:
Listed by:
Adam Abt,
NextHome Inspire 810-771-5240
Source: NextHome,MLS#: 5050213498
Facts & features
Interior
Bedrooms & bathrooms
- Bedrooms: 3
- Bathrooms: 2
- Full bathrooms: 2
Features
- Has basement: No
Interior area
- Total structure area: 1,793
- Total interior livable area: 1,793 sqft
Property
Lot
- Size: 0.33 Acres
Details
- Parcel number: 051500104281000
Construction
Type & style
- Home type: SingleFamily
- Property subtype: Single Family Residence
Condition
- Year built: 1920
Community & HOA
Location
- Region: Vassar
Financial & listing details
- Price per square foot: $139/sqft
- Tax assessed value: $170,800
- Annual tax amount: $3,075
- Date on market: 6/29/2026
- Lease term: Contact For Details
Estimated market value
$247,000
$217,000 - $282,000
$1,740/mo
Price history
| Date | Event | Price |
|---|---|---|
| 8/19/2026 | Sold | $245,000-2%$137/sqft |
Source:  MiRealSource #50213498 Report a problem MiRealSource #50213498 Report a problem | ||
| 7/18/2026 | Pending sale | $249,900$139/sqft |
Source: MiRealSource #50213498 Report a problem | ||
| 7/1/2026 | Listed for sale | $249,900+94.7%$139/sqft |
Source: MiRealSource #50213498 Report a problem | ||
| 1/22/2026 | Sold | $128,335-4.2%$72/sqft |
Source: Public Record Report a problem | ||
| 5/26/2022 | Sold | $134,000-3.6%$75/sqft |
Source: Public Record Report a problem | ||
| 4/14/2022 | Pending sale | $139,000$78/sqft |
Source:  Realcomp II #2220010393 Report a problem Realcomp II #2220010393 Report a problem | ||
| 3/30/2022 | Price change | $139,000-6.7%$78/sqft |
Source: Realcomp II #2220010393 Report a problem | ||
| 3/24/2022 | Listed for sale | $149,000$83/sqft |
Source: Realcomp II #2220010393 Report a problem | ||
| 3/1/2022 | Pending sale | $149,000$83/sqft |
Source: Realcomp II #2220010393 Report a problem | ||
| 2/16/2022 | Listed for sale | $149,000$83/sqft |
Source: Realcomp II #2220010393 Report a problem | ||
Public tax history
| Year | Property taxes | Tax assessment |
|---|---|---|
| 2025 | $3,075 -0.5% | $85,400 +22% |
| 2024 | $3,089 +41.5% | $70,000 -9.8% |
| 2023 | $2,183 +20.1% | $77,600 +12.8% |
| 2022 | $1,817 | $68,800 +12.2% |
| 2021 | -- | $61,300 +0.8% |
| 2020 | -- | $60,800 +12% |
| 2019 | -- | $54,300 +3.8% |
| 2018 | $1,631 | $52,300 +3% |
| 2017 | -- | $50,800 +14.2% |
| 2016 | -- | $44,500 +1.1% |
| 2015 | $7 | $44,000 -0.2% |
| 2014 | $7 | $44,100 +3.3% |
| 2013 | -- | $42,700 |
Find assessor info on the county website
Monthly payment
Est. payment
Payment breakdown
Explore the cost of this home by adjusting the details. Changes won't be saved.Climate risks
Neighborhood: 48768
Similar homes
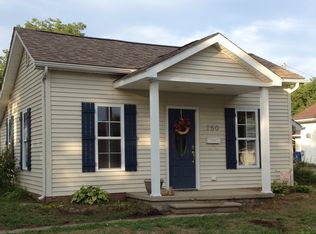
- $219,0003 bd2 ba1.2k sqft127 Spruce St, Vassar, MI 48768For Sale
 MLS ID #835-26-0049, Trista Donovan, Rosegold Realty LLC. RMLS Multi-List
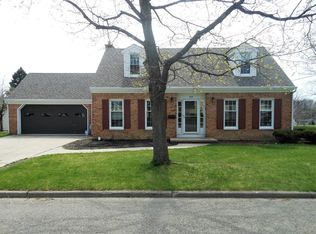
 - $239,9003 bd2 ba1.5k sqft4799 Byron Dr, Vassar, MI 48768For Sale

 MLS ID #50222016, Sherry L Morris, REMAX Prime Properties. MiRealSource
 - $197,5003 bd1 ba1k sqft721 Richard St, Vassar, MI 48768For Sale
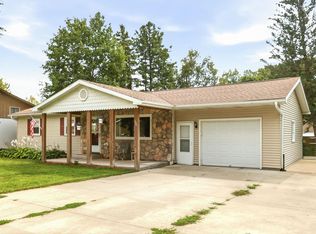 MLS ID #50220883, Sue McKnight, DeMark Real Estate. MiRealSource
 - $275,9003 bd2 ba1.9k sqft3775 W Saginaw Rd, Vassar, MI 48768For Sale

 MLS ID #20261059902, Justin S Ford, EXP Realty Plymouth. Realcomp II
 - $159,9003 bd2 ba1.4k sqft227 S Main St, Vassar, MI 48768For SaleMLS ID #50219548, Michael Meehleder, Ayre/Rhinehart Bay REALTORS. MiRealSource
- $154,9002 bd1 ba1k sqft301 S Main St, Vassar, MI 48768For SaleMLS ID #20261037502, Scott Sims, Keller Williams Realty-Great Lakes. Realcomp II
- $249,9003 bd1 ba1.9k sqft12967 Cimarron Dr, Birch Run, MI 48415For SaleMLS ID #50225291, David O'Toole, REMAX Prime Properties. MiRealSource
- $254,9003 bd1 ba1.4k sqft8075 Caine Rd, Millington, MI 48746For SaleMLS ID #50179472, Lynn M Borcherding, Area Wide Real Estate. MiRealSource
- $245,0003 bd2 ba1.3k sqft2432 W Farrand Rd, Clio, MI 48420For SaleMLS ID #20261079862, Stacy Daul, Berkshire Hathaway HomeServices Michigan Real Est. Realcomp II
- $174,9003 bd1 ba1k sqft4743 Brown Rd, Vassar, MI 48768For SaleMLS ID #50218265, Johnny Y Zarka, Piper Realty Company. MiRealSource
- $275,0003 bd2 ba1.9k sqft7800 Oak Rd, Millington, MI 48746For SaleMLS ID #20261062339, Amy L Loomis, Five Star Real Estate Davison. Realcomp II
- $259,9004 bd2 ba1.9k sqft4250 Dickerson Rd, Akron, MI 48701For SaleMLS ID #50211364, DIANNA HARTLEY, POINTS NORTH REALTY LLC. MiRealSource
- $250,0003 bd2 ba2.1k sqft12271 Burt Rd, Birch Run, MI 48415For SaleMLS ID #50224016, Abbrie Aldrich, BOMIC Real Estate. MiRealSource
- $159,9005 bd3 ba1.9k sqft242 S East St, Vassar, MI 48768For SaleMLS ID #50198511, Sue McKnight, DeMark Real Estate. MiRealSource
- $243,0003 bd2 ba1.3k sqft9360 Sheridan Rd, Burt, MI 48417For SaleMLS ID #50218670, Christopher Parker, EXP Realty. MiRealSource
- $249,9004 bd2 ba1.7k sqft355 Carpenter Rd, Fostoria, MI 48435For SaleMLS ID #50203332, TJ Beckman, RE/MAX New Image. MiRealSource
- $249,9003 bd2 ba2.3k sqft10298 Rene Dr, Clio, MI 48420For SaleMLS ID #50221572, Kelly Gust, New Beginnings. MiRealSource
