Welcome to this stunning end unit condo! As you step into the bright kitchen, you'll be greeted by a harmonious blend of style and functionality. The stainless steel appliances gleam against the backdrop of updated countertops and a tasteful backsplash. The centerpiece of the kitchen is an inviting island, perfect for casual seating or a quick meal. Flowing seamlessly from the kitchen, the open floor plan leads you into the living room. Natural light pours in through large windows, accentuating the airy ambiance of the room. Vaulted ceilings elevate the space, creating an open atmosphere. From here, a doorway beckons you to the beautiful sunroom, a tranquil oasis bathed in sunlight. The sunroom boasts updated flooring that complements its inviting aura, and it provides access to the deck where you can bask in the fresh air. First floor laundry makes every day chores more convenient. This condo continues to impress with a spacious primary bedroom that exudes comfort. A walk-in closet provides ample storage, while the full en suite bathroom is a sanctuary of relaxation. The second bedroom is a retreat unto itself, adorned with generously sized windows that frame scenic views. Just around the corner, a full bathroom adorned with quartz countertops awaits, offering both style and functionality. Descend to the fully finished basement, where additional living space awaits your imagination. A full bathroom in the basement adds to the convenience, and an extra nonconforming bedroom offers versatility for guests. Don't miss your opportunity to own this beautiful home, schedule a showing today!
Sold for $210,000
$210,000
1082 Linda Dr, Davison, MI 48423
2beds
2,181sqft
Condominium
Built in 1992
-- sqft lot
$240,700 Zestimate®
$96/sqft
$2,140 Estimated rent
Home value
$240,700
$229,000 - $253,000
$2,140/mo
Zestimate® history
Owner options
List your home for rent
$2,140/mo
Rent Zestimate®
Find your next renter with Zillow Rental Manager. Plus, with online applications, you can quickly screen prospective tenants – for free.
$2,140/mo
Rent Zestimate®
Refinance and save
$1,773/mo
Est. payment
Refinancing to a lower rate could help reduce your monthly payments and save thousands over the life of the loan.
$1,773/mo
Est. payment
Explore your selling options
Work with a Zillow partner agent
Leverage their expertise and Zillow's premium Showcase listings to get your home seen by more buyers.
Get startedList with your own agent
Get your home in front of millions of buyers by listing it on Zillow.
Learn how to do itSell it yourself
Take full control of how buyers see your home on Zillow by listing For Sale by Owner (FSBO).
List your homeWhat's special
Additional living spaceOpen floor planWalk-in closetVaulted ceilingsAmple storageFull en suite bathroomSpacious primary bedroom
Zillow last checked:
Listing updated:
Listed by:
James Kelly 810-627-7141,
Wentworth Real Estate Group,
David K Nemer 810-955-4045,
Wentworth Real Estate Group
Bought with:
Carol Mitchell, 6501239325
Berkshire Hathaway HomeServices Kee Realty Oxford
Source: Realcomp II,MLS#: 20230071184
Facts & features
Interior
Bedrooms & bathrooms
- Bedrooms: 2
- Bathrooms: 3
- Full bathrooms: 3
Primary bedroom
- Level: Entry
- Area: 165
- Dimensions: 11 x 15
Bedroom
- Level: Entry
- Area: 130
- Dimensions: 13 x 10
Other
- Level: Basement
- Area: 40
- Dimensions: 5 x 8
Other
- Level: Entry
- Area: 56
- Dimensions: 7 x 8
Other
- Level: Entry
- Area: 40
- Dimensions: 5 x 8
Bonus room
- Level: Basement
- Area: 750
- Dimensions: 30 x 25
Dining room
- Level: Entry
- Area: 84
- Dimensions: 7 x 12
Kitchen
- Level: Entry
- Area: 144
- Dimensions: 12 x 12
Laundry
- Level: Entry
- Area: 66
- Dimensions: 6 x 11
Living room
- Level: Entry
- Area: 255
- Dimensions: 17 x 15
Other
- Level: Basement
- Area: 117
- Dimensions: 13 x 9
Other
- Level: Entry
- Area: 110
- Dimensions: 11 x 10
Heating
- Forced Air, Natural Gas
Cooling
- Central Air
Features
- Basement: Finished
- Has fireplace: No
Interior area
- Total interior livable area: 2,181 sqft
- Finished area above ground: 1,274
- Finished area below ground: 907
Property
Parking
- Total spaces: 2
- Parking features: Two Car Garage, Attached
- Attached garage spaces: 2
Features
- Levels: One
- Stories: 1
- Entry location: GroundLevel
- Patio & porch: Deck
Details
- Parcel number: 0516626102
- Special conditions: Short Sale No,Standard
Construction
Type & style
- Home type: Condo
- Architectural style: Ranch
- Property subtype: Condominium
Materials
- Brick, Vinyl Siding
- Foundation: Basement, Poured
Condition
- New construction: No
- Year built: 1992
Utilities & green energy
- Sewer: Public Sewer
- Water: Public
Community & HOA
Community
- Subdivision: COURTYARDS OF WILDWOOD CONDO
HOA
- Has HOA: Yes
- HOA fee: $297 monthly
- HOA phone: 248-538-0234
Location
- Region: Davison
Financial & listing details
- Price per square foot: $96/sqft
- Tax assessed value: $56,793
- Annual tax amount: $2,375
- Date on market: 8/24/2023
- Cumulative days on market: 42 days
- Listing agreement: Exclusive Right To Sell
- Listing terms: Cash,Conventional
Price history
| Date | Event | Price |
|---|---|---|
| 1/19/2024 | Sold | $210,000-2.3%$96/sqft |
Source:  Realcomp II #20230071184 Report a problem Realcomp II #20230071184 Report a problem | ||
| 12/31/2023 | Listed for sale | $215,000$99/sqft |
Source: Realcomp II #20230071184 Report a problem | ||
| 12/12/2023 | Contingent | $215,000$99/sqft |
Source: Realcomp II #20230071184 Report a problem | ||
| 12/11/2023 | Listed for sale | $215,000$99/sqft |
Source: Realcomp II #20230071184 Report a problem | ||
| 11/9/2023 | Pending sale | $215,000$99/sqft |
Source: Realcomp II #20230071184 Report a problem | ||
| 11/4/2023 | Contingent | $215,000$99/sqft |
Source: Realcomp II #20230071184 Report a problem | ||
| 11/3/2023 | Pending sale | $215,000$99/sqft |
Source: Realcomp II #20230071184 Report a problem | ||
| 10/31/2023 | Listed for sale | $215,000$99/sqft |
Source: Realcomp II #20230071184 Report a problem | ||
| 9/26/2023 | Pending sale | $215,000$99/sqft |
Source: Realcomp II #20230071184 Report a problem | ||
| 9/5/2023 | Contingent | $215,000$99/sqft |
Source: Realcomp II #20230071184 Report a problem | ||
| 8/24/2023 | Listed for sale | $215,000$99/sqft |
Source: Realcomp II #20230071184 Report a problem | ||
Public tax history
| Year | Property taxes | Tax assessment |
|---|---|---|
| 2025 | $2,602 +4.4% | $113,700 +8% |
| 2024 | $2,491 | $105,300 +6.1% |
| 2023 | -- | $99,200 +12% |
| 2022 | -- | $88,600 +9.8% |
| 2021 | -- | $80,700 +5.1% |
| 2020 | -- | $76,800 +9.1% |
| 2019 | -- | $70,400 +8.1% |
| 2018 | $1,965 | $65,100 |
| 2017 | -- | $65,100 +2.4% |
| 2016 | -- | $63,600 +8.3% |
| 2015 | -- | $58,700 +30.7% |
| 2012 | -- | $44,900 -13.3% |
| 2011 | -- | $51,800 -15.5% |
| 2010 | -- | $61,300 -9.5% |
| 2008 | $1,365 | $67,700 -7.9% |
| 2006 | -- | $73,500 +7.9% |
| 2005 | -- | $68,100 +2.1% |
| 2004 | -- | $66,700 +1.1% |
| 2003 | -- | $66,000 +6.5% |
| 2002 | -- | $62,000 +4.9% |
| 2001 | -- | $59,100 +2.1% |
| 2000 | -- | $57,900 |
Find assessor info on the county website
Neighborhood: 48423
Nearby homes
- $239,9992 bd2 ba1.2k sqft1084 Linda Dr, Davison, MI 48423For Sale
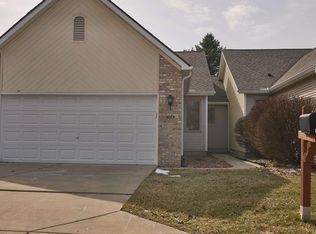
- $294,8005 bd3 ba2.1k sqft1086 Linda Dr, Davison, MI 48423Off Market
- $228,400-- bd3 ba1.1k sqft9444 Rayna Dr, Davison, MI 48423Off Market
- $224,200-- bd2 ba1.2k sqft1088 Linda Dr, Davison, MI 48423Off Market
- $237,100-- bd2 ba1.8k sqft9442 Rayna Dr, Davison, MI 48423Off Market
- $250,0002 bd2 ba1.8k sqft1083 Linda Dr, Davison, MI 48423Sold
- $245,6003 bd3 ba1.8k sqft9440 Rayna Dr, Davison, MI 48423Off Market
- $235,800-- bd2 ba1.8k sqft1085 Linda Dr, Davison, MI 48423Off Market
Nearby schools
GreatSchools rating
- 8/10Central Elementary SchoolGrades: PK,1-4Distance: 0.5 mi
- 7/10Davison Middle SchoolGrades: 7-8Distance: 0.5 mi
- 8/10Davison High SchoolGrades: 9-12Distance: 1 mi
Get a cash offer in 3 minutes
Find out how much your home could sell for in as little as 3 minutes with a no-obligation cash offer.
Estimated market value
$240,700
Get a cash offer in 3 minutes
Find out how much your home could sell for in as little as 3 minutes with a no-obligation cash offer.
Estimated market value
$240,700
- Michigan
- Genesee County
- Davison
- 48423
- 1082 Linda Dr
Nearby cities
Nearby zip codes
Other Davison Topics
