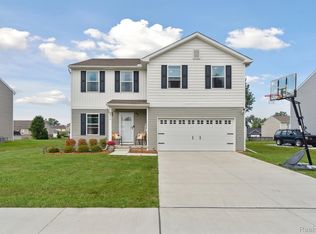
Buyer and Buyer's Agent to verify all measurements and information. Sale is subject to probate court approval.
Accepting backups
$240,000
2229 Hunter Ln, Burton, MI 48519
4beds
1,611sqft
Single Family Residence
Built in 2005
8,276 Square Feet Lot
$240,800 Zestimate®
$149/sqft
$-- HOA
What's special
- 44 days
- 72
- 5
Likely to sell faster than
Zillow last checked:
Listing updated:
Listed by:
Andrea Robinson 305-766-9630,
HamadyRobinson, REALTORS® 810-744-4333
Source: MiRealSource,MLS#: 50215809
Originating MLS: East Central Association of REALTORS
Facts & features
Interior
Bedrooms & bathrooms
- Bedrooms: 4
- Bathrooms: 2
- Full bathrooms: 2
Rooms
- Room types: Laundry, Master Bedroom, Master Bathroom, Bathroom
Bedroom 1
- Features: Carpet
- Level: Entry
- Area: 221
- Dimensions: 17 x 13
Bedroom 2
- Features: Carpet
- Level: Entry
- Area: 130
- Dimensions: 13 x 10
Bedroom 3
- Features: Carpet
- Level: Entry
- Area: 110
- Dimensions: 11 x 10
Bedroom 4
- Features: Carpet
- Level: Lower
- Area: 266
- Dimensions: 19 x 14
Bathroom 1
- Features: Vinyl
- Level: Entry
- Area: 63
- Dimensions: 9 x 7
Bathroom 2
- Features: Vinyl
- Level: Entry
- Area: 60
- Dimensions: 10 x 6
Dining room
- Features: Vinyl
- Level: Entry
- Area: 72
- Dimensions: 9 x 8
Great room
- Level: Lower
- Area: 378
- Dimensions: 27 x 14
Kitchen
- Features: Vinyl
- Level: Entry
- Area: 72
- Dimensions: 9 x 8
Living room
- Features: Carpet
- Level: Entry
- Area: 414
- Dimensions: 23 x 18
Heating
- Forced Air, Natural Gas
Cooling
- Ceiling Fan(s), Central Air
Appliances
- Included: Dishwasher, Dryer, Microwave, Range/Oven, Washer, Gas Water Heater
- Laundry: First Floor Laundry, Entry
Features
- High Ceilings, Cathedral/Vaulted Ceiling, Sump Pump, Walk-In Closet(s)
- Flooring: Carpet, Vinyl
- Basement: Daylight,Full,Partially Finished,Concrete,Sump Pump
- Number of fireplaces: 1
- Fireplace features: Gas
Interior area
- Total structure area: 2,708
- Total interior livable area: 1,611 sqft
- Finished area above ground: 1,354
- Finished area below ground: 257
Video & virtual tour
Property
Parking
- Total spaces: 2
- Parking features: Attached, Electric in Garage, Garage Door Opener, Direct Access
- Attached garage spaces: 2
Features
- Levels: One
- Stories: 1
- Patio & porch: Patio
- Exterior features: Sidewalks
- Frontage type: Road
- Frontage length: 70
Lot
- Size: 8,276 Square Feet
- Dimensions: 70 x 119
- Features: Subdivision, Sidewalks
Details
- Additional structures: Shed(s)
- Parcel number: 5924502075
- Zoning description: Residential
- Special conditions: Trust
Construction
Type & style
- Home type: SingleFamily
- Architectural style: Ranch
- Property subtype: Single Family Residence
Materials
- Brick, Vinyl Siding
- Foundation: Basement, Concrete Perimeter
Condition
- Year built: 2005
Utilities & green energy
- Sewer: Public Sanitary
- Water: Public
Community & HOA
Community
- Subdivision: Burton Estates 1
HOA
- Has HOA: No
Location
- Region: Burton
Financial & listing details
- Price per square foot: $149/sqft
- Tax assessed value: $202,800
- Annual tax amount: $2,465
- Date on market: 7/22/2026
- Cumulative days on market: 47 days
- Listing agreement: Exclusive Right To Sell
- Listing terms: Cash,Conventional,FHA,VA Loan
- Ownership: Trust
- Road surface type: Paved
Estimated market value
$240,800
$229,000 - $253,000
$1,979/mo
Price history
| Date | Event | Price |
|---|---|---|
| 7/22/2026 | Listed for sale | $240,000+62.7%$149/sqft |
Source: | ||
| 4/7/2006 | Sold | $147,520$92/sqft |
Source: Public Record Report a problem | ||
Public tax history
| Year | Property taxes | Tax assessment |
|---|---|---|
| 2025 | $2,398 +6% | $101,400 +4.8% |
| 2024 | $2,263 | $96,800 +7.3% |
| 2023 | -- | $90,200 +11.5% |
| 2022 | -- | $80,900 -0.9% |
| 2021 | -- | $81,600 -3.5% |
| 2020 | -- | $84,600 +28.6% |
| 2019 | -- | $65,800 +3.3% |
| 2018 | $1,958 +4.8% | $63,700 |
| 2017 | $1,868 -0.5% | $63,700 +8% |
| 2016 | $1,877 | $59,000 |
| 2015 | $1,877 | -- |
| 2012 | -- | $37,600 -7.8% |
| 2011 | -- | $40,800 -20.8% |
| 2010 | -- | $51,500 -30.9% |
| 2008 | $444 | $74,500 +73.7% |
| 2006 | -- | $42,900 +329% |
| 2005 | -- | $10,000 |
Find assessor info on the county website
Monthly payment
Est. payment
Payment breakdown
Explore the cost of this home by adjusting the details. Changes won't be saved.Climate risks
Neighborhood: 48519
Nearby schools
Schools provided by the listing agent
- District: Bentley Community School District
Source: MiRealSource. This data may not be complete. We recommend contacting the local school district to confirm school assignments for this home.