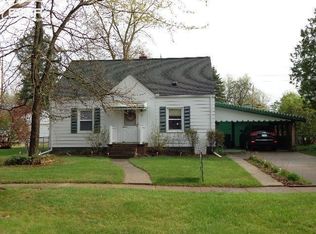
Welcome home to this beautifully remodeled home in the heart of Davison! Completely remodeled in 2022–2023, this home offers modern updates and comfortable living throughout. Enjoy the charming front porch, perfect for morning coffee, and a spacious covered deck ideal for relaxing or entertaining. The upstairs features its own dedicated heating and cooling mini-split system for personalized comfort and year-round energy savings. All new appliances, quartz countertop, and new roof in 2023. A new hot water heater installed in 2026. A finished basement with a dedicated pantry/storage area and utility room with a work bench and laundry room. The property also includes a large 2.5-car garage with plenty of room for vehicles, storage, and hobbies with a work bench in the back. Enjoy the convenience of nearby walking paths and the ability to walk to Davison High School, Middle School, elementary schools, and downtown Davison for shopping, dining, and community events. With extensive updates, inviting outdoor spaces, and a fantastic location, this home is ready for its next owner to move in and enjoy! Sellers will be taking current washer and dryer. Seller is also the realtor.
For sale
Price cut: $9.9K (10/22)
$260,000
316 Rosemore Dr, Davison, MI 48423
3beds
1,788sqft
Single Family Residence
Built in 1950
8,712 Square Feet Lot
$257,800 Zestimate®
$145/sqft
$-- HOA
What's special
- 9 days
- 1,029
- 53
Zillow last checked:
Listing updated:
Listed by:
Kendra Grow 248-218-2604,
Epique Realty 248-218-2604
Source: Realcomp II,MLS#: 20261081644
Facts & features
Interior
Bedrooms & bathrooms
- Bedrooms: 3
- Bathrooms: 2
- Full bathrooms: 1
- 1/2 bathrooms: 1
Primary bedroom
- Level: Second
- Area: 210
- Dimensions: 15 X 14
Bedroom
- Level: Entry
- Area: 108
- Dimensions: 12 X 9
Bedroom
- Level: Entry
- Area: 99
- Dimensions: 11 X 9
Other
- Level: Entry
- Area: 40
- Dimensions: 8 X 5
Other
- Level: Second
- Area: 36
- Dimensions: 6 X 6
Kitchen
- Level: Entry
- Area: 196
- Dimensions: 14 X 14
Laundry
- Level: Basement
- Area: 196
- Dimensions: 14 X 14
Living room
- Level: Entry
- Area: 168
- Dimensions: 12 X 14
Heating
- Forced Air, Natural Gas
Cooling
- Central Air, Wall Units
Appliances
- Included: Dishwasher, Disposal, Dryer, Free Standing Gas Range, Free Standing Refrigerator, Microwave, Stainless Steel Appliances, Vented Exhaust Fan, Washer
- Laundry: Gas Dryer Hookup, Laundry Room, Washer Hookup
Features
- Programmable Thermostat
- Basement: Finished
- Has fireplace: No
Interior area
- Total interior livable area: 1,788 sqft
- Finished area above ground: 1,188
- Finished area below ground: 600
Video & virtual tour
Property
Parking
- Total spaces: 2.5
- Parking features: Twoand Half Car Garage, Detached, Workshop In Garage
- Garage spaces: 2.5
Features
- Levels: One And One Half
- Stories: 1.5
- Entry location: GroundLevelwSteps
- Patio & porch: Deck, Porch
- Exterior features: Gutter Guard System, Lighting
- Pool features: None
- Fencing: Back Yard,Fenced
Lot
- Size: 8,712 Square Feet
- Dimensions: 66.00 x 132.00
Details
- Additional structures: Sheds
- Parcel number: 5210507105
- Special conditions: Agent Owned,Short Sale No
Construction
Type & style
- Home type: SingleFamily
- Architectural style: Cape Cod
- Property subtype: Single Family Residence
Materials
- Vinyl Siding
- Foundation: Basement, Brick Mortar
- Roof: Asphalt
Condition
- New construction: No
- Year built: 1950
- Major remodel year: 2023
Utilities & green energy
- Sewer: Public Sewer
- Water: Public
Green energy
- Energy efficient items: Appliances, Lighting, Thermostat
Community & HOA
Community
- Features: Sidewalks
- Subdivision: ROSEMORE PARK
HOA
- Has HOA: No
Location
- Region: Davison
Financial & listing details
- Price per square foot: $145/sqft
- Tax assessed value: $81,552
- Annual tax amount: $4,118
- Date on market: 10/16/2026
- Cumulative days on market: 9 days
- Listing agreement: Exclusive Right To Sell
- Listing terms: Cash,Conventional,FHA,Va Loan
Estimated market value
$257,800
$245,000 - $271,000
$1,547/mo
Price history
| Date | Event | Price |
|---|---|---|
| 10/22/2026 | Price change | $260,000-3.7%$145/sqft |
Source:  Realcomp II #20261081644 Report a problem Realcomp II #20261081644 Report a problem | ||
| 10/17/2026 | Listed for sale | $269,900+98.5%$151/sqft |
Source: Realcomp II #20261081644 Report a problem | ||
| 9/21/2022 | Sold | $136,000-9.3%$76/sqft |
Source: Realcomp II #20221029281 Report a problem | ||
| 8/25/2022 | Pending sale | $149,900$84/sqft |
Source: Realcomp II #20221029281 Report a problem | ||
| 8/9/2022 | Listed for sale | $149,900$84/sqft |
Source: Realcomp II #20221029281 Report a problem | ||
Public tax history
| Year | Property taxes | Tax assessment |
|---|---|---|
| 2025 | $4,020 +3.4% | $83,200 +5.2% |
| 2024 | $3,888 | $79,100 +4.1% |
| 2023 | -- | $76,000 +11.3% |
| 2022 | -- | $68,300 +7.6% |
| 2021 | -- | $63,500 +3.3% |
| 2020 | -- | $61,500 +5.5% |
| 2019 | -- | $58,300 +11.3% |
| 2018 | $1,787 +1.1% | $52,400 +3.6% |
| 2017 | $1,768 +5.1% | $50,600 +22.2% |
| 2016 | $1,682 | $41,400 +19.3% |
| 2015 | $1,682 | $34,700 -9.6% |
| 2012 | -- | $38,400 -11.1% |
| 2011 | -- | $43,200 -24.5% |
| 2010 | -- | $57,200 -3.5% |
| 2008 | -- | $59,300 +2.8% |
| 2006 | -- | $57,700 +4.5% |
| 2005 | -- | $55,200 +3.4% |
| 2004 | -- | $53,400 +5.1% |
| 2003 | -- | $50,800 +8.1% |
| 2002 | $867 +5.3% | $47,000 +5.6% |
| 2001 | $823 +3.2% | $44,500 +3% |
| 2000 | $798 | $43,200 |
Find assessor info on the county website
Monthly payment
Est. payment
Payment breakdown
Explore the cost of this home by adjusting the details. Changes won't be saved.Climate risks
Neighborhood: 48423

Similar homes
- $232,0003 bd1 ba1.2k sqft11122 Davison Rd, Davison, MI 48423For Sale
 MLS ID #50225676, Jennifer L Johnston, Allstate Properties.com. MiRealSource
 - $--3 bd2 ba1.5k sqft2140 Mackinaw Dr, Davison, MI 48423Auction
 Auction.com 2
 - $--2 bd1 ba1k sqft8223 E Carpenter Rd, Davison, MI 48423AuctionServiceLink Auction
- $230,0003 bd2 ba1.3k sqft307 Sequoia Dr, Davison, MI 48423For Sale
 MLS ID #50223866, Ryan M Eashoo, REMAX Edge. MiRealSource
 - $266,0004 bd2 ba1.9k sqft310 Delzingro Dr, Davison, MI 48423For SaleMLS ID #50219226, Gary Hobson, REMAX Edge. MiRealSource
- $199,9003 bd1 ba1.2k sqft308 E Rising St, Davison, MI 48423For Sale
 MLS ID #20261079687, Tiffini Bridgett, The Brokerage Real Estate Enthusiasts. Realcomp II
 - $234,9993 bd2 ba2k sqft618 Maxine Dr, Davison, MI 48423For SaleMLS ID #20261073007, David J Swoish, Liberty Way Realty. Realcomp II
- $204,9003 bd2 ba1.7k sqft425 Wisler St, Davison, MI 48423For SaleMLS ID #20261071243, James M Lorch, Coldwell Banker Professionals. Realcomp II
- $239,0002 bd2 ba1.4k sqft611 S Main St, Davison, MI 48423For SaleMLS ID #20261042188, James B Luisier, Realty Executives Main St LLC. Realcomp II
- $260,0003 bd2 ba1.4k sqft1307 Kra Nur Dr, Burton, MI 48509For SaleMLS ID #20261085590, Whitney Myers, EXP Realty Main. Realcomp II
- $269,9003 bd2 ba2.5k sqft2176 Oak Shade Dr, Davison, MI 48423For SaleMLS ID #20261078107, Alyssa Pillsbury, Crown Real Estate Group. Realcomp II
- $239,9003 bd3 ba2.1k sqft2143 Old Hickory Blvd, Davison, MI 48423For SaleMLS ID #20261080815, Cassie Bryson, Keller Williams First. Realcomp II
- $250,0003 bd2 ba2.1k sqft2100 Hardwood Dr, Davison, MI 48423For SaleMLS ID #50223437, Lisa Brotherton, REMAX Town & Country. MiRealSource
- $279,9003 bd2 ba2.3k sqft1419 Pondview Dr, Davison, MI 48423For SaleMLS ID #50222842, Shannon Jones, ERA Prime Real Estate Group. MiRealSource
- $220,0005 bd2 ba1.6k sqft3456 S Irish Rd, Davison, MI 48423For SaleMLS ID #20261085377, Katherine Carignan, KW Realty Livingston. Realcomp II
- $279,9003 bd2 ba1.4k sqft1048 Foxglove Ln, Davison, MI 48423For SaleMLS ID #20261084421, Melissa Bentley, Thrive Realty Company. Realcomp II
- $220,0003 bd2 ba2k sqft510 Garland St, Davison, MI 48423For SaleMLS ID #20261077326, Lauren Webb, KNE Realty 360, Inc. Realcomp II
- $195,9003 bd2 ba1.5k sqft310 Tamarac Dr, Davison, MI 48423For SaleMLS ID #20261069613, Kristin E Wengren, Real Estate One-Ortonville. Realcomp II
- $279,0003 bd2 ba1.9k sqft2127 Holly Tree Dr, Davison, MI 48423For SaleMLS ID #20261064568, Jeanna Gooch, The Brokerage Real Estate Enthusiasts. Realcomp II
- $219,9002 bd1 ba944 sqft1267 S Cummings Rd, Davison, MI 48423For SaleMLS ID #20261085186, John Robinson, Coldwell Banker Professionals. Realcomp II
