A Country Garden Paradise-Turn-Key Perfection North of Lapeer! Prepare to fall in love! Nestled on 2.01 beautiful acres, this immaculate, turn-key home is a true gem, offering gorgeous surroundings and a beautifully renovated interior that shines from top to bottom. The grounds are simply breathtaking, with stunning perennial gardens, a wonderful variety of trees, and a peaceful country setting that feels like your own private retreat. Enjoy morning sunrise coffee from the beautiful vinyl composite deck, surrounded by nature and color throughout the seasons. Inside, this 3 bedroom, 2 bath home is just as impressive! Completely redone from the 2x6 construction studs, with added insulation and thoughtful updates throughout, it offers the perfect blend of comfort, quality, and charm. The inviting kitchen features beautiful hickory cabinetry and a pantry while charming sliding barn doors add a touch of rustic character. The spacious primary suite boasts a huge walk-in closet and private en-suite bath, complemented by a second generously sized bathroom. First-floor laundry and abundant storage add everyday convenience. An attached garage, 2 storage sheds, and low-maintenance vinyl siding round out this wonderful property. Beautifully maintained, move-in ready and gorgeous inside and out-this is country living at it's finest!
Pending
$239,900
7444 N Lapeer Rd, Fostoria, MI 48435
3beds
1,404sqft
Single Family Residence
Built in 2004
2.01 Acres Lot
$238,400 Zestimate®
$171/sqft
$-- HOA
What's special
- 13 days
- 547
- 73
Zillow last checked:
Listing updated:
Listed by:
Jennifer L Johnston 810-922-5950,
Allstate Properties.com 810-653-7500
Source: MiRealSource,MLS#: 50226185 Originating MLS: East Central Association of REALTORS
Facts & features
Interior
Bedrooms & bathrooms
- Bedrooms: 3
- Bathrooms: 2
- Full bathrooms: 2
Bedroom 1
- Features: Carpet
- Level: Entry
- Area: 156
- Dimensions: 12 x 13
Bedroom 2
- Features: Wood
- Level: Entry
- Area: 132
- Dimensions: 11 x 12
Bedroom 3
- Features: Wood
- Level: Entry
- Area: 110
- Dimensions: 10 x 11
Bathroom 1
- Features: Ceramic
- Level: Entry
- Area: 72
- Dimensions: 9 x 8
Bathroom 2
- Features: Ceramic
- Level: Entry
- Area: 80
- Dimensions: 10 x 8
Dining room
- Features: Vinyl
- Level: Entry
- Area: 120
- Dimensions: 10 x 12
Kitchen
- Features: Vinyl
- Level: Entry
- Area: 208
- Dimensions: 13 x 16
Living room
- Features: Vinyl
- Level: Entry
- Area: 238
- Dimensions: 14 x 17
Heating
- Forced Air, Natural Gas
Cooling
- Ceiling Fan(s)
Appliances
- Included: Dishwasher, Microwave, Range/Oven, Refrigerator, Electric Water Heater
Features
- Flooring: Carpet, Wood, Vinyl, Ceramic Tile
- Basement: Crawl Space
- Has fireplace: No
Interior area
- Total structure area: 1,404
- Total interior livable area: 1,404 sqft
- Finished area above ground: 1,404
- Finished area below ground: 0
Property
Parking
- Total spaces: 2
- Parking features: Attached, Garage Door Opener
- Attached garage spaces: 2
Features
- Levels: One
- Stories: 1
- Patio & porch: Deck
- Frontage type: Road
- Frontage length: 200
Lot
- Size: 2.01 Acres
- Dimensions: 200 x 437.78
Details
- Parcel number: 01803300930
- Special conditions: Private
Construction
Type & style
- Home type: SingleFamily
- Architectural style: Ranch
- Property subtype: Single Family Residence
Materials
- Vinyl Siding, Vinyl Trim
Condition
- New construction: No
- Year built: 2004
Utilities & green energy
- Sewer: Septic Tank
- Water: Private Well
Community & HOA
Community
- Subdivision: Metes And Bounds
HOA
- Has HOA: No
Location
- Region: Fostoria
Financial & listing details
- Price per square foot: $171/sqft
- Tax assessed value: $260,800
- Annual tax amount: $1,766
- Date on market: 10/28/2026
- Cumulative days on market: 14 days
- Listing agreement: Exclusive Right To Sell
- Listing terms: Cash,Conventional,FHA,USDA Loan,VA Loan
- Body type: Manufactured After 1976
Estimated market value
$238,400
$226,000 - $250,000
Not available
Price history
| Date | Event | Price |
|---|---|---|
| 11/2/2026 | Pending sale | $239,900$171/sqft |
Source:  MiRealSource #50226185 Report a problem | ||
| 10/28/2026 | Listed for sale | $239,900+485.1%$171/sqft |
Source: MiRealSource #50226185 Report a problem | ||
| 4/22/2010 | Sold | $41,000$29/sqft |
Source: Public Record Report a problem | ||
| 7/17/2009 | Sold | $41,000-17.8%$29/sqft |
Source: MiRealSource #20134831 Report a problem | ||
| 6/27/2009 | Price change | $49,900-10.7%$36/sqft |
Source: foreclosure.com Report a problem | ||
| 4/27/2009 | Price change | $55,900-5.1%$40/sqft |
Source: foreclosure.com Report a problem | ||
| 4/1/2009 | Listed for sale | $58,900-37%$42/sqft |
Source: foreclosure.com Report a problem | ||
| 7/3/2008 | Sold | $93,418$67/sqft |
Source: Public Record Report a problem | ||
Public tax history
| Year | Property taxes | Tax assessment |
|---|---|---|
| 2026 | $1,614 -8.2% | $130,400 +9% |
| 2025 | $1,758 +13.5% | $119,600 +6.1% |
| 2024 | $1,550 +5.5% | $112,700 +11.4% |
| 2023 | $1,468 +8.1% | $101,200 +3.8% |
| 2022 | $1,359 +0.7% | $97,500 +14.3% |
| 2021 | $1,349 | $85,300 +11.8% |
| 2020 | -- | $76,300 +5.8% |
| 2018 | $1,313 +0.6% | $72,100 +4.6% |
| 2017 | $1,304 | $68,900 +17.2% |
| 2016 | -- | $58,800 +12.2% |
| 2015 | -- | $52,400 -4.7% |
| 2014 | -- | $55,000 +15.3% |
| 2013 | -- | $47,700 +12.2% |
| 2012 | -- | $42,500 -19.4% |
| 2011 | -- | $52,700 -2.4% |
| 2010 | -- | $54,000 -16.5% |
| 2009 | -- | $64,700 -6.5% |
| 2008 | -- | $69,200 +15% |
| 2007 | -- | $60,200 -24.5% |
| 2006 | -- | $79,700 +3.6% |
| 2005 | -- | $76,900 +1065.2% |
| 2004 | -- | $6,600 +4.8% |
| 2003 | -- | $6,300 +8.6% |
| 2002 | -- | $5,800 |
Find assessor info on the county website
Monthly payment
Est. payment
Payment breakdown
Explore the cost of this home by adjusting the details. Changes won't be saved.Climate risks
Neighborhood: 48435
Nearby schools
Schools provided by the listing agent
- District: North Branch Area Schools
Source: MiRealSource. This data may not be complete. We recommend contacting the local school district to confirm school assignments for this home.
Similar homes
- $210,0003 bd2 ba1.4k sqft591 Saginaw St, Fostoria, MI 48435For Sale
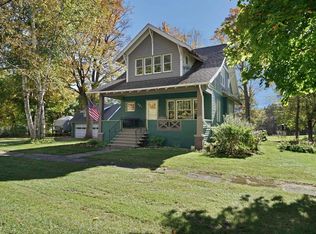
 MLS ID #50225552, Bradley LaBrie, Keller Williams First. MiRealSource
- $249,9004 bd2 ba1.7k sqft355 Carpenter Rd, Fostoria, MI 48435For Sale
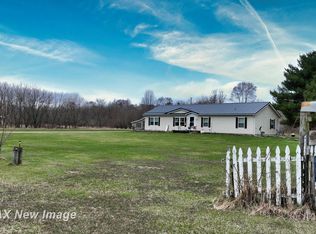 MLS ID #50203332, TJ Beckman, RE/MAX New Image. MiRealSource
- $195,0003 bd1 ba1.1k sqft9180 Locust St, Fostoria, MI 48435For Sale
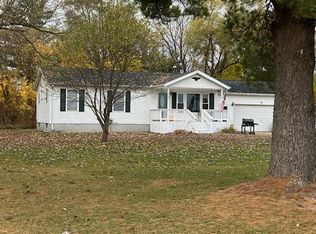
 MLS ID #20261090249, Susan Kreger, Sunshine Real Estate Co. Realcomp II
- $250,0005 bd2 ba2k sqft9389 Fostoria Rd, Fostoria, MI 48435For Sale
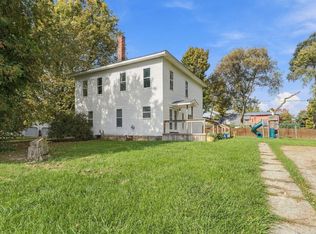
 MLS ID #26054262, Megan Ahejew, Epique Realty. MichRIC
- $280,0003 bd2 ba1.2k sqft8595 Rich Rd, Mayville, MI 48744For SaleMLS ID #20261090377, Sarah Buhl, Sunshine Real Estate Co. Realcomp II
- $170,0003 bd2 ba1.4k sqft6191 Oliver Rd, Fostoria, MI 48435For SaleMLS ID #20261081955, George Brennan Jr, Realty Executives Main St LLC. Realcomp II
- $249,9003 bd2 ba1.5k sqft3473 Mertz Rd, Caro, MI 48723For SaleMLS ID #20261073944, Robert Walker, EXP Realty - Marysville. Realcomp II
- $285,0004 bd2 ba1.9k sqft87 Burley Dr, Columbiaville, MI 48421For SaleMLS ID #20261076974, Shelley Rose, Full Circle Real Estate Group LLC. Realcomp II
- $249,9003 bd1 ba1.5k sqft203 Sandhurst Dr, Lapeer, MI 48446For SaleMLS ID #20261088862, Blake A Burton, Keller Williams First. Realcomp II
- $299,9003 bd2 ba1.9k sqft5058 Marathon Rd, Columbiaville, MI 48421For SaleMLS ID #20261087912, Deborah K Moore, Coldwell Banker Professionals. Realcomp II
- $224,9003 bd1 ba1.5k sqft4857 Worth St, Millington, MI 48746For SaleMLS ID #50227249, Lynn M Borcherding, Area Wide Real Estate. MiRealSource
- $215,0003 bd2 ba1.1k sqft3337 Levalley Rd, Columbiaville, MI 48421For SaleMLS ID #20261075440, Kevin Backer, Heritage Real Estate. Realcomp II
- $199,9003 bd2 ba1.6k sqft5553 Avenue G, Otter Lake, MI 48464For SaleMLS ID #20261085584, Future D Davis, EXP Realty Main. Realcomp II
- $224,9953 bd1 ba960 sqft6130 3rd St, Mayville, MI 48744For SaleMLS ID #20261081672, Susan Kreger, Sunshine Real Estate Co. Realcomp II
- $199,9003 bd2 ba1.5k sqft2362 Johnson Rd, North Branch, MI 48461For SaleMLS ID #20261057701, Bradley LaBrie, Keller Williams First. Realcomp II
