Just Listed! Well Maintained and Cared for Beautiful Home! Updated and Move in Ready! Spacious Open Floor Plan, Living Room, Dining Room & Kitchen Flow Together for a Great Functional Heart of The Home! Over 1900 sq ft.. Nice Location Close to Town with Shopping, Restaurants, Library, Parks & More! 3 Possible 4 Bedrooms! Huge Family Room, Plus a Rec Room! Private Large Backyard Backs Up to Country Fields! Just Add a Pole Barn, You Can Park a Boat or RV Here no HOA! Attached Extra Large 2.5 Car Garage With a Workbench & Electricity also a Backyard Shed for Extra Storage!. Circle Driveway Really Handy for Road Access! Seller Has Already Found The Next Home! Buyers Agent To Verify All Information.
For sale
Price cut: $5K (11/2)
$269,900
1456 Bowers Rd, Lapeer, MI 48446
3beds
2,970sqft
Single Family Residence
Built in 1976
0.62 Acres Lot
$266,300 Zestimate®
$91/sqft
$-- HOA
What's special
- 11 days
- 1,500
- 93
Likely to sell faster than
Zillow last checked:
Listing updated:
Listed by:
Geri Schnekenburger 810-845-7861,
Prime Real Estate & Associates 810-458-4848
Source: Realcomp II,MLS#: 20261086337
Facts & features
Interior
Bedrooms & bathrooms
- Bedrooms: 3
- Bathrooms: 1
- Full bathrooms: 1
Primary bedroom
- Level: Second
- Area: 126
- Dimensions: 14 X 9
Bedroom
- Level: Second
- Area: 121
- Dimensions: 11 X 11
Bedroom
- Level: Second
- Area: 132
- Dimensions: 11 X 12
Other
- Level: Second
- Area: 45
- Dimensions: 9 X 5
Bonus room
- Level: Entry
- Area: 135
- Dimensions: 15 X 9
Dining room
- Level: Second
- Area: 120
- Dimensions: 12 X 10
Family room
- Level: Entry
- Area: 360
- Dimensions: 20 X 18
Game room
- Level: Entry
- Area: 198
- Dimensions: 18 X 11
Kitchen
- Level: Second
- Area: 110
- Dimensions: 11 X 10
Laundry
- Level: Entry
- Area: 88
- Dimensions: 11 X 8
Living room
- Level: Upper
- Area: 210
- Dimensions: 15 X 14
Heating
- Forced Air, Natural Gas
Cooling
- Ceiling Fans, Central Air
Appliances
- Included: Dishwasher, Disposal, Dryer, Free Standing Gas Range, Free Standing Refrigerator, Washer, Water Purifier Rented, Washer Dryer Allin One
- Laundry: Gas Dryer Hookup, Laundry Room, Washer Hookup
Features
- Basement: Daylight,Finished,Full
- Has fireplace: No
Interior area
- Total interior livable area: 2,970 sqft
- Finished area above ground: 1,980
- Finished area below ground: 990
Property
Parking
- Total spaces: 2.5
- Parking features: Twoand Half Car Garage, Attached, Driveway, Electricityin Garage
- Attached garage spaces: 2.5
Features
- Levels: Bi Level
- Entry location: MidLevelwSteps
- Patio & porch: Deck, Porch
- Exterior features: Lighting
- Pool features: None
- Fencing: Fencing Allowed
Lot
- Size: 0.62 Acres
- Dimensions: 127 x 244 x 127 x 244
Details
- Additional structures: Sheds
- Parcel number: 01228000100
- Special conditions: Short Sale No,Standard
Construction
Type & style
- Home type: SingleFamily
- Architectural style: Raised Ranch,Split Level
- Property subtype: Single Family Residence
Materials
- Aluminum Siding
- Foundation: Basement, Poured, Slab
- Roof: Asphalt
Condition
- New construction: No
- Year built: 1976
- Major remodel year: 2025
Utilities & green energy
- Electric: Volts 220
- Sewer: Septic Tank
- Water: Well
- Utilities for property: Above Ground Utilities, Cable Available
Community & HOA
Community
- Security: Smoke Detectors
- Subdivision: HOLLYBROOK 2
HOA
- Has HOA: No
Location
- Region: Lapeer
Financial & listing details
- Price per square foot: $91/sqft
- Tax assessed value: $52,949
- Annual tax amount: $1,171
- Date on market: 10/24/2026
- Cumulative days on market: 11 days
- Listing agreement: Exclusive Right To Sell
- Listing terms: Cash,Conventional,FHA,Usda Loan,Va Loan
- Exclusions: Exclusion(s) Exist
Estimated market value
$266,300
$253,000 - $280,000
$1,596/mo
Price history
| Date | Event | Price |
|---|---|---|
| 11/2/2026 | Price change | $269,900-1.8%$91/sqft |
Source:  Realcomp II #20261086337 Report a problem | ||
| 10/24/2026 | Listed for sale | $274,900$93/sqft |
Source: Realcomp II #20261086337 Report a problem | ||
Public tax history
| Year | Property taxes | Tax assessment |
|---|---|---|
| 2026 | $1,084 -5.1% | $97,200 -13.5% |
| 2025 | $1,142 +14.8% | $112,400 +1.5% |
| 2024 | $995 +5.8% | $110,700 +5.9% |
| 2023 | $940 +9.8% | $104,500 +25.5% |
| 2022 | $856 +0.9% | $83,300 +11.7% |
| 2021 | $849 | $74,600 |
| 2020 | -- | $74,600 +10.2% |
| 2018 | $833 -0.5% | $67,700 +18.8% |
| 2017 | $838 | $57,000 +2% |
| 2016 | $838 -10.2% | $55,900 -4% |
| 2015 | $933 | $58,200 +7.8% |
| 2014 | $933 | $54,000 +18.9% |
| 2013 | $933 | $45,400 +19.5% |
| 2012 | -- | $38,000 -19% |
| 2011 | -- | $46,900 -30.9% |
| 2010 | -- | $67,900 -3% |
| 2009 | -- | $70,000 -6.9% |
| 2008 | -- | $75,200 -0.1% |
| 2007 | -- | $75,300 -0.1% |
| 2006 | -- | $75,400 |
| 2005 | -- | $75,400 +3.9% |
| 2004 | -- | $72,600 +3.9% |
| 2003 | -- | $69,900 +5.3% |
| 2002 | -- | $66,400 +2.5% |
| 2001 | -- | $64,800 |
Find assessor info on the county website
Monthly payment
Est. payment
Payment breakdown
Explore the cost of this home by adjusting the details. Changes won't be saved.Climate risks
Neighborhood: 48446
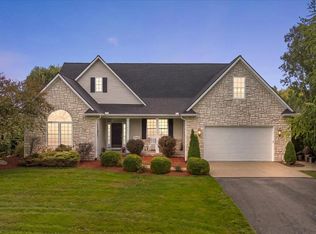
Similar homes
- $--3 bd3 ba2.5k sqft1364 Tanglewood Dr, Lapeer, MI 48446Auction
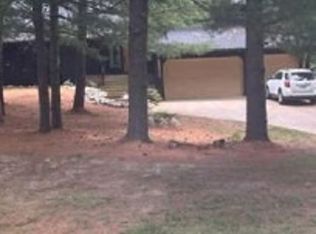 Xome
- $299,9003 bd2 ba1.7k sqft1091 Farnsworth Rd, Lapeer, MI 48446For Sale By Owner

- $259,9003 bd2 ba1.9k sqft2612 Cornell Dr, Lapeer, MI 48446For Sale
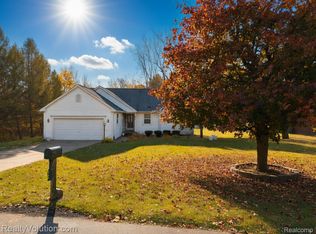
 MLS ID #20261087739, Amy Forti, Realty Volution.com. Realcomp II
- $359,9003 bd3 ba2.1k sqft1661 Madeline Dr, Lapeer, MI 48446For Sale
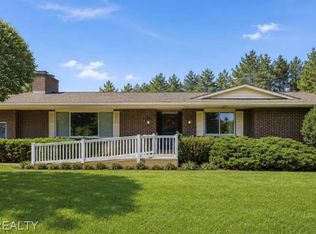 MLS ID #20261084459, Marvin Nafsu, Showtime Realty. Realcomp II
- $269,9003 bd2 ba2k sqft2540 David Ln, Lapeer, MI 48446For Sale
 MLS ID #50221857, Kimberly K Mawer, Allstate Properties.com. MiRealSource
- $299,9003 bd2 ba3k sqft2276 Doris Ct, Lapeer, MI 48446For SaleMLS ID #20261087454, Blake A Burton, Keller Williams First. Realcomp II
- $249,7005 bd2 ba1.9k sqft1569 Wade Dr, Lapeer, MI 48446For SaleMLS ID #20261073393, Don Seaman, DLS Realty. Realcomp II
- $255,0002 bd2 ba1.9k sqft33 Davis Lake Rd, Lapeer, MI 48446For SaleMLS ID #20261074901, William J Ruhlman, MBA Real Estate Services. Realcomp II
- $279,5006 bd3 ba3.2k sqft339 N Main St, Lapeer, MI 48446For SaleMLS ID #50189353, Michael J Davidson, REMAX Right Choice. MiRealSource
- $299,9003 bd3 ba2.7k sqft2568 Valentine Rd, Lapeer, MI 48446For SaleMLS ID #20261064744, Brandon K Rowley, Realty Executives Main St LLC. Realcomp II
- $219,0003 bd2 ba1.6k sqft820 N Court St, Lapeer, MI 48446For SaleMLS ID #20261084065, Chad D Martin, Real Estate One-Oxford. Realcomp II
- $339,9003 bd3 ba2.5k sqft1712 Peppermill Rd, Lapeer, MI 48446For SaleMLS ID #20261067402, Nick Holden, R J Holden Associates. Realcomp II
- $324,9003 bd2 ba2.1k sqft2840 Watchhill Dr, Lapeer, MI 48446For SaleMLS ID #20261080024, Chantel Fick, Realty Executives Main St LLC. Realcomp II
- $299,9003 bd2 ba1.6k sqft1227 N Jackson St, Lapeer, MI 48446For SaleMLS ID #20251052647, Dillon LaBonte, Liberty Way Realty. Realcomp II
- $350,0004 bd3 ba2k sqft491 Plum Creek Rd, Lapeer, MI 48446For SaleMLS ID #20261087760, Bashar Jani, Community Choice Realty Inc. Realcomp II
- $299,5003 bd2 ba2.1k sqft3816 N Five Lakes Rd, North Branch, MI 48461For SaleMLS ID #20261088420, Scott E Tindall, Creative Investment Brokers In. Realcomp II
- $379,9003 bd4 ba2.5k sqft627 Old Farm Ln, Lapeer, MI 48446For SaleMLS ID #50225682, Ronald James, Ron James & Associates. MiRealSource
- $336,0005 bd2 ba2k sqft360 Plum Creek Rd, Lapeer, MI 48446For SaleMLS ID #20261070966, Samantha Broughman, Motivated Real Estate. Realcomp II
- $239,9995 bd3 ba3.6k sqft160 S Elba Rd, Lapeer, MI 48446For SaleMLS ID #20261082251, Jason Bernard, Keller Williams Realty-Great Lakes. Realcomp II
- $199,9003 bd2 ba1.5k sqft1364 2nd St, Lapeer, MI 48446For SaleMLS ID #20261085481, John Robinson, Coldwell Banker Professionals. Realcomp II
