Welcome Home! This charming 3-bedroom, 2-full-bath home is loaded with character and updates throughout! Situated on a beautiful, spacious lot surrounded by mature trees, this home offers the perfect combination of classic charm, modern conveniences, and a fantastic location close to town. The inviting wraparound covered porch is the perfect place to relax and enjoy the peaceful surroundings.
Step inside and you'll find a warm and welcoming interior featuring beautiful flooring, tall ceilings, large windows providing plenty of natural light, and classic architectural details throughout. The spacious kitchen, updated in 2015, features abundant cabinet and grantite counter space, and a full complement of appliances. The adjoining dining area offers plenty of room for entertaining and everyday gatherings. Off the kitchen there is a large bathroom, laundry room and huge mudroom area.
Upstairs, you'll find two generously sized bedrooms, including a spacious primary suite with a private full bathroom featuring a beautiful vintage-style clawfoot soaking tub and a walk in closet. The upper level also features a huge loft/sitting area for extra living space. Both full bathrooms were updated in 2021, and additional improvements include new flooring in 2026 and a new central air conditioning system in 2025. The basement provides additional storage space and flexibility.
Outside, the large yard offers plenty of room for outdoor activities, gardening, pets, or entertaining. Enjoy the beautiful brick paver patio, mature landscaping, and a large detached shed with electricity offers additional storage or workshop. The home is also wired for a generator, providing added convenience and peace of mind.
With its charming wraparound porch, numerous updates, spacious yard, and convenient location just minutes from town, this home offers an incredible opportunity to enjoy classic character with modern comforts. Don't miss your chance to make it yours!
For sale
$219,000
820 N Court St, Lapeer, MI 48446
3beds
1,600sqft
Single Family Residence
Built in 1895
0.28 Acres Lot
$215,600 Zestimate®
$137/sqft
$-- HOA
What's special
- 25 days
- 2,867
- 394
Likely to sell faster than
Zillow last checked:
Listing updated:
Listed by:
Chad D Martin 248-310-0300,
Real Estate One-Oxford 248-628-2800
Source: Realcomp II,MLS#: 20261084065
Facts & features
Interior
Bedrooms & bathrooms
- Bedrooms: 3
- Bathrooms: 2
- Full bathrooms: 2
Primary bedroom
- Level: Second
- Area: 216
- Dimensions: 18 X 12
Bedroom
- Level: Entry
- Area: 120
- Dimensions: 12 X 10
Bedroom
- Level: Second
- Area: 130
- Dimensions: 13 X 10
Primary bathroom
- Level: Second
- Area: 104
- Dimensions: 13 X 8
Other
- Level: Entry
- Area: 42
- Dimensions: 6 X 7
Dining room
- Level: Entry
- Area: 144
- Dimensions: 12 X 12
Kitchen
- Level: Entry
- Area: 144
- Dimensions: 12 X 12
Laundry
- Level: Entry
- Area: 25
- Dimensions: 5 X 5
Library
- Level: Second
- Area: 168
- Dimensions: 14 X 12
Living room
- Level: Entry
- Area: 196
- Dimensions: 14 X 14
Heating
- Forced Air, Natural Gas
Cooling
- Ceiling Fans, Central Air
Appliances
- Included: Dishwasher, Disposal, Dryer, Free Standing Gas Oven, Free Standing Refrigerator, Microwave, Washer
- Laundry: Electric Dryer Hookup, Gas Dryer Hookup, Laundry Room, Washer Hookup
Features
- High Speed Internet, Programmable Thermostat
- Basement: Unfinished,Walk Up Access
- Has fireplace: No
Interior area
- Total interior livable area: 1,600 sqft
- Finished area above ground: 1,600
Video & virtual tour
Property
Parking
- Parking features: No Garage
Features
- Levels: Two
- Stories: 2
- Entry location: GroundLevel
- Patio & porch: Covered, Patio, Porch
- Exterior features: Lighting
- Pool features: None
Lot
- Size: 0.28 Acres
- Dimensions: 116 x 82 x 103 x 137
Details
- Parcel number: L202290004000
- Special conditions: Short Sale No,Standard
Construction
Type & style
- Home type: SingleFamily
- Architectural style: Colonial
- Property subtype: Single Family Residence
Materials
- Vinyl Siding
- Foundation: Basement, Michigan Basement, Stone, Sump Pump
Condition
- New construction: No
- Year built: 1895
- Major remodel year: 2021
Utilities & green energy
- Electric: Generator
- Sewer: Public Sewer
- Water: Public
Community & HOA
Community
- Subdivision: CITY OF LAPEER R ORIGINAL
HOA
- Has HOA: No
Location
- Region: Lapeer
Financial & listing details
- Price per square foot: $137/sqft
- Tax assessed value: $44,630
- Annual tax amount: $1,288
- Date on market: 10/16/2026
- Cumulative days on market: 25 days
- Listing agreement: Exclusive Right To Sell
- Listing terms: Cash,Conventional,FHA,Usda Loan,Va Loan
Estimated market value
$215,600
$205,000 - $226,000
$1,748/mo
Price history
| Date | Event | Price |
|---|---|---|
| 10/16/2026 | Listed for sale | $219,000+61.5%$137/sqft |
Source:  Realcomp II #20261084065 Report a problem | ||
| 8/28/2003 | Sold | $135,600$85/sqft |
Source:  MiRealSource #492197 Report a problem | ||
Public tax history
| Year | Property taxes | Tax assessment |
|---|---|---|
| 2026 | $1,276 +2.9% | $80,500 +11.8% |
| 2025 | $1,240 +5.8% | $72,000 +2.1% |
| 2024 | $1,172 +5.5% | $70,500 +12.1% |
| 2023 | $1,111 +7.9% | $62,900 +1.9% |
| 2022 | $1,029 +1.1% | $61,700 +4.8% |
| 2021 | $1,018 | $58,900 +20.4% |
| 2020 | -- | $48,900 +8.9% |
| 2018 | $984 +0.7% | $44,900 +8.7% |
| 2017 | $978 | $41,300 +5.4% |
| 2016 | -- | $39,200 +6.2% |
| 2015 | -- | $36,900 +6.3% |
| 2014 | -- | $34,700 +5.8% |
| 2013 | -- | $32,800 -6.6% |
| 2012 | -- | $35,100 -5.9% |
| 2011 | -- | $37,300 -10.6% |
| 2010 | -- | $41,700 -20.3% |
| 2009 | -- | $52,300 -18% |
| 2008 | -- | $63,800 -3.3% |
| 2007 | -- | $66,000 +4.8% |
| 2006 | -- | $63,000 +10.5% |
| 2005 | -- | $57,000 +25% |
| 2004 | -- | $45,600 +0.2% |
| 2003 | -- | $45,500 +1.6% |
| 2002 | -- | $44,800 +3% |
| 2001 | -- | $43,500 |
Find assessor info on the county website
Monthly payment
Est. payment
Payment breakdown
Explore the cost of this home by adjusting the details. Changes won't be saved.Climate risks
Neighborhood: 48446
Similar homes
- $185,0003 bd2 ba1.1k sqft77 E Oregon St, Lapeer, MI 48446For Sale

 MLS ID #20261087656, Darwin S Conley, Coldwell Banker Professionals. Realcomp II
- $234,5003 bd1 ba1.4k sqft645 S Elm St, Lapeer, MI 48446For Sale
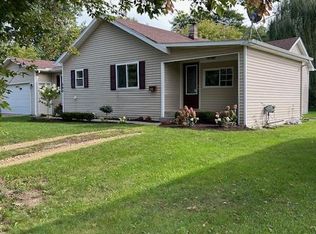 MLS ID #20261077578, Susan Kreger, Sunshine Real Estate Co. Realcomp II
- $214,9003 bd1 ba1.3k sqft1187 Hadley Rd, Lapeer, MI 48446For Sale
 MLS ID #20261088390, Rehne Voss, Coldwell Banker Professionals. Realcomp II
- $249,9003 bd1 ba1.5k sqft203 Sandhurst Dr, Lapeer, MI 48446For Sale
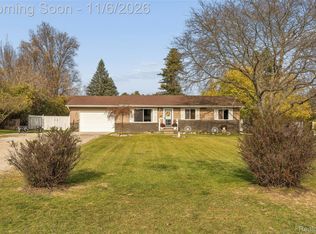 MLS ID #20261088862, Blake A Burton, Keller Williams First. Realcomp II
- $185,0003 bd2 ba1.5k sqft1364 2nd St, Lapeer, MI 48446For SaleMLS ID #20261085481, John Robinson, Coldwell Banker Professionals. Realcomp II
- $179,9003 bd2 ba1.9k sqft1005 N Jackson St, Lapeer, MI 48446For SaleMLS ID #20261081991, John T Sedlarik, The Sedlarik Group Realty LLC. Realcomp II
- $249,0002 bd2 ba1.1k sqft1727 Colonial Ln, Lapeer, MI 48446For SaleMLS ID #20261088222, Kelly M Brousseau, Realty Executives Main St LLC. Realcomp II
- $210,0003 bd1 ba1.2k sqft1139 Baldwin Rd, Lapeer, MI 48446For SaleMLS ID #20261055478, Morgan Southwick, Community Choice Realty Inc. Realcomp II
- $198,0003 bd2 ba1.6k sqft220 W Park St, Lapeer, MI 48446For SaleMLS ID #20261027917, Jeanne McCorkle, Exit Realty Group. Realcomp II
- $199,0003 bd2 ba2k sqft67 Gray Rd, Lapeer, MI 48446For SaleMLS ID #20261083216, Ranae Hendricks, Epique Realty. Realcomp II
- $315,0004 bd2 ba2.4k sqft37 S Jackson St, Lapeer, MI 48446For Sale
 MLS ID #50227021, Remo Petrucci, Century 21 Professionals. MiRealSource
- $209,0003 bd1 ba960 sqft1962 Gray Rd, Lapeer, MI 48446For SaleMLS ID #20261083389, Shelley Braxton, Braxton Brokers & Associates Real Estate. Realcomp II
- $189,9002 bd1 ba972 sqft842 N Main St, Lapeer, MI 48446For SaleMLS ID #20261088284, Josette Rabideaux, Coldwell Banker Professionals. Realcomp II
- $244,9003 bd2 ba940 sqft615 Lincoln St, Lapeer, MI 48446For SaleMLS ID #20261052489, Bradley LaBrie, Keller Williams First. Realcomp II
- $185,0003 bd1 ba1.1k sqft394 S Elm St, Lapeer, MI 48446For SaleMLS ID #20261084726, Nancy J Rademacher, KW Professionals Brighton. Realcomp II
- $255,0002 bd2 ba1.9k sqft33 Davis Lake Rd, Lapeer, MI 48446For SaleMLS ID #20261074901, William J Ruhlman, MBA Real Estate Services. Realcomp II
- $229,9003 bd2 ba1.6k sqft5388 Davison Rd, Lapeer, MI 48446For SaleMLS ID #20261043153, Debbie Caldwell, American Associates Inc. Realcomp II
- $249,7005 bd2 ba1.9k sqft1569 Wade Dr, Lapeer, MI 48446For SaleMLS ID #20261073393, Don Seaman, DLS Realty. Realcomp II
- $199,9003 bd1 ba1.5k sqft181 Sterling Dr, Lapeer, MI 48446For SaleMLS ID #20261062082, Sarah Walker, Coldwell Banker Professionals. Realcomp II
