Step into a piece of history at 77 E Oregon Street in Lapeer, MI. Built in 1910, this charming single-family residence bridges the gap between classic character and modern readiness. This home needs some love and offers a timeless aesthetic that serves as the perfect backdrop for your next chapter. The heart of the home is a thoughtfully updated kitchen, equipped with sleek stainless steel appliances that cater to both daily meal preparation and hosting duties with ease. The primary bedroom provides a private sanctuary, complete with the convenience of an ensuite bathroom. Throughout the home, the bathrooms are designed for comfort, featuring a modern walk-in shower. This farmhouse-style bungalow honors its heritage while providing the functional living spaces needed for today. You can enjoy your mornings or relaxing evenings on the inviting porch, which serves as a seamless transition between the warmth of the interior and the outdoors. While built in 1910, it has been placed on a full height, block basement. Schedule your private tour today to experience firsthand how this 1910 residence perfectly blends historic charm with modern comfort.
For sale
$185,000
77 E Oregon St, Lapeer, MI 48446
3beds
1,100sqft
Single Family Residence
Built in 1910
10,018 Square Feet Lot
$181,400 Zestimate®
$168/sqft
$-- HOA
What's special
- 5 days
- 163
- 15
Zillow last checked:
Listing updated:
Listed by:
Darwin S Conley 248-961-1690,
Coldwell Banker Professionals 248-628-1900
Source: Realcomp II,MLS#: 20261087656
Facts & features
Interior
Bedrooms & bathrooms
- Bedrooms: 3
- Bathrooms: 2
- Full bathrooms: 2
Primary bedroom
- Level: Entry
- Area: 96
- Dimensions: 12 X 8
Bedroom
- Level: Second
- Area: 150
- Dimensions: 15 X 10
Bedroom
- Level: Second
- Area: 140
- Dimensions: 14 X 10
Other
- Level: Entry
- Area: 35
- Dimensions: 7 X 5
Other
- Level: Second
- Area: 55
- Dimensions: 11 X 5
Kitchen
- Level: Entry
- Area: 132
- Dimensions: 12 X 11
Living room
- Level: Entry
- Area: 442
- Dimensions: 26 X 17
Heating
- Forced Air, Natural Gas
Cooling
- Ceiling Fans, Central Air
Appliances
- Included: Electric Cooktop, Free Standing Refrigerator
- Laundry: Gas Dryer Hookup, Washer Hookup
Features
- High Speed Internet
- Basement: Unfinished
- Has fireplace: No
Interior area
- Total interior livable area: 1,100 sqft
- Finished area above ground: 1,100
Property
Parking
- Total spaces: 1.5
- Parking features: Oneand Half Car Garage, Detached
- Garage spaces: 1.5
Features
- Levels: Two
- Stories: 2
- Entry location: GroundLevel
- Patio & porch: Covered, Porch
- Pool features: None
- Fencing: Back Yard
Lot
- Size: 10,018 Square Feet
- Dimensions: 66 x 183 x 68 x 178
Details
- Parcel number: L220850204000
- Special conditions: Short Sale No,Standard
Construction
Type & style
- Home type: SingleFamily
- Architectural style: Other
- Property subtype: Single Family Residence
Materials
- Vinyl Siding
- Foundation: Basement, Block
- Roof: Asphalt
Condition
- New construction: No
- Year built: 1910
Utilities & green energy
- Electric: Generator
- Sewer: Public Sewer
- Water: Public
- Utilities for property: Cable Available, Underground Utilities
Community & HOA
Community
- Features: Sidewalks
HOA
- Has HOA: No
Location
- Region: Lapeer
Financial & listing details
- Price per square foot: $168/sqft
- Tax assessed value: $34,696
- Annual tax amount: $1,002
- Date on market: 11/2/2026
- Cumulative days on market: 5 days
- Listing agreement: Exclusive Right To Sell
- Listing terms: Cash,Conventional,FHA,FHA 203K,Va Loan
Estimated market value
$181,400
$172,000 - $190,000
$1,704/mo
Price history
| Date | Event | Price |
|---|---|---|
| 11/2/2026 | Listed for sale | $185,000+146.7%$168/sqft |
Source:  Realcomp II #20261087656 Report a problem | ||
| 10/16/1997 | Sold | $75,000$68/sqft |
Source: Agent Provided Report a problem | ||
Public tax history
| Year | Property taxes | Tax assessment |
|---|---|---|
| 2026 | $992 +2.9% | $75,100 +2.9% |
| 2025 | $964 +5.8% | $73,000 +9.8% |
| 2024 | $911 +5.5% | $66,500 +11.8% |
| 2023 | $864 +7.9% | $59,500 -3.4% |
| 2022 | $800 +1.1% | $61,600 +7.1% |
| 2021 | $791 | $57,500 +27.5% |
| 2020 | -- | $45,100 +19.3% |
| 2018 | $765 +0.7% | $37,800 +3.3% |
| 2017 | $760 | $36,600 +18.8% |
| 2016 | -- | $30,800 +6.2% |
| 2015 | -- | $29,000 +11.5% |
| 2014 | -- | $26,000 +2% |
| 2013 | -- | $25,500 -6.9% |
| 2012 | -- | $27,400 -8.4% |
| 2011 | -- | $29,900 -11.3% |
| 2010 | -- | $33,700 -25.8% |
| 2009 | -- | $45,400 -11.3% |
| 2008 | -- | $51,200 -1.5% |
| 2007 | -- | $52,000 |
| 2006 | -- | $52,000 +3% |
| 2005 | -- | $50,500 +3.1% |
| 2004 | -- | $49,000 +4.3% |
| 2003 | -- | $47,000 +5.6% |
| 2002 | -- | $44,500 +5% |
| 2001 | -- | $42,400 |
Find assessor info on the county website
Monthly payment
Est. payment
Payment breakdown
Explore the cost of this home by adjusting the details. Changes won't be saved.Climate risks
Neighborhood: 48446

Similar homes
- $189,9002 bd1 ba972 sqft842 N Main St, Lapeer, MI 48446For Sale
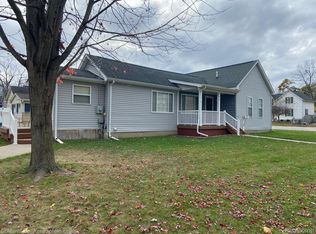
 MLS ID #20261088284, Josette Rabideaux, Coldwell Banker Professionals. Realcomp II
- $219,0003 bd2 ba1.6k sqft820 N Court St, Lapeer, MI 48446For Sale
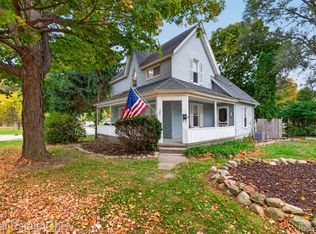 MLS ID #20261084065, Chad D Martin, Real Estate One-Oxford. Realcomp II
- $185,0003 bd1 ba1.1k sqft394 S Elm St, Lapeer, MI 48446For Sale
 MLS ID #20261084726, Nancy J Rademacher, KW Professionals Brighton. Realcomp II
- $199,9003 bd2 ba1.5k sqft1364 2nd St, Lapeer, MI 48446For Sale
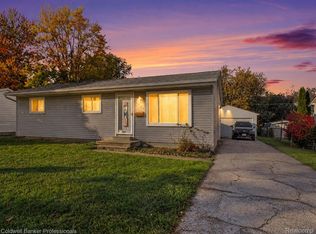 MLS ID #20261085481, John Robinson, Coldwell Banker Professionals. Realcomp II
- $165,0003 bd1 ba837 sqft1273 W Oregon St, Lapeer, MI 48446For SaleMLS ID #20261082391, Deborah K Moore, Coldwell Banker Professionals. Realcomp II
- $214,9003 bd1 ba1.3k sqft1187 Hadley Rd, Lapeer, MI 48446For SaleMLS ID #20261088390, Rehne Voss, Coldwell Banker Professionals. Realcomp II
- $249,0002 bd2 ba1.1k sqft1727 Colonial Ln, Lapeer, MI 48446For SaleMLS ID #20261088222, Kelly M Brousseau, Realty Executives Main St LLC. Realcomp II
- $209,0003 bd1 ba960 sqft1962 Gray Rd, Lapeer, MI 48446For SaleMLS ID #20261083389, Shelley Braxton, Braxton Brokers & Associates Real Estate. Realcomp II
- $210,0003 bd1 ba1.2k sqft1139 Baldwin Rd, Lapeer, MI 48446For SaleMLS ID #20261055478, Morgan Southwick, Community Choice Realty Inc. Realcomp II
- $198,0003 bd2 ba1.6k sqft220 W Park St, Lapeer, MI 48446For SaleMLS ID #20261027917, Jeanne McCorkle, Exit Realty Group. Realcomp II
- $199,9003 bd1 ba1.5k sqft181 Sterling Dr, Lapeer, MI 48446For SaleMLS ID #20261062082, Sarah Walker, Coldwell Banker Professionals. Realcomp II
- $199,0003 bd2 ba1.4k sqft1749 Siesta Dr, Lapeer, MI 48446For SaleMLS ID #20261086536, Donald Covert, Real Estate For A CAUSE. Realcomp II
- $234,5003 bd1 ba1.4k sqft645 S Elm St, Lapeer, MI 48446For SaleMLS ID #20261077578, Susan Kreger, Sunshine Real Estate Co. Realcomp II
- $244,9003 bd2 ba940 sqft615 Lincoln St, Lapeer, MI 48446For SaleMLS ID #20261052489, Bradley LaBrie, Keller Williams First. Realcomp II
- $190,5003 bd2 ba1.6k sqft2793 Tradewinds Ct, Lapeer, MI 48446For SaleMLS ID #20261087986, Anthony Misplon, Real Estate For A CAUSE. Realcomp II
- $199,8002 bd1 ba900 sqft3852 N Lapeer Rd, Lapeer, MI 48446For SaleMLS ID #20261057467, Chantel Fick, Realty Executives Main St LLC. Realcomp II
- $164,9002 bd2 ba1.3k sqft2131 Carriage Hill Cir, Lapeer, MI 48446For Sale
 MLS ID #50225438, Bridget R Brown-McKone, REMAX Edge. MiRealSource
- $179,9003 bd2 ba1.1k sqft330 W 2nd St, Davison, MI 48423For SaleMLS ID #20261087915, Sarah Green, The Brokerage Real Estate Enthusiasts. Realcomp II
- $229,9003 bd2 ba1.6k sqft5388 Davison Rd, Lapeer, MI 48446For SaleMLS ID #20261043153, Debbie Caldwell, American Associates Inc. Realcomp II
