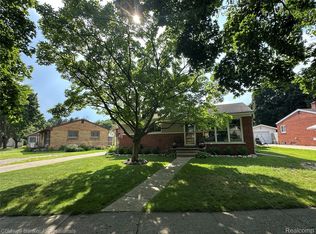
Welcome to Lapeer! This 3 bedroom, 1.5 bath home has been meticulously maintained and updated, and is ready for you to move in and make memories! With a bright, airy kitchen, an open, inviting living room with a wall of windows, and spacious bedrooms, this one has everything you're looking for. So many updates inside, with complete renovations of the living room, kitchen, and bathroom, new flooring throughout, furnace serviced, and all electrical redone in 2021. New water heater and basement windows in 2023. New plumbing in the kitchen and bathrooms. Custom blinds throughout the home and Samsung stainless steel appliances included. The 3 car garage gives you so much outdoor storage space, and the covered patio off the garage is perfect for cookouts and warm weather entertaining. Full basement. Don't miss out on this opportunity, schedule your showing today!
For sale
Price cut: $5K (8/19)
$249,900
615 Lincoln St, Lapeer, MI 48446
3beds
940sqft
Single Family Residence
Built in 1955
9,583 Square Feet Lot
$248,200 Zestimate®
$266/sqft
$-- HOA
What's special
- 57 days
- 535
- 23
Likely to sell faster than
Zillow last checked:
Listing updated:
Listed by:
Bradley LaBrie 810-515-1503,
Keller Williams First 810-515-1503,
Lilli Modreski 810-515-1503,
Keller Williams First
Source: Realcomp II,MLS#: 20261052489
Facts & features
Interior
Bedrooms & bathrooms
- Bedrooms: 3
- Bathrooms: 2
- Full bathrooms: 1
- 1/2 bathrooms: 1
Bedroom
- Level: Entry
- Area: 130
- Dimensions: 10 X 13
Bedroom
- Level: Entry
- Area: 143
- Dimensions: 11 X 13
Bedroom
- Level: Entry
- Area: 90
- Dimensions: 9 X 10
Other
- Level: Entry
Other
- Level: Entry
Kitchen
- Level: Entry
- Area: 132
- Dimensions: 11 X 12
Living room
- Level: Entry
- Area: 216
- Dimensions: 18 X 12
Heating
- Forced Air, Natural Gas
Cooling
- Central Air
Features
- Basement: Full,Unfinished
- Has fireplace: No
Interior area
- Total interior livable area: 940 sqft
- Finished area above ground: 940
Property
Parking
- Total spaces: 3
- Parking features: Three Car Garage, Detached
- Garage spaces: 3
Features
- Levels: One
- Stories: 1
- Entry location: GroundLevel
- Patio & porch: Covered, Patio
- Pool features: None
Lot
- Size: 9,583 Square Feet
- Dimensions: 46 x 146 x 72 x 155
Details
- Parcel number: L213051804000
- Special conditions: Short Sale No,Standard
Construction
Type & style
- Home type: SingleFamily
- Architectural style: Ranch
- Property subtype: Single Family Residence
Materials
- Brick
- Foundation: Basement, Poured
Condition
- New construction: No
- Year built: 1955
Utilities & green energy
- Sewer: Public Sewer
- Water: Public
Community & HOA
Community
- Subdivision: CITY OF LAPEER R LINCOLN HEIGHTS 1
HOA
- Has HOA: No
Location
- Region: Lapeer
Financial & listing details
- Price per square foot: $266/sqft
- Tax assessed value: $58,305
- Annual tax amount: $1,684
- Date on market: 7/9/2026
- Cumulative days on market: 57 days
- Listing agreement: Exclusive Right To Sell
- Listing terms: Cash,Conventional,FHA,Usda Loan,Va Loan
Estimated market value
$248,200
$236,000 - $261,000
$1,667/mo
Price history
| Date | Event | Price |
|---|---|---|
| 8/19/2026 | Price change | $249,900-2%$266/sqft |
Source:  Realcomp II #20261052489 Report a problem Realcomp II #20261052489 Report a problem | ||
| 7/27/2026 | Price change | $254,900-1.9%$271/sqft |
Source: Realcomp II #20261052489 Report a problem | ||
| 7/9/2026 | Listed for sale | $259,900+79.4%$276/sqft |
Source: Realcomp II #20261052489 Report a problem | ||
| 1/31/2017 | Sold | $144,900+26.1%$154/sqft |
Source: Public Record Report a problem | ||
| 12/1/2016 | Listed for sale | $114,900$122/sqft |
Source: Team One Town & Country R E #216113625 Report a problem | ||
Public tax history
| Year | Property taxes | Tax assessment |
|---|---|---|
| 2025 | $1,634 +6.7% | $88,600 +8.4% |
| 2024 | $1,532 +5.5% | $81,700 +17% |
| 2023 | $1,451 +7.9% | $69,800 +12.2% |
| 2022 | $1,345 +1.1% | $62,200 +6.5% |
| 2021 | $1,330 | $58,400 +15% |
| 2020 | -- | $50,800 +11.2% |
| 2018 | $945 +0.7% | $45,700 +6% |
| 2017 | $939 | $43,100 +14.9% |
| 2016 | -- | $37,500 |
| 2015 | -- | -- |
| 2014 | -- | $33,000 +4.8% |
| 2013 | -- | $31,500 -2.5% |
| 2012 | -- | $32,300 -8% |
| 2011 | -- | $35,100 -6.6% |
| 2010 | -- | $37,600 -18.8% |
| 2009 | -- | $46,300 -14.4% |
| 2008 | -- | $54,100 -0.2% |
| 2007 | -- | $54,200 +4.2% |
| 2006 | -- | $52,000 +6.1% |
| 2005 | -- | $49,000 +2.1% |
| 2004 | -- | $48,000 +6.9% |
| 2003 | -- | $44,900 +4.4% |
| 2002 | -- | $43,000 +2.9% |
| 2001 | -- | $41,800 |
Find assessor info on the county website
Monthly payment
Est. payment
Payment breakdown
Explore the cost of this home by adjusting the details. Changes won't be saved.Climate risks
Neighborhood: 48446
Similar homes
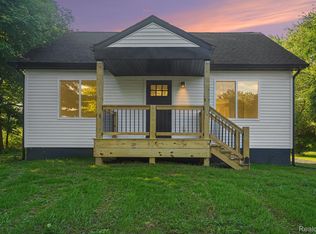
- $249,9004 bd1 ba1.3k sqft2280 Bowers Rd, Lapeer, MI 48446For Sale
 MLS ID #20261070605, Scott Winther, H W Realty. Realcomp II
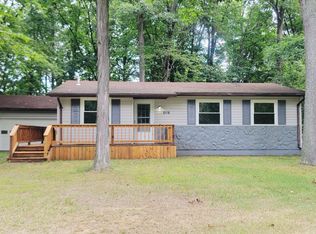
 - $240,9003 bd2 ba1k sqft5176 Winchester Pass Rd, Lapeer, MI 48446For Sale
 MLS ID #20261067014, Justin Herbert, Movement Realty, LLC. Realcomp II
 - $175,0002 bd1 ba1k sqft413 Turrill Ave, Lapeer, MI 48446For Sale
 MLS ID #20261069860, Maya Hords, Keller Williams Paint Creek. Realcomp II
 - $189,0003 bd1 ba1.3k sqft172 Higgins St, Lapeer, MI 48446For Sale
 MLS ID #20261067410, Patricia Clendenan, Realty Executives Main St LLC. Realcomp II
 - $219,9002 bd1 ba900 sqft3852 N Lapeer Rd, Lapeer, MI 48446For SaleMLS ID #20261057467, Chantel Fick, Realty Executives Main St LLC. Realcomp II
- $177,9002 bd2 ba1.3k sqft2131 Carriage Hill Cir, Lapeer, MI 48446For Sale
 MLS ID #50207109, David M Donahue, REMAX Edge. MiRealSource
 - $205,0002 bd1 ba700 sqft2543 Henry Rd, Lapeer, MI 48446For SaleMLS ID #20261026706, Jessica Chesney, Realty Market Matters LLC. Realcomp II
- $249,5003 bd1 ba1.1k sqft4855 Briggs Rd, Otter Lake, MI 48464For SaleMLS ID #20261069327, Samantha Broughman, Motivated Real Estate. Realcomp II
- $250,0003 bd1 ba1.1k sqft3030 Thomas Rd, Oxford, MI 48371For SaleMLS ID #20261057853, Donald Huddleston, D A D Agency. Realcomp II
- $225,0003 bd2 ba1.3k sqft2334 S Term St, Burton, MI 48519For SaleMLS ID #20261069236, Mathew Belanger, Keller Williams Paint Creek. Realcomp II
- $214,9003 bd2 ba1.1k sqft11391 N Genesee Rd, Clio, MI 48420For SaleMLS ID #50220087, Bina Zuccaro, REMAX Plus. MiRealSource
- $249,9003 bd1 ba1.2k sqft4467 Kings Mill Rd, North Branch, MI 48461For SaleMLS ID #20261055686, William J Ruhlman, MBA Real Estate Services. Realcomp II
- $224,0003 bd1 ba1.2k sqft3472 Esson Dr, Grand Blanc, MI 48439For Sale
 MLS ID #26046350, Amber Armstrong, Vylla Homes. MichRIC
 - $282,9003 bd1 ba1.1k sqft8491 E Mount Morris Rd, Otisville, MI 48463For SaleMLS ID #20261069072, Ashley Haldy, ERA Prime Real Estate Group. Realcomp II
- $235,0003 bd1 ba1.2k sqft6182 Surrey Ln, Burton, MI 48519For SaleMLS ID #20261049339, Constance Barron, American Associates Inc. Realcomp II
- $269,9002 bd1 ba950 sqft6163 N State Rd, Davison, MI 48423For SaleMLS ID #20261062186, Candace Smith, Real Estate For A CAUSE. Realcomp II
