Skip main navigation
Sold for $239,900
  • $239,900

    661 Lincoln St, Lapeer, MI 48446

    2beds
    999sqft
    Single Family Residence
    Built in 1955
    9,583.2 Square Feet Lot
    $246,000 Zestimate®
    $240/sqft
    $1,435 Estimated rent

    Home value

    $246,000

    Estimated sales range

    Not available

    $1,435/mo

    Zestimate® history
    Loading
    Loading...

    Owner options

    List your home for rent

    $1,435/mo

    Rent Zestimate®

    Find your next renter with Zillow Rental Manager. Plus, with online applications, you can quickly screen prospective tenants – for free.

    Learn more

    $1,435/mo

    Rent Zestimate®

    Refinance and save

    $1,589/mo

    Est. payment

    Refinancing to a lower rate could help reduce your monthly payments and save thousands over the life of the loan.

    See today's rates

    $1,589/mo

    Est. payment

    Explore your selling options

    Work with a Zillow partner agent

    Leverage their expertise and Zillow's premium Showcase listings to get your home seen by more buyers.

    Get started

    List with your own agent

    Get your home in front of millions of buyers by listing it on Zillow.

    Learn how to do it

    Sell it yourself

    Take full control of how buyers see your home on Zillow by listing For Sale by Owner (FSBO).

    List your home

    What's special

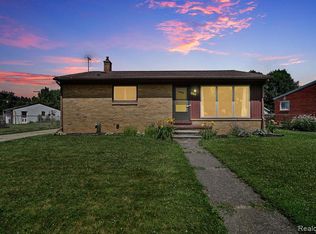
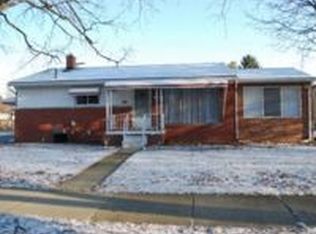
    Don't miss this opportunity to own a stunning move-in ready ranch home in the heart of Lapeer, located on what many consider the prettiest street in the city. This beautifully updated partially brick home features original hardwood flooring, blending classic charm with modern updates throughout. Step inside to find an open-concept living and kitchen area with large windows that flood the space with natural light. The spacious living room includes a cozy gas fireplace with built-in shelving, perfect for relaxing or entertaining. The remodeled kitchen boasts abundant cabinetry, a pantry, and sleek granite countertops—ideal for both everyday living and hosting. The home offers two generously sized bedrooms and an updated full and half bathroom. Originally a three-bedroom layout, one bedroom has been opened up to create a flexible space perfect for a sitting room, home office, or dining area, complete with a sliding door wall that leads to the fenced backyard. Outside, enjoy a large, private yard with brand-new fencing, a detached one-car garage with an additional storage area, and a driveway with ample parking for multiple vehicles. Additional highlights include: *Newer furnace and air conditioning *Full basement with plenty of storage and finishing potential *All appliances included This home is the perfect mix of style, comfort, and convenience—schedule your showing today!

    Zillow last checked:

    Listing updated:

    Listed by:

    Rehne Voss 810-834-9446,

    Coldwell Banker Professionals

    Bought with:

    Jessica Chesney, 6501413679

    Realty Market Matters LLC

    Source: Realcomp II,MLS#: 20251020761MLS Logo

    Facts & features

    Interior

    Bedrooms & bathrooms
    • Bedrooms: 2
    • Bathrooms: 2
    • Full bathrooms: 1
    • 1/2 bathrooms: 1
    Bedroom
    • Level: Entry
    • Area: 117
    • Dimensions: 13 X 9
    Bedroom
    • Level: Entry
    • Area: 130
    • Dimensions: 13 X 10
    Other
    • Level: Entry
    • Area: 50
    • Dimensions: 10 X 5
    Other
    • Level: Entry
    • Area: 18
    • Dimensions: 6 X 3
    Kitchen
    • Level: Entry
    • Area: 168
    • Dimensions: 14 X 12
    Living room
    • Level: Entry
    • Area: 192
    • Dimensions: 16 X 12
    Heating
    • Forced Air, Natural Gas
    Cooling
    • Ceiling Fans, Central Air
    Appliances
    • Included: Dishwasher, Dryer, Free Standing Gas Oven, Free Standing Refrigerator, Microwave, Washer
    Features
    • Basement: Full,Unfinished
    • Has fireplace: Yes
    • Fireplace features: Gas, Living Room
    Interior area
    • Total interior livable area: 999 sqft
    • Finished area above ground: 999

    Property

    Parking
    • Total spaces: 1.5
    • Parking features: Oneand Half Car Garage, Attached, Electricityin Garage, Garage Door Opener
    • Attached garage spaces: 1.5
    Features
    • Levels: One
    • Stories: 1
    • Entry location: GroundLevelwSteps
    • Patio & porch: Patio, Porch
    • Exterior features: Lighting
    • Pool features: None
    • Fencing: Back Yard,Fenced
    Lot
    • Size: 9,583 sqft
    • Dimensions: 63 x 153
    Details
    • Parcel number: L213051704000
    • Special conditions: Short Sale No,Standard

    Construction

    Type & style
    • Home type: SingleFamily
    • Architectural style: Ranch
    • Property subtype: Single Family Residence
    Materials
    • Brick, Vinyl Siding
    • Foundation: Basement, Block
    Condition
    • New construction: No
    • Year built: 1955

    Utilities & green energy

    • Sewer: Sewer At Street
    • Water: Waterat Street

    Community & neighborhood

    Location
    • Region: Lapeer
    • Subdivision: CITY OF LAPEER R LINCOLN HEIGHTS 1

    Other

    Other facts
    • Listing agreement: Exclusive Right To Sell
    • Listing terms: Cash,Conventional

    Price history

    DateEventPrice
    8/14/2025Sold$239,900$240/sqft
    Source: Realcomp II #20251020761 Report a problem
    7/29/2025Pending sale$239,900$240/sqft
    Source: Realcomp II #20251020761 Report a problem
    7/25/2025Listed for sale$239,900+202.5%$240/sqft
    Source: Realcomp II #20251020761 Report a problem
    9/9/2013Sold$79,300-0.6%$79/sqft
    Source: MiRealSource #31152092 Report a problem
    2/5/2010Sold$79,800-20.1%$80/sqft
    Source: Public Record Report a problem
    11/7/2009Listed for sale$99,900+189.6%$100/sqft
    Source: Realty Executives #29143838 Report a problem
    11/2/2009Sold$34,500-1.1%$35/sqft
    Source: Public Record Report a problem
    10/17/2009Listed for sale$34,900-45.6%$35/sqft
    Source: foreclosure.com Report a problem
    2/26/2009Sold$64,200$64/sqft
    Source: Public Record Report a problem

    Public tax history

    YearProperty taxesTax assessment
    2025$1,451 +6.8%$92,100 +0.2%
    2024$1,358 +5.5%$91,900 +17.2%
    2023$1,287 +7.9%$78,400 +13.6%
    2022$1,192 +1.1%$69,000 +5.7%
    2021$1,179 $65,300 +11.1%
    2020-- $58,800 +13.3%
    2018$1,140 +0.7%$51,900 +2%
    2017$1,132 $50,900 +14.6%
    2016-- $44,400 +8.3%
    2015-- $41,000 +6.2%
    2014-- $38,600 +3.2%
    2013-- $37,400 -1.8%
    2012-- $38,100 -7.5%
    2011-- $41,200 -7.6%
    2010-- $44,600 -20.6%
    2009-- $56,200 -14.5%
    2008-- $65,700 -0.5%
    2007-- $66,000 +6.5%
    2006-- $62,000 +13.6%
    2005-- $54,600 +0.2%
    2004-- $54,500 +6.9%
    2003-- $51,000 +6.3%
    2002-- $48,000 +3.2%
    2001-- $46,500

    Find assessor info on the county website

    Neighborhood: 48446

    Nearby schools

    GreatSchools rating
    Get a cash offer in 3 minutes
    Find out how much your home could sell for in as little as 3 minutes with a no-obligation cash offer.
    Estimated market value
    $246,000
    Get a cash offer in 3 minutes
    Find out how much your home could sell for in as little as 3 minutes with a no-obligation cash offer.
    Estimated market value
    $246,000