Cherished by the same family for over 52 years, this solid-bones ranch sits on a premium corner lot with a fully fenced backyard, making it the perfect opportunity for first-time buyers or downsizers. While the interior awaits your cosmetic updates and personal touch, all the major mechanics have been meticulously updated for total peace of mind—including a newer roof, energy-efficient windows, a new boiler, a newer water heater, and brand-new basement windows. Combining structural integrity, main-level convenience, and incredible equity-building potential, this lovingly maintained home is ready for its next chapter—schedule your tour today!
For sale
$199,999
1005 N Jackson St, Lapeer, MI 48446
3beds
1,920sqft
Single Family Residence
Built in 1960
6,969 Square Feet Lot
$198,300 Zestimate®
$104/sqft
$-- HOA
What's special
- 1 day
- 379
- 11
Likely to sell faster than
Zillow last checked:
Listing updated:
Listed by:
John T Sedlarik 810-252-6749,
The Sedlarik Group Realty LLC 810-252-6749,
Heidi Gray 248-798-9394,
The Sedlarik Group Realty LLC
Source: Realcomp II,MLS#: 20261081991
Facts & features
Interior
Bedrooms & bathrooms
- Bedrooms: 3
- Bathrooms: 2
- Full bathrooms: 2
Bedroom
- Level: Entry
- Area: 120
- Dimensions: 12 X 10
Bedroom
- Level: Entry
- Area: 108
- Dimensions: 12 X 9
Bedroom
- Level: Entry
- Area: 90
- Dimensions: 10 X 9
Other
- Level: Entry
- Area: 45
- Dimensions: 9 X 5
Other
- Level: Basement
- Area: 54
- Dimensions: 6 X 9
Kitchen
- Level: Entry
- Area: 144
- Dimensions: 12 X 12
Laundry
- Level: Basement
- Area: 54
- Dimensions: 6 X 9
Living room
- Level: Entry
- Area: 210
- Dimensions: 15 X 14
Heating
- Baseboard, Forced Air, Natural Gas
Features
- Basement: Partially Finished
- Has fireplace: No
Interior area
- Total interior livable area: 1,920 sqft
- Finished area above ground: 1,134
- Finished area below ground: 786
Video & virtual tour
Property
Parking
- Total spaces: 1
- Parking features: One Car Garage, Attached
- Attached garage spaces: 1
Features
- Levels: One
- Stories: 1
- Entry location: GroundLevelwSteps
- Patio & porch: Porch
- Pool features: None
- Fencing: Fenced
Lot
- Size: 6,969 Square Feet
- Dimensions: 115 x 61
Details
- Additional structures: Sheds
- Parcel number: L215240104000
- Special conditions: Short Sale No,Standard
Construction
Type & style
- Home type: SingleFamily
- Architectural style: Ranch
- Property subtype: Single Family Residence
Materials
- Vinyl Siding
- Foundation: Basement, Block
Condition
- New construction: No
- Year built: 1960
Utilities & green energy
- Sewer: Public Sewer
- Water: Public
Community & HOA
Community
- Subdivision: CITY OF LAPEER R WINEGARS ADD
HOA
- Has HOA: No
Location
- Region: Lapeer
Financial & listing details
- Price per square foot: $104/sqft
- Tax assessed value: $47,351
- Annual tax amount: $1,367
- Date on market: 10/9/2026
- Cumulative days on market: 52 days
- Listing agreement: Exclusive Right To Sell
- Listing terms: Cash,Conventional,FHA,Usda Loan,Va Loan
Estimated market value
$198,300
$188,000 - $208,000
$1,870/mo
Price history
| Date | Event | Price |
|---|---|---|
| 10/9/2026 | Listed for sale | $199,999-4.8%$104/sqft |
Source:  Realcomp II #20261081991 Report a problem Realcomp II #20261081991 Report a problem | ||
| 10/9/2026 | Listing removed | $209,999$109/sqft |
Source: Realcomp II #20261063507 Report a problem | ||
| 8/27/2026 | Price change | $209,999-4.5%$109/sqft |
Source: Realcomp II #20261063507 Report a problem | ||
| 8/19/2026 | Listed for sale | $219,999$115/sqft |
Source: Realcomp II #20261063507 Report a problem | ||
Public tax history
| Year | Property taxes | Tax assessment |
|---|---|---|
| 2026 | $1,354 +1.8% | $87,800 +8.1% |
| 2025 | $1,330 +6.9% | $81,200 +8.3% |
| 2024 | $1,244 +5.5% | $75,000 +20.8% |
| 2023 | $1,179 +7.9% | $62,100 +11.1% |
| 2022 | $1,092 +1.1% | $55,900 +5.5% |
| 2021 | $1,080 | $53,000 +3.7% |
| 2020 | -- | $51,100 +12.6% |
| 2018 | $1,044 +0.7% | $45,400 -0.4% |
| 2017 | $1,037 | $45,600 +6.8% |
| 2016 | -- | $42,700 +6.5% |
| 2015 | -- | $40,100 +4.4% |
| 2014 | -- | $38,400 +10.3% |
| 2013 | -- | $34,800 -1.4% |
| 2012 | -- | $35,300 -8.5% |
| 2011 | -- | $38,600 -6.5% |
| 2010 | -- | $41,300 -23.9% |
| 2009 | -- | $54,300 -13.8% |
| 2008 | -- | $63,000 -2.3% |
| 2007 | -- | $64,500 +4% |
| 2006 | -- | $62,000 +6% |
| 2005 | -- | $58,500 +2.6% |
| 2004 | -- | $57,000 +2.7% |
| 2003 | -- | $55,500 +2.6% |
| 2002 | -- | $54,100 +3% |
| 2001 | -- | $52,500 |
Find assessor info on the county website
Monthly payment
Est. payment
Payment breakdown
Explore the cost of this home by adjusting the details. Changes won't be saved.Climate risks
Neighborhood: 48446
Similar homes
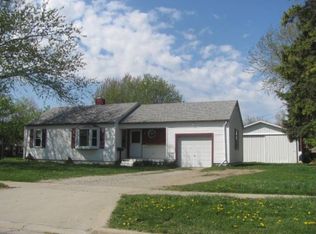
- $199,0003 bd1 ba1.2k sqft830 Adams St, Lapeer, MI 48446For Sale

 MLS ID #20261078905, Aaron LaMagna, Solutions Realty Group LLC. Realcomp II
 - $200,0003 bd1 ba1k sqft186 Bee Gee Ct, Lapeer, MI 48446For Sale
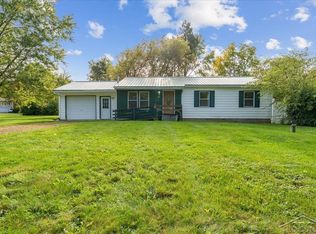
 MLS ID #50224067, Robb Leonard, Keller Williams Preferred. MiRealSource
 - $189,9004 bd2 ba2.4k sqft735 Liberty St, Lapeer, MI 48446For Sale
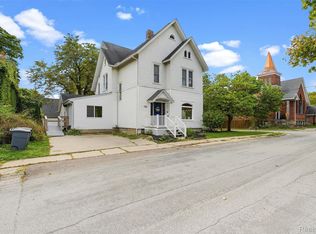 MLS ID #20261079424, Brandon K Rowley, Realty Executives Main St LLC. Realcomp II
 - $240,0003 bd1 ba2k sqft2359 Peppermill Rd, Lapeer, MI 48446For Sale
 MLS ID #50224438, Joe Harvey, The Joe Harvey Real Estate Team. MiRealSource
 - $150,0003 bd2 ba1.7k sqft1143 Baldwin Rd, Lapeer, MI 48446For SaleMLS ID #20261080159, Morgan Southwick, Community Choice Realty Inc. Realcomp II
- $224,9003 bd1 ba960 sqft1716 Pilgrim Ln, Lapeer, MI 48446For SaleMLS ID #20261079660, William J Ruhlman, MBA Real Estate Services. Realcomp II
- $210,0003 bd1 ba1.2k sqft1139 Baldwin Rd, Lapeer, MI 48446For SaleMLS ID #20261055478, Morgan Southwick, Community Choice Realty Inc. Realcomp II
- $239,5003 bd1 ba1.4k sqft645 S Elm St, Lapeer, MI 48446For SaleMLS ID #20261077578, Susan Kreger, Sunshine Real Estate Co. Realcomp II
- $225,0003 bd1 ba1.3k sqft1187 Hadley Rd, Lapeer, MI 48446For SaleMLS ID #20261080616, Rehne Voss, Coldwell Banker Professionals. Realcomp II
- $198,0003 bd2 ba1.6k sqft220 W Park St, Lapeer, MI 48446For SaleMLS ID #20261027917, Jeanne McCorkle, Exit Realty Group. Realcomp II
- $245,0002 bd3 ba2.3k sqft746 N Main St, Lapeer, MI 48446For SaleMLS ID #20261047065, Steven Longstreth, Home Ranger Realty, LLC. Realcomp II
- $225,0003 bd1 ba1.5k sqft181 Sterling Dr, Lapeer, MI 48446For SaleMLS ID #20261062082, Sarah Walker, Coldwell Banker Professionals. Realcomp II
- $174,0003 bd1 ba1.3k sqft172 Higgins St, Lapeer, MI 48446For SaleMLS ID #20261067410, Patricia Clendenan, Realty Executives Main St LLC. Realcomp II
- $255,0002 bd2 ba1.9k sqft33 Davis Lake Rd, Lapeer, MI 48446For SaleMLS ID #20261074901, William J Ruhlman, MBA Real Estate Services. Realcomp II
- $299,9003 bd2 ba1.6k sqft1227 N Jackson St, Lapeer, MI 48446For SaleMLS ID #20251052647, Dillon LaBonte, Liberty Way Realty. Realcomp II
- $204,9003 bd2 ba1.6k sqft2142 Carriage Hill Cir, Lapeer, MI 48446For SaleMLS ID #20261038061, Chantel Fick, Realty Executives Main St LLC. Realcomp II
- $229,9003 bd1 ba1k sqft3794 Lippincott Rd, Lapeer, MI 48446For SaleMLS ID #20261077849, Don Seaman, DLS Realty. Realcomp II
- $229,9003 bd2 ba1.6k sqft5388 Davison Rd, Lapeer, MI 48446For SaleMLS ID #20261043153, Debbie Caldwell, American Associates Inc. Realcomp II
- $180,0004 bd2 ba1.8k sqft4971 Lum Rd, Attica, MI 48412For SaleMLS ID #20261078685, Joseph Delia, Keller Williams Paint Creek. Realcomp II
