Welcome home to this inviting 3-bedroom, 1-bathroom residence offering 1,282 square feet of comfortable living space and numerous recent updates. The first floor features new flooring, while the entire second floor has been updated with new carpet. Fresh interior paint throughout creates a clean and welcoming feel. The kitchen includes a brand-new refrigerator along with the other existing appliances, making it ready for everyday living. Convenient first-floor laundry adds functionality, while central air provides year-round comfort. Outside, enjoy the spacious yard, full concrete driveway, and storage shed offering additional space for tools and outdoor equipment. With its functional layout, generous yard, and numerous updates, this home is move-in ready and waiting for its next owner. Schedule your showing today!
For sale
$199,000
830 Adams St, Lapeer, MI 48446
3beds
1,282sqft
Single Family Residence
Built in 1935
10,018 Square Feet Lot
$193,400 Zestimate®
$155/sqft
$-- HOA
What's special
- 3 days
- 552
- 35
Zillow last checked:
Listing updated:
Listed by:
Aaron LaMagna 810-302-7001,
Solutions Realty Group LLC 810-302-7001
Source: Realcomp II,MLS#: 20261078905
Facts & features
Interior
Bedrooms & bathrooms
- Bedrooms: 3
- Bathrooms: 1
- Full bathrooms: 1
Primary bedroom
- Level: Second
- Area: 182
- Dimensions: 14 X 13
Bedroom
- Level: Entry
- Area: 104
- Dimensions: 13 X 8
Bedroom
- Level: Second
- Area: 168
- Dimensions: 14 X 12
Other
- Level: Entry
- Area: 54
- Dimensions: 9 X 6
Kitchen
- Level: Entry
- Area: 182
- Dimensions: 14 X 13
Laundry
- Level: Entry
- Area: 25
- Dimensions: 5 X 5
Living room
- Level: Entry
- Area: 182
- Dimensions: 13 X 14
Heating
- Forced Air, Natural Gas
Cooling
- Central Air
Appliances
- Included: Dryer, Free Standing Electric Oven, Free Standing Refrigerator, Range Hood, Washer
Features
- Has basement: Yes
- Has fireplace: No
Interior area
- Total interior livable area: 1,282 sqft
- Finished area above ground: 1,282
Property
Parking
- Parking features: No Garage
Features
- Levels: Two
- Stories: 2
- Entry location: GroundLevelwSteps
- Pool features: None
Lot
- Size: 10,018 Square Feet
- Dimensions: 50 x 200
Details
- Additional structures: Sheds
- Parcel number: L204720004000
- Special conditions: Short Sale No,Standard
Construction
Type & style
- Home type: SingleFamily
- Architectural style: Bungalow
- Property subtype: Single Family Residence
Materials
- Vinyl Siding
- Foundation: Block, Michigan Basement, Stone
- Roof: Asphalt
Condition
- New construction: No
- Year built: 1935
Utilities & green energy
- Sewer: Public Sewer
- Water: Public
Community & HOA
Community
- Subdivision: CITY OF LAPEER R ORIGINAL
HOA
- Has HOA: No
Location
- Region: Lapeer
Financial & listing details
- Price per square foot: $155/sqft
- Tax assessed value: $38,018
- Annual tax amount: $1,771
- Date on market: 10/7/2026
- Cumulative days on market: 3 days
- Listing agreement: Exclusive Right To Sell
- Listing terms: Cash,Conventional,FHA
Estimated market value
$193,400
$184,000 - $203,000
$1,601/mo
Price history
| Date | Event | Price |
|---|---|---|
| 10/7/2026 | Listed for sale | $199,000$155/sqft |
Source:  Realcomp II #20261078905 Report a problem Realcomp II #20261078905 Report a problem | ||
Public tax history
| Year | Property taxes | Tax assessment |
|---|---|---|
| 2026 | $1,753 +1.8% | $59,200 +0.2% |
| 2025 | $1,723 +6.7% | $59,100 +25.7% |
| 2024 | $1,614 +5.3% | $47,000 +13.3% |
| 2023 | $1,533 +6.1% | $41,500 +1.7% |
| 2022 | $1,444 +1.2% | $40,800 +9.4% |
| 2021 | $1,427 | $37,300 +10.7% |
| 2020 | -- | $33,700 +13.1% |
| 2018 | $1,410 +0.7% | $29,800 -2.3% |
| 2017 | $1,399 | $30,500 +2% |
| 2016 | -- | $29,900 +5.7% |
| 2015 | -- | $28,300 +11.4% |
| 2014 | -- | $25,400 +8.5% |
| 2013 | -- | $23,400 -7.1% |
| 2012 | -- | $25,200 -8.4% |
| 2011 | -- | $27,500 -7.7% |
| 2010 | -- | $29,800 -22.2% |
| 2009 | -- | $38,300 -11.8% |
| 2008 | -- | $43,400 -0.2% |
| 2007 | -- | $43,500 +4.8% |
| 2006 | -- | $41,500 +6.4% |
| 2005 | -- | $39,000 +2.6% |
| 2004 | -- | $38,000 +5.6% |
| 2003 | -- | $36,000 +5% |
| 2002 | -- | $34,300 +3% |
| 2001 | -- | $33,300 |
Find assessor info on the county website
Monthly payment
Est. payment
Payment breakdown
Explore the cost of this home by adjusting the details. Changes won't be saved.Climate risks
Neighborhood: 48446
Similar homes
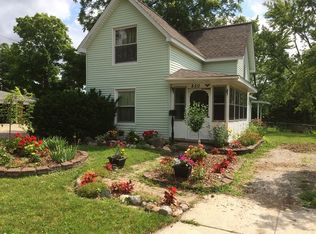
- $199,9993 bd2 ba1.9k sqft1005 N Jackson St, Lapeer, MI 48446For Sale

 MLS ID #20261081991, John T Sedlarik, The Sedlarik Group Realty LLC. Realcomp II
 - $200,0003 bd1 ba1k sqft186 Bee Gee Ct, Lapeer, MI 48446For Sale
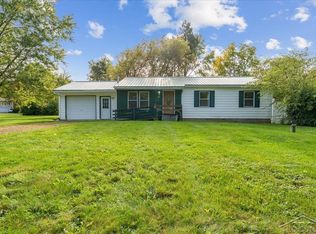
 MLS ID #50224067, Robb Leonard, Keller Williams Preferred. MiRealSource
 - $--3 bd1 ba1.5k sqft373 Dove Ln, Lapeer, MI 48446Auction
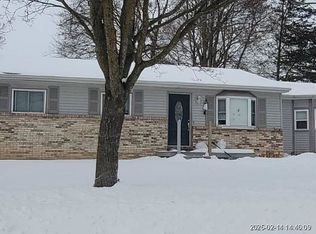 Xome
Xome - $224,9003 bd1 ba960 sqft1716 Pilgrim Ln, Lapeer, MI 48446For Sale
 MLS ID #20261079660, William J Ruhlman, MBA Real Estate Services. Realcomp II
 - $210,0003 bd1 ba1.2k sqft1139 Baldwin Rd, Lapeer, MI 48446For SaleMLS ID #20261055478, Morgan Southwick, Community Choice Realty Inc. Realcomp II
- $225,0003 bd1 ba1.3k sqft1187 Hadley Rd, Lapeer, MI 48446For SaleMLS ID #20261080616, Rehne Voss, Coldwell Banker Professionals. Realcomp II
- $239,9003 bd2 ba1.3k sqft904 N Main St, Lapeer, MI 48446For SaleMLS ID #20261074409, Blake A Burton, Keller Williams First. Realcomp II
- $239,5003 bd1 ba1.4k sqft645 S Elm St, Lapeer, MI 48446For SaleMLS ID #20261077578, Susan Kreger, Sunshine Real Estate Co. Realcomp II
- $150,0003 bd2 ba1.7k sqft1143 Baldwin Rd, Lapeer, MI 48446For SaleMLS ID #20261080159, Morgan Southwick, Community Choice Realty Inc. Realcomp II
- $174,0003 bd1 ba1.3k sqft172 Higgins St, Lapeer, MI 48446For SaleMLS ID #20261067410, Patricia Clendenan, Realty Executives Main St LLC. Realcomp II
- $198,0003 bd2 ba1.6k sqft220 W Park St, Lapeer, MI 48446For SaleMLS ID #20261027917, Jeanne McCorkle, Exit Realty Group. Realcomp II
- $244,9003 bd2 ba940 sqft615 Lincoln St, Lapeer, MI 48446For SaleMLS ID #20261052489, Bradley LaBrie, Keller Williams First. Realcomp II
- $229,9003 bd1 ba1k sqft3794 Lippincott Rd, Lapeer, MI 48446For SaleMLS ID #20261077849, Don Seaman, DLS Realty. Realcomp II
- $225,0003 bd1 ba1.5k sqft181 Sterling Dr, Lapeer, MI 48446For SaleMLS ID #20261062082, Sarah Walker, Coldwell Banker Professionals. Realcomp II
- $199,9002 bd1 ba900 sqft3852 N Lapeer Rd, Lapeer, MI 48446For SaleMLS ID #20261057467, Chantel Fick, Realty Executives Main St LLC. Realcomp II
- $229,9003 bd2 ba1.6k sqft5388 Davison Rd, Lapeer, MI 48446For SaleMLS ID #20261043153, Debbie Caldwell, American Associates Inc. Realcomp II
- $204,9003 bd2 ba1.6k sqft2142 Carriage Hill Cir, Lapeer, MI 48446For SaleMLS ID #20261038061, Chantel Fick, Realty Executives Main St LLC. Realcomp II
- $220,0003 bd2 ba1.4k sqft5086 N Belsay Rd, Flint, MI 48506For SaleMLS ID #20261082159, Simon Joseph, Wentworth Real Estate Group. Realcomp II
- $255,0002 bd2 ba1.9k sqft33 Davis Lake Rd, Lapeer, MI 48446For SaleMLS ID #20261074901, William J Ruhlman, MBA Real Estate Services. Realcomp II
- $219,900-- bd-- ba800 sqft831 N Lake Pleasant Rd, Attica, MI 48412For SaleMLS ID #50224314, Sada V McNiel, ERA Prime Real Estate Group. MiRealSource
