Welcome Home! No need to look any further, this one has it ALL! Built in 1900 and lovingly maintained and updated by the current homeowners, this is truly a gem in Lapeer. Sitting on a corner lot, bright, open spaces and modern comfort are the words to describe this one. Plenty of space to entertain, yet cozy and homey. Completely torn down to the studs and remade, with new windows, doors, siding, insulation, updated electrical and plumbing systems, new furnace, AC and ductwork, new flooring, and all new drywall. The home's floorplan has been completely reconfigured, bringing a modern feel to this historic home. The staircase was moved and rebuilt, and a full bath was added on the second floor. New roof on home and garage in 2017. Covered porch, patio, and walkways were added, all stamped concrete. Driveway was paved. Customized touches fill the home, from the custom built kitchen island, made fully of reclaimed materials from the home to the many custom built in shelving units and cabinets throughout. The floorplan is open and flows well from one space to another. Too many updates and upgrades to list, you have to see this one to truly appreciate it! All appliances stay with the home. Don't miss out on this unbelievable opportunity, schedule your showing today!
Accepting backups
Price cut: $10K (10/1)
$239,900
904 N Main St, Lapeer, MI 48446
3beds
1,300sqft
Single Family Residence
Built in 1900
4,791 Square Feet Lot
$236,600 Zestimate®
$185/sqft
$-- HOA
What's special
- 26 days
- 3,207
- 453
Zillow last checked:
Listing updated:
Listed by:
Blake A Burton 810-515-1503,
Keller Williams First 810-515-1503,
Bradley LaBrie 810-515-1503,
Keller Williams First
Source: Realcomp II,MLS#: 20261074409
Facts & features
Interior
Bedrooms & bathrooms
- Bedrooms: 3
- Bathrooms: 2
- Full bathrooms: 1
- 1/2 bathrooms: 1
Bedroom
- Level: Entry
- Area: 132
- Dimensions: 11 X 12
Bedroom
- Level: Second
- Area: 204
- Dimensions: 17 X 12
Bedroom
- Level: Second
- Area: 110
- Dimensions: 11 X 10
Other
- Level: Second
- Area: 48
- Dimensions: 6 X 8
Other
- Level: Entry
- Area: 24
- Dimensions: 6 X 4
Dining room
- Level: Entry
- Area: 140
- Dimensions: 14 X 10
Kitchen
- Level: Entry
- Area: 112
- Dimensions: 8 X 14
Laundry
- Level: Entry
- Area: 36
- Dimensions: 6 X 6
Living room
- Level: Entry
- Area: 238
- Dimensions: 17 X 14
Heating
- Forced Air, Natural Gas
Cooling
- Central Air
Appliances
- Included: Built In Electric Oven, Dishwasher, Dryer, Electric Cooktop, Free Standing Refrigerator, Washer
- Laundry: Laundry Room
Features
- Has basement: Yes
- Has fireplace: Yes
- Fireplace features: Living Room
Interior area
- Total interior livable area: 1,300 sqft
- Finished area above ground: 1,300
Video & virtual tour
Property
Parking
- Total spaces: 2
- Parking features: Two Car Garage, Detached
- Garage spaces: 2
Features
- Levels: Two
- Stories: 2
- Entry location: GroundLevel
- Patio & porch: Covered, Patio, Porch
- Pool features: None
- Fencing: Fenced
Lot
- Size: 4,791 Square Feet
- Dimensions: 50 x 97
- Features: Corner Lot
Details
- Parcel number: L204050004000
- Special conditions: Short Sale No,Standard
Construction
Type & style
- Home type: SingleFamily
- Architectural style: Colonial
- Property subtype: Single Family Residence
Materials
- Steel Siding
- Foundation: Michigan Basement
Condition
- New construction: No
- Year built: 1900
- Major remodel year: 2026
Utilities & green energy
- Sewer: Public Sewer
- Water: Public
Community & HOA
Community
- Subdivision: CITY OF LAPEER R ORIGINAL
HOA
- Has HOA: No
Location
- Region: Lapeer
Financial & listing details
- Price per square foot: $185/sqft
- Tax assessed value: $45,944
- Annual tax amount: $1,326
- Date on market: 9/18/2026
- Cumulative days on market: 26 days
- Listing agreement: Exclusive Right To Sell
- Listing terms: Cash,Conventional,FHA,Va Loan
Estimated market value
$236,600
$225,000 - $248,000
$1,638/mo
Price history
| Date | Event | Price |
|---|---|---|
| 10/1/2026 | Price change | $239,900-4%$185/sqft |
Source:  Realcomp II #20261074409 Report a problem Realcomp II #20261074409 Report a problem | ||
| 9/18/2026 | Listed for sale | $249,900+390%$192/sqft |
Source: Realcomp II #20261074409 Report a problem | ||
| 6/12/2017 | Sold | $51,000+2.2%$39/sqft |
Source: Public Record Report a problem | ||
| 4/18/2017 | Price change | $49,900-9.1%$38/sqft |
Source: Realty Executives Main St LLC #217016281 Report a problem | ||
| 3/20/2017 | Price change | $54,900-15.5%$42/sqft |
Source: Realty Executives Main St LLC #217016281 Report a problem | ||
| 3/3/2017 | Listed for sale | $65,000$50/sqft |
Source: Realty Executives Main St LLC #217016281 Report a problem | ||
Public tax history
| Year | Property taxes | Tax assessment |
|---|---|---|
| 2026 | $1,314 +2.9% | $74,100 +10.3% |
| 2025 | $1,276 +8.5% | $67,200 +4.3% |
| 2024 | $1,176 -34.8% | $64,400 +15% |
| 2023 | $1,805 +6.1% | $56,000 +26.1% |
| 2022 | $1,701 +1.2% | $44,400 -0.4% |
| 2021 | $1,681 | $44,600 +7% |
| 2020 | -- | $41,700 +18.8% |
| 2018 | $726 +0.7% | $35,100 +1.4% |
| 2017 | $721 | $34,600 +24% |
| 2016 | -- | $27,900 |
| 2015 | -- | -- |
| 2014 | -- | $24,700 +2.1% |
| 2013 | -- | $24,200 -5.1% |
| 2012 | -- | $25,500 -1.9% |
| 2011 | -- | $26,000 -11.3% |
| 2010 | -- | $29,300 -24.5% |
| 2009 | -- | $38,800 -13.6% |
| 2008 | -- | $44,900 -1.3% |
| 2007 | -- | $45,500 +4.6% |
| 2006 | -- | $43,500 +2.4% |
| 2005 | -- | $42,500 +2.4% |
| 2004 | -- | $41,500 +3.8% |
| 2003 | -- | $40,000 +7% |
| 2002 | -- | $37,400 +3% |
| 2001 | -- | $36,300 |
Find assessor info on the county website
Monthly payment
Est. payment
Payment breakdown
Explore the cost of this home by adjusting the details. Changes won't be saved.Climate risks
Neighborhood: 48446
Similar homes
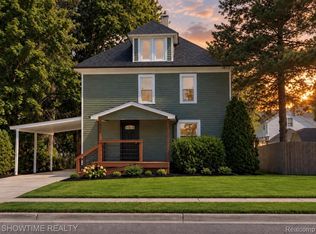
- $225,0003 bd1 ba1.3k sqft1187 Hadley Rd, Lapeer, MI 48446For Sale

 MLS ID #20261080616, Rehne Voss, Coldwell Banker Professionals. Realcomp II
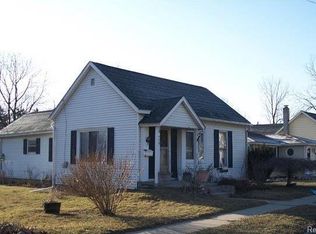
 - $225,0003 bd1 ba1.5k sqft181 Sterling Dr, Lapeer, MI 48446For Sale
 MLS ID #20261062082, Sarah Walker, Coldwell Banker Professionals. Realcomp II
 - $229,9003 bd2 ba1.6k sqft5388 Davison Rd, Lapeer, MI 48446For Sale
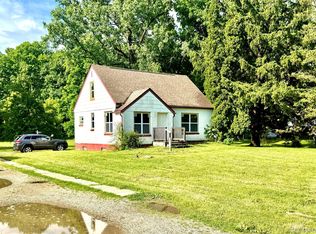 MLS ID #20261043153, Debbie Caldwell, American Associates Inc. Realcomp II
 - $299,9003 bd2 ba1.6k sqft1227 N Jackson St, Lapeer, MI 48446For Sale
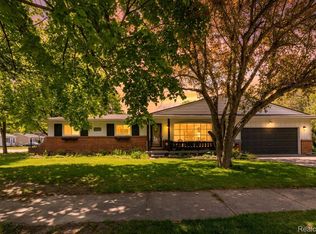 MLS ID #20251052647, Dillon LaBonte, Liberty Way Realty. Realcomp II
 - $174,0003 bd1 ba1.3k sqft172 Higgins St, Lapeer, MI 48446For SaleMLS ID #20261067410, Patricia Clendenan, Realty Executives Main St LLC. Realcomp II
- $340,0003 bd3 ba1.4k sqft47 Old Carriage Ln, Lapeer, MI 48446For SaleMLS ID #20261070511, Dianne C Giovinazzo, Coldwell Banker Professionals. Realcomp II
- $269,9003 bd2 ba1.7k sqft5468 Lippincott Rd, Lapeer, MI 48446For SaleMLS ID #20261072205, Harlen J Lantz, Exact Match Properties. Realcomp II
- $239,9003 bd2 ba1.9k sqft8341 E Court St, Davison, MI 48423For SaleMLS ID #20261075313, Paul Raymond, RE/MAX Select. Realcomp II
- $259,0002 bd2 ba1k sqft4325 Lapeer Rd, Columbiaville, MI 48421For SaleMLS ID #20261074501, Dora Moore, EXP Realty - Fenton. Realcomp II
- $239,9003 bd2 ba1.5k sqft3055 Atlas Rd, Davison, MI 48423For SaleMLS ID #20261074202, Tanya A Biernat, Real Estate One-Rochester. Realcomp II
- $224,9994 bd1 ba1.2k sqft7121 E Carpenter Rd, Davison, MI 48423For SaleMLS ID #20261071776, Christina Cain, Berkshire Hathaway HomeServices Michigan Real Est. Realcomp II
- $230,0003 bd2 ba1.3k sqft307 Sequoia Dr, Davison, MI 48423For Sale
 MLS ID #50223866, Ryan M Eashoo, REMAX Edge. MiRealSource
 - $249,9003 bd1 ba1.5k sqft4099 E Atherton Rd, Burton, MI 48519For SaleMLS ID #20261072998, Jeremy Hoover, Keller Williams First. Realcomp II
- $239,9003 bd2 ba1.5k sqft7150 Heath St, Genesee, MI 48437For SaleMLS ID #20261068236, Candace Smith, Real Estate For A CAUSE. Realcomp II
- $288,9995 bd4 ba1.6k sqft1926 New Rochelle Dr, Lapeer, MI 48446For SaleMLS ID #50210661, David A Tietz, REMAX Plus. MiRealSource
- $259,9003 bd1 ba1.4k sqft612 N Blacks Corners Rd, Imlay City, MI 48444For SaleMLS ID #20261046443, Chantel Fick, Realty Executives Main St LLC. Realcomp II
- $244,9003 bd2 ba1.2k sqft6453 Meadowwood Ln, Grand Blanc, MI 48439For SaleMLS ID #50223162, Abigail A Stubbs, McGuirk Realty Inc.. MiRealSource
- $224,9003 bd1 ba1.1k sqft295 W 3rd St, Imlay City, MI 48444For SaleMLS ID #20261075399, Chantel Fick, Realty Executives Main St LLC. Realcomp II
- $219,9003 bd2 ba1.3k sqft3363 E Pierson Rd, Flint, MI 48506For SaleMLS ID #20261069367, Pedro A Salinas, Salinas Real Estate Group. Realcomp II
- $209,9003 bd2 ba1.7k sqft425 Wisler St, Davison, MI 48423For SaleMLS ID #20261071243, James M Lorch, Coldwell Banker Professionals. Realcomp II
