Welcome home to this beautifully renovated property featuring modern updates throughout! Step inside to an open and inviting floor plan filled with natural light, new flooring, recessed lighting, and fresh neutral finishes. The living area features a modern fireplace with a shiplap surround and wood mantel, creating the perfect focal point. Spacious bedrooms and beautifully updated bathrooms offer a clean, contemporary feel throughout the home. Outside, enjoy a large backyard with plenty of green space, a spacious deck ideal for entertaining, covered carport, and additional gravel parking. Move-in ready with thoughtful updates inside and out, schedule your showing today!
Pending
$265,000
914 N Main St, Lapeer, MI 48446
3beds
1,700sqft
Single Family Residence
Built in 1910
4,791 Square Feet Lot
$261,300 Zestimate®
$156/sqft
$-- HOA
What's special
- 10 days
- 495
- 55
Zillow last checked:
Listing updated:
Listed by:
Josefina Camaj 810-728-1037,
Showtime Realty 586-262-4775
Source: Realcomp II,MLS#: 20261074171
Facts & features
Interior
Bedrooms & bathrooms
- Bedrooms: 3
- Bathrooms: 2
- Full bathrooms: 2
Bedroom
- Level: Second
- Area: 132
- Dimensions: 12 X 11
Bedroom
- Level: Second
- Area: 182
- Dimensions: 14 X 13
Bedroom
- Level: Second
- Area: 100
- Dimensions: 10 X 10
Other
- Level: Entry
- Area: 56
- Dimensions: 7 X 8
Other
- Level: Second
- Area: 72
- Dimensions: 8 X 9
Bonus room
- Level: Second
- Area: 64
- Dimensions: 8 X 8
Other
- Level: Entry
- Area: 90
- Dimensions: 9 X 10
Kitchen
- Level: Entry
- Area: 143
- Dimensions: 11 X 13
Laundry
- Level: Entry
- Area: 56
- Dimensions: 7 X 8
Living room
- Level: Entry
- Area: 240
- Dimensions: 15 X 16
Heating
- ENERGYSTAR Qualified Furnace Equipment, Forced Air, Natural Gas
Cooling
- Central Air
Appliances
- Included: Built In Electric Oven, Dishwasher, Free Standing Refrigerator, Microwave, Stainless Steel Appliances, Vented Exhaust Fan
Features
- Basement: Unfinished
- Has fireplace: Yes
- Fireplace features: Electric, Living Room
Interior area
- Total interior livable area: 1,700 sqft
- Finished area above ground: 1,700
Property
Parking
- Parking features: Covered, Driveway, No Garage, Carport
- Has carport: Yes
Accessibility
- Accessibility features: Accessible Approach With Ramp
Features
- Levels: Two
- Stories: 2
- Entry location: GroundLevelwSteps
- Patio & porch: Covered, Deck, Porch
- Pool features: None
Lot
- Size: 4,791 Square Feet
- Dimensions: 48 x 100
Details
- Parcel number: L204040004000
- Special conditions: Short Sale No,Standard
Construction
Type & style
- Home type: SingleFamily
- Architectural style: Colonial
- Property subtype: Single Family Residence
Materials
- Vinyl Siding
- Foundation: Basement, Michigan Basement, Stone
Condition
- New construction: No
- Year built: 1910
- Major remodel year: 2026
Utilities & green energy
- Sewer: Public Sewer
- Water: Public
Community & HOA
Community
- Subdivision: CITY OF LAPEER R ORIGINAL
HOA
- Has HOA: No
Location
- Region: Lapeer
Financial & listing details
- Price per square foot: $156/sqft
- Tax assessed value: $39,877
- Annual tax amount: $1,152
- Date on market: 9/19/2026
- Cumulative days on market: 11 days
- Listing agreement: Exclusive Agency
- Listing terms: Cash,Conventional,FHA
Estimated market value
$261,300
$248,000 - $274,000
$1,756/mo
Price history
| Date | Event | Price |
|---|---|---|
| 10/5/2026 | Pending sale | $265,000$156/sqft |
Source:  Realcomp II #20261074171 Report a problem Realcomp II #20261074171 Report a problem | ||
| 9/19/2026 | Listed for sale | $265,000+266.8%$156/sqft |
Source: Realcomp II #20261074171 Report a problem | ||
| 4/1/2026 | Sold | $72,250-23.9%$43/sqft |
Source: Public Record Report a problem | ||
| 11/5/2025 | Price change | $94,900-5%$56/sqft |
Source: Realcomp II #20251047798 Report a problem | ||
| 10/24/2025 | Listed for sale | $99,900+284.2%$59/sqft |
Source: Realcomp II #20251047798 Report a problem | ||
| 1/21/2011 | Sold | $26,000-27.6%$15/sqft |
Source: Public Record Report a problem | ||
| 6/19/2010 | Listed for sale | $35,900$21/sqft |
Source: Realty Executives Report a problem | ||
Public tax history
| Year | Property taxes | Tax assessment |
|---|---|---|
| 2026 | $1,140 +2.9% | $75,100 |
| 2025 | $1,108 +5.8% | $75,100 -0.8% |
| 2024 | $1,048 +5.5% | $75,700 +14.7% |
| 2023 | $993 +7.9% | $66,000 +17.9% |
| 2022 | $920 +1.1% | $56,000 +22.8% |
| 2021 | $910 | $45,600 |
| 2020 | -- | $45,600 +11.8% |
| 2018 | $816 +0.7% | $40,800 +11.5% |
| 2017 | $811 | $36,600 +5.8% |
| 2016 | -- | $34,600 +6.8% |
| 2015 | -- | $32,400 +12.1% |
| 2014 | -- | $28,900 +6.3% |
| 2013 | -- | $27,200 -2.9% |
| 2012 | -- | $28,000 -1.1% |
| 2011 | -- | $28,300 -11.8% |
| 2010 | -- | $32,100 -32.7% |
| 2009 | -- | $47,700 -15.4% |
| 2008 | -- | $56,400 +11.5% |
| 2007 | -- | $50,600 +0.2% |
| 2006 | -- | $50,500 +3.1% |
| 2005 | -- | $49,000 +2.1% |
| 2004 | -- | $48,000 +4.3% |
| 2003 | -- | $46,000 +6.2% |
| 2002 | -- | $43,300 +3.1% |
| 2001 | -- | $42,000 |
Find assessor info on the county website
Monthly payment
Est. payment
Payment breakdown
Explore the cost of this home by adjusting the details. Changes won't be saved.Climate risks
Neighborhood: 48446
Similar homes
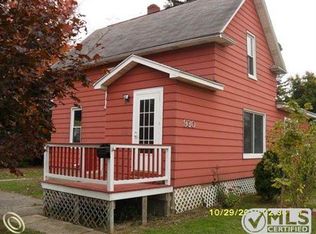
- $239,9003 bd2 ba1.3k sqft904 N Main St, Lapeer, MI 48446For Sale

 MLS ID #20261074409, Blake A Burton, Keller Williams First. Realcomp II
 - $245,0002 bd3 ba2.3k sqft746 N Main St, Lapeer, MI 48446For Sale
 MLS ID #20261047065, Steven Longstreth, Home Ranger Realty, LLC. Realcomp II
 - $225,0003 bd1 ba1.3k sqft1187 Hadley Rd, Lapeer, MI 48446For Sale
 MLS ID #20261080616, Rehne Voss, Coldwell Banker Professionals. Realcomp II
 - $229,9003 bd2 ba1.6k sqft5388 Davison Rd, Lapeer, MI 48446For Sale
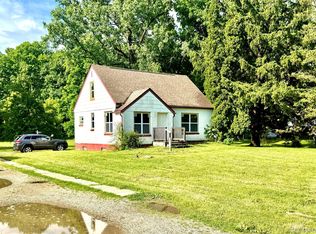 MLS ID #20261043153, Debbie Caldwell, American Associates Inc. Realcomp II
 - $269,9003 bd2 ba1.7k sqft5468 Lippincott Rd, Lapeer, MI 48446For SaleMLS ID #20261072205, Harlen J Lantz, Exact Match Properties. Realcomp II
- $340,0003 bd3 ba1.4k sqft47 Old Carriage Ln, Lapeer, MI 48446For SaleMLS ID #20261070511, Dianne C Giovinazzo, Coldwell Banker Professionals. Realcomp II
- $225,0003 bd1 ba1.5k sqft181 Sterling Dr, Lapeer, MI 48446For SaleMLS ID #20261062082, Sarah Walker, Coldwell Banker Professionals. Realcomp II
- $379,9003 bd3 ba2.1k sqft1661 Madeline Dr, Lapeer, MI 48446For SaleMLS ID #20261071660, Marvin Nafsu, Showtime Realty. Realcomp II
- $239,9003 bd2 ba1.9k sqft8341 E Court St, Davison, MI 48423For SaleMLS ID #20261075313, Paul Raymond, RE/MAX Select. Realcomp II
- $269,9003 bd2 ba2.5k sqft2176 Oak Shade Dr, Davison, MI 48423For SaleMLS ID #20261078107, Alyssa Pillsbury, Crown Real Estate Group. Realcomp II
- $315,0003 bd3 ba2.5k sqft646 Rolling Hills Ln, Lapeer, MI 48446For SaleMLS ID #20261069968, Dawn M Hendrix, Coldwell Banker Professionals. Realcomp II
- $309,9002 bd2 ba1.2k sqft1435 Luxington Dr, Lapeer, MI 48446New Construction
 MLS ID #50223664, Bethany A Brokaw, The Brokaw Group. MiRealSource
 - $259,9003 bd1 ba1.4k sqft612 N Blacks Corners Rd, Imlay City, MI 48444For SaleMLS ID #20261046443, Chantel Fick, Realty Executives Main St LLC. Realcomp II
- $239,9003 bd2 ba1.5k sqft3055 Atlas Rd, Davison, MI 48423For SaleMLS ID #20261074202, Tanya A Biernat, Real Estate One-Rochester. Realcomp II
- $279,0003 bd2 ba1.9k sqft2127 Holly Tree Dr, Davison, MI 48423For SaleMLS ID #20261064568, Jeanna Gooch, The Brokerage Real Estate Enthusiasts. Realcomp II
- $262,0003 bd2 ba1.5k sqft202 E Saint Clair St, Almont, MI 48003For SaleMLS ID #20261074463, Amber Coats, RUSH Realty. Realcomp II
- $269,9004 bd2 ba2k sqft2481 S Genesee Rd, Burton, MI 48519For SaleMLS ID #20261073646, Pedro A Salinas, Salinas Real Estate Group. Realcomp II
