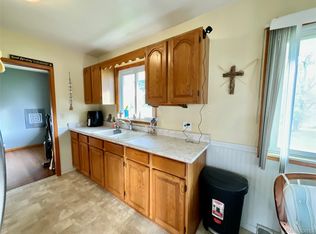
Peace and quiet with convenience close by! This charming ranch sits on a large corner lot in one of the area's most peaceful neighborhoods, yet it's just a short drive to dining, shopping, and entertainment in town. Inside, the updated kitchen and refreshed bathroom take care of the big projects for you, so you can move right in. All 3 bedrooms are on one level, which keeps daily living easy. The full basement adds great flexibility for storage, hobbies, or room to grow. The generous corner lot gives you extra yard space and curb appeal.
Pending
Price cut: $5K (10/23)
$219,900
1716 Pilgrim Ln, Lapeer, MI 48446
3beds
960sqft
Single Family Residence
Built in 1978
0.25 Acres Lot
$217,100 Zestimate®
$229/sqft
$-- HOA
What's special
- 31 days
- 925
- 80
Likely to sell faster than
Zillow last checked:
Listing updated:
Listed by:
William J Ruhlman 989-302-1462,
MBA Real Estate Services 248-620-8660
Source: Realcomp II,MLS#: 20261079660
Facts & features
Interior
Bedrooms & bathrooms
- Bedrooms: 3
- Bathrooms: 1
- Full bathrooms: 1
Bedroom
- Level: Entry
- Area: 100
- Dimensions: 10 X 10
Bedroom
- Level: Entry
- Area: 90
- Dimensions: 9 X 10
Bedroom
- Level: Entry
- Area: 121
- Dimensions: 11 X 11
Other
- Level: Entry
- Area: 77
- Dimensions: 11 X 7
Dining room
- Level: Entry
- Area: 90
- Dimensions: 9 X 10
Kitchen
- Level: Entry
- Area: 81
- Dimensions: 9 X 9
Living room
- Level: Entry
- Area: 224
- Dimensions: 14 X 16
Heating
- Forced Air, Natural Gas
Cooling
- Window Units
Appliances
- Included: Free Standing Gas Oven
Features
- Basement: Unfinished
- Has fireplace: No
Interior area
- Total interior livable area: 960 sqft
- Finished area above ground: 960
Video & virtual tour
Property
Parking
- Total spaces: 1.5
- Parking features: Oneand Half Car Garage, Attached
- Attached garage spaces: 1.5
Features
- Levels: One
- Stories: 1
- Entry location: GroundLevelwSteps
- Patio & porch: Patio
- Pool features: None
- Fencing: Back Yard
Lot
- Size: 0.25 Acres
- Dimensions: 125 x 92 x 127 x 92
Details
- Additional structures: Sheds Allowed
- Parcel number: 01455209500
- Special conditions: Short Sale No,Standard
Construction
Type & style
- Home type: SingleFamily
- Architectural style: Ranch
- Property subtype: Single Family Residence
Materials
- Vinyl Siding
- Foundation: Basement, Poured
- Roof: Asphalt
Condition
- New construction: No
- Year built: 1978
- Major remodel year: 2025
Utilities & green energy
- Sewer: Public Sewer
- Water: Public
Community & HOA
Community
- Subdivision: WESTBROOKE 2
HOA
- Has HOA: No
Location
- Region: Lapeer
Financial & listing details
- Price per square foot: $229/sqft
- Tax assessed value: $47,903
- Annual tax amount: $1,003
- Date on market: 10/1/2026
- Cumulative days on market: 31 days
- Listing agreement: Exclusive Right To Sell
- Listing terms: Cash,Conventional,FHA,Usda Loan,Va Loan
Estimated market value
$217,100
$206,000 - $228,000
$1,467/mo
Price history
| Date | Event | Price |
|---|---|---|
| 10/29/2026 | Pending sale | $219,900$229/sqft |
Source:  Realcomp II #20261079660 Report a problem | ||
| 10/23/2026 | Price change | $219,900-2.2%$229/sqft |
Source: Realcomp II #20261079660 Report a problem | ||
| 10/1/2026 | Listed for sale | $224,900$234/sqft |
Source: Realcomp II #20261079660 Report a problem | ||
Public tax history
| Year | Property taxes | Tax assessment |
|---|---|---|
| 2026 | $981 +1.5% | $76,600 +1.9% |
| 2025 | $966 +7.4% | $75,200 +2.7% |
| 2024 | $899 +5.6% | $73,200 +8% |
| 2023 | $851 +9.8% | $67,800 +10.1% |
| 2022 | $775 +1% | $61,600 +13.7% |
| 2021 | $768 | $54,200 -6.7% |
| 2020 | -- | $58,100 +29.1% |
| 2018 | $752 +0.5% | $45,000 -0.9% |
| 2017 | $748 | $45,400 -2.6% |
| 2016 | -- | $46,600 |
| 2015 | -- | -- |
| 2014 | -- | $32,500 +9.4% |
| 2013 | -- | $29,700 -9.7% |
| 2012 | -- | $32,900 -0.9% |
| 2011 | -- | $33,200 -24.9% |
| 2010 | -- | $44,200 -19.5% |
| 2009 | -- | $54,900 -9.6% |
| 2008 | -- | $60,700 -0.5% |
| 2007 | -- | $61,000 +3% |
| 2006 | -- | $59,200 +6.3% |
| 2005 | -- | $55,700 +3.7% |
| 2004 | -- | $53,700 +3.1% |
| 2003 | -- | $52,100 |
| 2002 | -- | $52,100 +11.6% |
| 2001 | -- | $46,700 |
Find assessor info on the county website
Monthly payment
Est. payment
Payment breakdown
Explore the cost of this home by adjusting the details. Changes won't be saved.Climate risks
Neighborhood: 48446
Similar homes
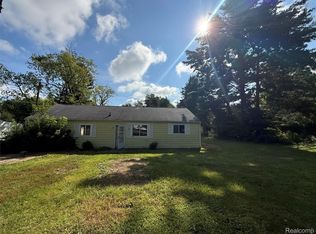
- $209,0003 bd1 ba960 sqft1962 Gray Rd, Lapeer, MI 48446For Sale
 MLS ID #20261083389, Shelley Braxton, Braxton Brokers & Associates Real Estate. Realcomp II
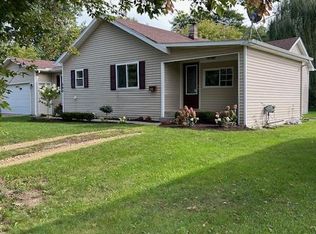
- $210,0003 bd1 ba1.2k sqft1139 Baldwin Rd, Lapeer, MI 48446For Sale
 MLS ID #20261055478, Morgan Southwick, Community Choice Realty Inc. Realcomp II
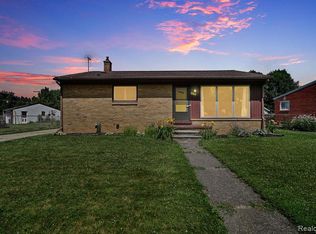
- $234,5003 bd1 ba1.4k sqft645 S Elm St, Lapeer, MI 48446For Sale
 MLS ID #20261077578, Susan Kreger, Sunshine Real Estate Co. Realcomp II
- $244,9003 bd2 ba940 sqft615 Lincoln St, Lapeer, MI 48446For Sale
 MLS ID #20261052489, Bradley LaBrie, Keller Williams First. Realcomp II
- $229,9003 bd1 ba1k sqft3794 Lippincott Rd, Lapeer, MI 48446For SaleMLS ID #20261077849, Don Seaman, DLS Realty. Realcomp II
- $185,0003 bd1 ba1.1k sqft394 S Elm St, Lapeer, MI 48446For SaleMLS ID #20261084726, Nancy J Rademacher, KW Professionals Brighton. Realcomp II
- $165,0003 bd1 ba837 sqft1273 W Oregon St, Lapeer, MI 48446For SaleMLS ID #20261082391, Deborah K Moore, Coldwell Banker Professionals. Realcomp II
- $225,0003 bd1 ba1.3k sqft1187 Hadley Rd, Lapeer, MI 48446For SaleMLS ID #20261080616, Rehne Voss, Coldwell Banker Professionals. Realcomp II
- $199,0003 bd2 ba1.4k sqft1749 Siesta Dr, Lapeer, MI 48446For SaleMLS ID #20261086536, Donald Covert, Real Estate For A CAUSE. Realcomp II
- $199,8002 bd1 ba900 sqft3852 N Lapeer Rd, Lapeer, MI 48446For SaleMLS ID #20261057467, Chantel Fick, Realty Executives Main St LLC. Realcomp II
- $239,9003 bd2 ba1.4k sqft7444 N Lapeer Rd, Fostoria, MI 48435For Sale
 MLS ID #50226185, Jennifer L Johnston, Allstate Properties.com. MiRealSource
- $229,9003 bd2 ba1.4k sqft5667 Casey Rd, Dryden, MI 48428For SaleMLS ID #20261088072, Keena B Catanzaro, RE/MAX First. Realcomp II
- $225,0003 bd1 ba1.3k sqft855 N Van Dyke Rd, Imlay City, MI 48444For SaleMLS ID #20261074485, Arvid L Martin, Coulter Real Estate. Realcomp II
- $232,0003 bd1 ba1.2k sqft11122 Davison Rd, Davison, MI 48423For SaleMLS ID #50225676, Jennifer L Johnston, Allstate Properties.com. MiRealSource
- $234,9003 bd2 ba1.2k sqft5184 E Mount Morris Rd, Mount Morris, MI 48458For SaleMLS ID #20261087351, Brittney Boreo, Full Circle Real Estate Group LLC. Realcomp II
- $299,9003 bd1 ba1.2k sqft2285 Peppermill Rd, Lapeer, MI 48446For SaleMLS ID #20261060163, Brandon K Rowley, Realty Executives Main St LLC. Realcomp II
