Enjoy country living in the Lapeer school district! This 3 bedroom home offers 1,009 square feet, an attached garage, and central air. The finished basement features an additional bedroom and extra space for recreation, hobbies, or everyday living. Updates include windows in 2025, gutters and soffit in 2025, some newer doors, and flooring updated in 2019. With practical updates and versatile living space, this home is ready for your personal touch. Schedule your showing today!
Accepting backups
Price cut: $5.1K (10/15)
$234,900
2359 Peppermill Rd, Lapeer, MI 48446
3beds
2,016sqft
Single Family Residence
Built in 1975
0.45 Acres Lot
$233,900 Zestimate®
$117/sqft
$-- HOA
What's special
Finished basementAttached garageNewer doorsCentral air
- 23 days
- 2,210
- 124
Zillow last checked:
Listing updated:
Listed by:
Joe Harvey 810-820-1413,
The Joe Harvey Real Estate Team 810-820-1413
Source: MiRealSource,MLS#: 50224438 Originating MLS: East Central Association of REALTORS
Facts & features
Interior
Bedrooms & bathrooms
- Bedrooms: 3
- Bathrooms: 1
- Full bathrooms: 1
Rooms
- Room types: Entry, Bedroom, Laundry, Master Bedroom, Living Room, Basement Full Bath, Bathroom
Primary bedroom
- Level: First
Bedroom 1
- Features: Vinyl
- Level: Entry
- Area: 99
- Dimensions: 9 x 11
Bedroom 2
- Features: Vinyl
- Level: Entry
- Area: 143
- Dimensions: 11 x 13
Bedroom 3
- Features: Vinyl
- Level: Entry
- Area: 108
- Dimensions: 12 x 9
Bathroom 1
- Features: Vinyl
- Level: Entry
- Area: 45
- Dimensions: 9 x 5
Kitchen
- Features: Vinyl
- Level: Entry
- Area: 77
- Dimensions: 11 x 7
Living room
- Features: Vinyl
- Level: Entry
- Area: 150
- Dimensions: 10 x 15
Heating
- Forced Air, Propane
Cooling
- Ceiling Fan(s), Central Air
Appliances
- Included: Dryer, Microwave, Range/Oven, Washer, Water Softener Owned, Electric Water Heater
- Laundry: First Floor Laundry, Entry
Features
- Eat-in Kitchen
- Flooring: Vinyl
- Basement: Finished,Full,Concrete
- Has fireplace: No
Interior area
- Total structure area: 2,016
- Total interior livable area: 2,016 sqft
- Finished area above ground: 1,008
- Finished area below ground: 1,008
Video & virtual tour
Property
Parking
- Total spaces: 1.5
- Parking features: Attached, Electric in Garage, Garage Door Opener, Garage Faces Side
- Attached garage spaces: 1.5
Features
- Levels: One
- Stories: 1
- Patio & porch: Deck, Porch
- Fencing: Fenced
- Frontage type: Road
- Frontage length: 99
Lot
- Size: 0.45 Acres
- Dimensions: 99 x 200 x 102 x 200
Details
- Additional structures: Shed(s)
- Parcel number: 01242002000
- Zoning description: Residential
- Special conditions: Private
Construction
Type & style
- Home type: SingleFamily
- Architectural style: Ranch
- Property subtype: Single Family Residence
Materials
- Aluminum Siding
- Foundation: Basement, Concrete Perimeter
Condition
- New construction: No
- Year built: 1975
Utilities & green energy
- Sewer: Septic Tank
- Water: Private Well
- Utilities for property: Cable/Internet Avail.
Community & HOA
Community
- Subdivision: N/A
HOA
- Has HOA: No
Location
- Region: Lapeer
Financial & listing details
- Price per square foot: $117/sqft
- Tax assessed value: $136,600
- Annual tax amount: $821
- Date on market: 10/9/2026
- Cumulative days on market: 23 days
- Listing agreement: Exclusive Right To Sell
- Listing terms: Cash,Conventional,FHA,VA Loan,USDA Loan
- Road surface type: Paved
Estimated market value
$233,900
$222,000 - $246,000
$1,823/mo
Price history
| Date | Event | Price |
|---|---|---|
| 10/15/2026 | Price change | $234,900-2.1%$117/sqft |
Source:  MiRealSource #50224438 Report a problem | ||
| 10/9/2026 | Listed for sale | $240,000+108.7%$119/sqft |
Source: MiRealSource #50224438 Report a problem | ||
| 7/19/2018 | Sold | $115,000$57/sqft |
Source: Public Record Report a problem | ||
Public tax history
| Year | Property taxes | Tax assessment |
|---|---|---|
| 2026 | $739 -6.6% | $68,300 -12.7% |
| 2025 | $791 +16.7% | $78,200 +1.6% |
| 2024 | $678 +5.7% | $77,000 +5.8% |
| 2023 | $641 +9.8% | $72,800 -6.4% |
| 2022 | $584 +0.9% | $77,800 +15.8% |
| 2021 | $579 | $67,200 +34.1% |
| 2020 | -- | $50,100 +10.6% |
| 2018 | $568 -0.5% | $45,300 +11% |
| 2017 | $571 | $40,800 +15.6% |
| 2016 | $571 -22.5% | $35,300 -2.5% |
| 2015 | $737 | $36,200 +8.1% |
| 2014 | $737 | $33,500 +16.7% |
| 2013 | $737 | $28,700 +10.8% |
| 2012 | -- | $25,900 -30.4% |
| 2011 | -- | $37,200 -10.1% |
| 2010 | -- | $41,400 -33.2% |
| 2009 | -- | $62,000 -9.4% |
| 2008 | -- | $68,400 |
| 2007 | -- | $68,400 +0.1% |
| 2006 | -- | $68,300 +4.9% |
| 2005 | -- | $65,100 +4% |
| 2004 | -- | $62,600 +3.3% |
| 2003 | -- | $60,600 +7.6% |
| 2002 | -- | $56,300 +5% |
| 2001 | -- | $53,600 |
Find assessor info on the county website
Monthly payment
Est. payment
Payment breakdown
Explore the cost of this home by adjusting the details. Changes won't be saved.Climate risks
Neighborhood: 48446
Nearby schools
Schools provided by the listing agent
- District: Lapeer Community Schools
Source: MiRealSource. This data may not be complete. We recommend contacting the local school district to confirm school assignments for this home.
Similar homes
- $259,9003 bd2 ba1.9k sqft2612 Cornell Dr, Lapeer, MI 48446For Sale
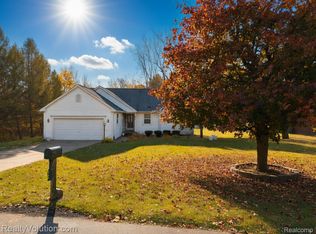
 MLS ID #20261087739, Amy Forti, Realty Volution.com. Realcomp II
- $239,9003 bd2 ba1.6k sqft591 Gregory Dr, Lapeer, MI 48446For Sale
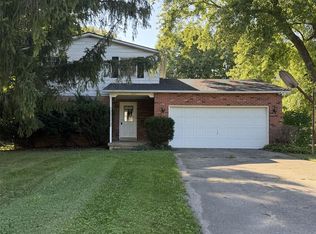 MLS ID #20261016807, Gayle Coulter, Coulter Real Estate. Realcomp II
- $--3 bd1 ba1.4k sqft2646 Valentine Rd, Lapeer, MI 48446Auction
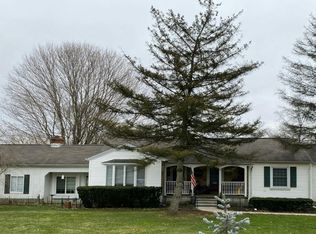 Auction.com 2
- $249,7005 bd2 ba1.9k sqft1569 Wade Dr, Lapeer, MI 48446For Sale
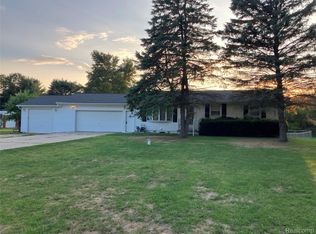 MLS ID #20261073393, Don Seaman, DLS Realty. Realcomp II
- $234,5003 bd1 ba1.4k sqft645 S Elm St, Lapeer, MI 48446For SaleMLS ID #20261077578, Susan Kreger, Sunshine Real Estate Co. Realcomp II
- $210,0003 bd1 ba1.2k sqft1139 Baldwin Rd, Lapeer, MI 48446For SaleMLS ID #20261055478, Morgan Southwick, Community Choice Realty Inc. Realcomp II
- $219,0003 bd2 ba1.6k sqft820 N Court St, Lapeer, MI 48446For SaleMLS ID #20261084065, Chad D Martin, Real Estate One-Oxford. Realcomp II
- $274,9003 bd1 ba2.9k sqft1456 Bowers Rd, Lapeer, MI 48446For SaleMLS ID #20261086337, Geri Schnekenburger, Prime Real Estate & Associates. Realcomp II
- $299,9003 bd1 ba1.2k sqft2285 Peppermill Rd, Lapeer, MI 48446For SaleMLS ID #20261060163, Brandon K Rowley, Realty Executives Main St LLC. Realcomp II
- $229,9003 bd1 ba1k sqft3794 Lippincott Rd, Lapeer, MI 48446For SaleMLS ID #20261077849, Don Seaman, DLS Realty. Realcomp II
- $269,9003 bd2 ba2k sqft2540 David Ln, Lapeer, MI 48446For Sale
 MLS ID #50221857, Kimberly K Mawer, Allstate Properties.com. MiRealSource
- $199,9003 bd2 ba1.5k sqft1364 2nd St, Lapeer, MI 48446For SaleMLS ID #20261085481, John Robinson, Coldwell Banker Professionals. Realcomp II
- $255,0002 bd2 ba1.9k sqft33 Davis Lake Rd, Lapeer, MI 48446For SaleMLS ID #20261074901, William J Ruhlman, MBA Real Estate Services. Realcomp II
- $199,0003 bd2 ba2k sqft67 Gray Rd, Lapeer, MI 48446For SaleMLS ID #20261083216, Ranae Hendricks, Epique Realty. Realcomp II
- $229,9003 bd2 ba1.6k sqft5388 Davison Rd, Lapeer, MI 48446For SaleMLS ID #20261043153, Debbie Caldwell, American Associates Inc. Realcomp II
- $225,0003 bd1 ba1.3k sqft1187 Hadley Rd, Lapeer, MI 48446For SaleMLS ID #20261080616, Rehne Voss, Coldwell Banker Professionals. Realcomp II
- $194,9003 bd2 ba1.9k sqft1005 N Jackson St, Lapeer, MI 48446For SaleMLS ID #20261081991, John T Sedlarik, The Sedlarik Group Realty LLC. Realcomp II
- $150,0003 bd2 ba1.7k sqft1143 Baldwin Rd, Lapeer, MI 48446For SaleMLS ID #20261080159, Morgan Southwick, Community Choice Realty Inc. Realcomp II
- $350,0004 bd3 ba2k sqft491 Plum Creek Rd, Lapeer, MI 48446For SaleMLS ID #20261087760, Bashar Jani, Community Choice Realty Inc. Realcomp II
