This wonderful 3 bedroom, 2 bath ranch is just waiting for you to make it your home! All of the large items have been done. New furnace and AC in 23, new roof in 22, new well in 19, new windows in 16 and siding in 20. This may be most well kept home on the market! The basement is finished with a bathroom with shower. There's a 12 x 24 shed with loft and covered lean to for tons of storage, as well as an extra shed. The attached garage is oversized at 27 x 25 ft., and the back deck is covered for your enjoyment during inclement weather. The floors are hardwood throughout the first floor, and that level has also been freshly painted. The back yard is completely fenced and there are fenced in garden boxes in the front yard to keep out the pesky animals. It is looking for a new owner to love it just as much as it's previous owner. Don't let this one slip by!
For sale
$280,000
2540 David Ln, Lapeer, MI 48446
3beds
2,040sqft
Single Family Residence
Built in 1971
0.45 Acres Lot
$276,100 Zestimate®
$137/sqft
$-- HOA
What's special
Extra shed
- 2 days
- 790
- 51
Zillow last checked:
Listing updated:
Listed by:
Kimberly K Mawer 810-938-5204,
Allstate Properties.com 810-653-7500
Source: MiRealSource,MLS#: 50221857 Originating MLS: East Central Association of REALTORS
Originating MLS: East Central Association of REALTORSFacts & features
Interior
Bedrooms & bathrooms
- Bedrooms: 3
- Bathrooms: 2
- Full bathrooms: 2
Rooms
- Room types: Family Room
Bedroom 1
- Features: Wood
- Level: First
- Area: 120
- Dimensions: 12 x 10
Bedroom 2
- Features: Wood
- Level: First
- Area: 120
- Dimensions: 12 x 10
Bedroom 3
- Features: Wood
- Level: First
- Area: 81
- Dimensions: 9 x 9
Bathroom 1
- Level: First
Bathroom 2
- Level: Lower
Dining room
- Level: First
- Area: 143
- Dimensions: 13 x 11
Family room
- Level: Lower
- Area: 792
- Dimensions: 33 x 24
Kitchen
- Level: First
- Area: 117
- Dimensions: 13 x 9
Living room
- Level: First
- Area: 192
- Dimensions: 16 x 12
Heating
- Forced Air, Natural Gas
Cooling
- Central Air
Appliances
- Included: Dishwasher, Dryer, Microwave, Range/Oven, Refrigerator, Washer, Gas Water Heater
Features
- Flooring: Wood
- Windows: Bay Window(s)
- Basement: Finished,Full
- Number of fireplaces: 1
- Fireplace features: Basement, Wood Burning Stove
Interior area
- Total structure area: 2,080
- Total interior livable area: 2,040 sqft
- Finished area above ground: 1,040
- Finished area below ground: 1,000
Property
Parking
- Total spaces: 2
- Parking features: Garage, Attached, Electric in Garage
- Attached garage spaces: 2
Accessibility
- Accessibility features: Accessible Approach with Ramp
Features
- Levels: One
- Stories: 1
- Patio & porch: Deck, Porch
- Exterior features: Garden
- Fencing: Fenced
- Frontage type: Road
- Frontage length: 109
Lot
- Size: 0.45 Acres
- Dimensions: .45 ac
Details
- Additional structures: Second Garage
- Parcel number: 01449201900
- Special conditions: Private
Construction
Type & style
- Home type: SingleFamily
- Architectural style: Ranch
- Property subtype: Single Family Residence
Materials
- Vinyl Siding
- Foundation: Basement
Condition
- Year built: 1971
Utilities & green energy
- Electric: Generator
- Sewer: Septic Tank
- Water: Private Well
- Utilities for property: Electricity Connected, Natural Gas Connected
Community & HOA
Community
- Subdivision: Stephens-Mill 2
HOA
- Has HOA: No
Location
- Region: Lapeer
Financial & listing details
- Price per square foot: $137/sqft
- Tax assessed value: $192,400
- Annual tax amount: $1,394
- Date on market: 9/15/2026
- Cumulative days on market: 3 days
- Listing agreement: Exclusive Right To Sell
- Listing terms: Cash,Conventional,FHA,VA Loan
Estimated market value
$276,100
$262,000 - $290,000
$1,711/mo
Price history
| Date | Event | Price |
|---|---|---|
| 9/15/2026 | Listed for sale | $280,000$137/sqft |
Source:  MiRealSource #50221857 Report a problem MiRealSource #50221857 Report a problem | ||
Public tax history
| Year | Property taxes | Tax assessment |
|---|---|---|
| 2025 | $1,336 +6% | $96,200 +0.3% |
| 2024 | $1,260 +5.6% | $95,900 +11.8% |
| 2023 | $1,192 +9.8% | $85,800 +10.9% |
| 2022 | $1,085 +1% | $77,400 +9.6% |
| 2021 | $1,075 | $70,600 +5.7% |
| 2020 | -- | $66,800 +12.1% |
| 2018 | $1,053 +0.5% | $59,600 +6.4% |
| 2017 | $1,048 | $56,000 +2.6% |
| 2016 | -- | $54,600 |
| 2015 | -- | -- |
| 2014 | -- | $49,400 +1.4% |
| 2013 | -- | $48,700 -4.7% |
| 2012 | -- | $51,100 -1.2% |
| 2011 | -- | $51,700 -8.3% |
| 2010 | -- | $56,400 -16.7% |
| 2009 | -- | $67,700 -12.1% |
| 2008 | -- | $77,000 |
| 2007 | -- | $77,000 +5.5% |
| 2006 | -- | $73,000 +5.8% |
| 2005 | -- | $69,000 +3.6% |
| 2004 | -- | $66,600 +2% |
| 2003 | -- | $65,300 |
| 2002 | -- | $65,300 +7.2% |
| 2001 | -- | $60,900 |
Find assessor info on the county website
Monthly payment
Est. payment
Payment breakdown
Explore the cost of this home by adjusting the details. Changes won't be saved.Climate risks
Neighborhood: 48446
Nearby schools
Schools provided by the listing agent
- District: Lapeer Community Schools
Source: MiRealSource. This data may not be complete. We recommend contacting the local school district to confirm school assignments for this home.
Similar homes
- $255,0002 bd2 ba1.9k sqft33 Davis Lake Rd, Lapeer, MI 48446For Sale
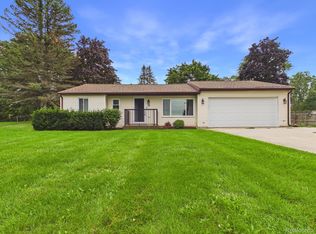
 MLS ID #20261074901, William J Ruhlman, MBA Real Estate Services. Realcomp II
 - $259,0002 bd1 ba1.9k sqft3625 N Lapeer Rd, Lapeer, MI 48446For Sale
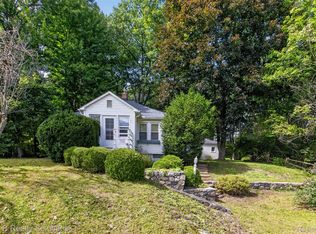 MLS ID #20261069413, Susan Simpson, B & B Realty Solutions. Realcomp II
 - $276,4005 bd2 ba1.9k sqft1569 Wade Dr, Lapeer, MI 48446For Sale
 MLS ID #20261073393, Don Seaman, DLS Realty. Realcomp II
 - $299,0004 bd2 ba1.8k sqft4378 Vernor Rd, Attica, MI 48412For Sale

 MLS ID #50221689, Carolyn M Plunkett, Century 21 Professionals. MiRealSource
 - $249,9003 bd2 ba1.3k sqft904 N Main St, Lapeer, MI 48446For SaleMLS ID #20261074409, Blake A Burton, Keller Williams First. Realcomp II
- $239,9003 bd2 ba1.6k sqft591 Gregory Dr, Lapeer, MI 48446For SaleMLS ID #20261016807, Gayle Coulter, Coulter Real Estate. Realcomp II
- $269,5003 bd2 ba1.4k sqft3685 Chesterfield Dr, Lapeer, MI 48446For SaleMLS ID #20261057589, Anthony Djon, Anthony Djon Luxury Real Estate. Realcomp II
- $239,9005 bd2 ba1.9k sqft3683 Lake Pleasant Rd, North Branch, MI 48461For SaleMLS ID #50221728, David Jacobson, Realty Executives Home Towne Chesterfield. MiRealSource
- $345,9995 bd2 ba2k sqft360 Plum Creek Rd, Lapeer, MI 48446For SaleMLS ID #20261070966, Samantha Broughman, Motivated Real Estate. Realcomp II
- $380,0004 bd3 ba2k sqft341 Golfside Dr, Lapeer, MI 48446For SaleMLS ID #50222187, Kristine D McCarty, Keller Williams First. MiRealSource
- $233,5003 bd2 ba1.7k sqft4856 Lum Rd, Attica, MI 48412For SaleMLS ID #20261073420, Jeff Kermath, Kermath Realty LLC. Realcomp II
- $299,9003 bd2 ba1.6k sqft1227 N Jackson St, Lapeer, MI 48446For SaleMLS ID #20251052647, Dillon LaBonte, Liberty Way Realty. Realcomp II
- $379,9003 bd3 ba2.1k sqft1661 Madeline Dr, Lapeer, MI 48446For SaleMLS ID #20261071660, Marvin Nafsu, Showtime Realty. Realcomp II
- $299,0003 bd2 ba1.2k sqft7956 Church Rd, Imlay City, MI 48444For Sale
 MLS ID #26048938, Don S Kloostra II, Five Star Real Estate (Courtland). MichRIC
 - $349,9003 bd3 ba2.7k sqft2568 Valentine Rd, Lapeer, MI 48446For SaleMLS ID #20261064744, Brandon K Rowley, Realty Executives Main St LLC. Realcomp II
- $349,9003 bd3 ba2.5k sqft1712 Peppermill Rd, Lapeer, MI 48446For SaleMLS ID #20261067402, Nick Holden, R J Holden Associates. Realcomp II
- $299,5003 bd2 ba1.4k sqft3816 N Five Lakes Rd, North Branch, MI 48461For SaleMLS ID #20261018006, Scott E Tindall, Creative Investment Brokers In. Realcomp II
