Bring your vision and make this one your own! This spacious home offers plenty of room to spread out with multiple living areas, generously sized rooms, and a layout packed with potential. The kitchen features abundant cabinetry, stainless steel appliances, and an adjoining dining area with access to the backyard. A large family room is anchored by a classic brick fireplace and oversized windows that bring in tons of natural light.
The home also offers a convenient main-floor laundry room, multiple bedrooms, and plenty of storage throughout. The expansive lower-level living space provides even more usable square footage and endless possibilities for a rec room, home office, hobby space, playroom, or additional entertaining area.
This home is ready for someone willing to put in a little work and make it shine. With solid space, character, and a versatile floor plan, there is plenty here to work with. Bring your ideas, roll up your sleeves, and unlock the potential! *PHOTOS HAVE BEEN CLEANED BY AI
For sale
$324,900
2840 Watchhill Dr, Lapeer, MI 48446
3beds
2,188sqft
Single Family Residence
Built in 1977
0.73 Acres Lot
$320,400 Zestimate®
$148/sqft
$-- HOA
What's special
- 21 days
- 1,387
- 52
Zillow last checked:
Listing updated:
Listed by:
Chantel Fick 810-834-6606,
Realty Executives Main St LLC 810-667-1700,
Joe Fick 810-667-1700,
Realty Executives Main St LLC
Source: Realcomp II,MLS#: 20261080024
Facts & features
Interior
Bedrooms & bathrooms
- Bedrooms: 3
- Bathrooms: 2
- Full bathrooms: 1
- 1/2 bathrooms: 1
Primary bedroom
- Level: Entry
- Area: 156
- Dimensions: 12 X 13
Bedroom
- Level: Entry
- Area: 120
- Dimensions: 12 X 10
Bedroom
- Level: Entry
- Area: 156
- Dimensions: 12 X 13
Other
- Level: Entry
- Area: 80
- Dimensions: 10 X 8
Other
- Level: Entry
- Area: 32
- Dimensions: 4 X 8
Family room
- Level: Basement
- Area: 520
- Dimensions: 20 X 26
Kitchen
- Level: Entry
- Area: 195
- Dimensions: 15 X 13
Laundry
- Level: Entry
- Area: 70
- Dimensions: 10 X 7
Living room
- Level: Entry
- Area: 260
- Dimensions: 20 X 13
Other
- Level: Basement
- Area: 308
- Dimensions: 14 X 22
Heating
- Forced Air, Natural Gas
Cooling
- Ceiling Fans, Central Air
Features
- Basement: Daylight,Finished,Walk Out Access
- Has fireplace: Yes
- Fireplace features: Family Room, Gas
Interior area
- Total interior livable area: 2,188 sqft
- Finished area above ground: 1,188
- Finished area below ground: 1,000
Property
Parking
- Total spaces: 2
- Parking features: Two Car Garage, Attached
- Attached garage spaces: 2
Features
- Levels: One
- Stories: 1
- Entry location: GroundLevelwSteps
- Pool features: None
Lot
- Size: 0.73 Acres
- Dimensions: 159 x 200
Details
- Additional structures: Sheds
- Parcel number: 01430001400
- Special conditions: Short Sale No,Standard
Construction
Type & style
- Home type: SingleFamily
- Architectural style: Ranch
- Property subtype: Single Family Residence
Materials
- Vinyl Siding
- Foundation: Basement, Block
- Roof: Asphalt
Condition
- New construction: No
- Year built: 1977
Utilities & green energy
- Sewer: Septic Tank
- Water: Well
Community & HOA
Community
- Subdivision: MAPLE GLEN
HOA
- Has HOA: No
Location
- Region: Lapeer
Financial & listing details
- Price per square foot: $148/sqft
- Tax assessed value: $107,731
- Annual tax amount: $2,233
- Date on market: 10/2/2026
- Cumulative days on market: 21 days
- Listing agreement: Exclusive Agency
- Listing terms: Cash,Conventional,FHA,Usda Loan,Va Loan
Estimated market value
$320,400
$304,000 - $336,000
$2,322/mo
Price history
| Date | Event | Price |
|---|---|---|
| 10/3/2026 | Listed for sale | $324,900+32.6%$148/sqft |
Source:  Realcomp II #20261080024 Report a problem Realcomp II #20261080024 Report a problem | ||
| 6/14/2022 | Sold | $245,000+2.1%$112/sqft |
Source: Realcomp II #2220032057 Report a problem | ||
| 5/7/2022 | Pending sale | $240,000$110/sqft |
Source: Realcomp II #2220032057 Report a problem | ||
| 5/2/2022 | Listed for sale | $240,000$110/sqft |
Source: Realcomp II #2220032057 Report a problem | ||
Public tax history
| Year | Property taxes | Tax assessment |
|---|---|---|
| 2026 | $2,206 +2.9% | $125,900 +3.4% |
| 2025 | $2,143 +5.9% | $121,800 -11.5% |
| 2024 | $2,023 +33% | $137,700 +42.1% |
| 2023 | $1,521 +9.8% | $96,900 +5.8% |
| 2022 | $1,384 +1% | $91,600 +5.2% |
| 2021 | $1,371 | $87,100 +12.5% |
| 2020 | -- | $77,400 +7.8% |
| 2018 | $1,343 +0.5% | $71,800 +4.1% |
| 2017 | $1,337 | $69,000 +6% |
| 2016 | -- | $65,100 |
| 2015 | -- | -- |
| 2014 | -- | $65,300 +0.6% |
| 2013 | -- | $64,900 +5.7% |
| 2012 | -- | $61,400 -1.1% |
| 2011 | -- | $62,100 -10.6% |
| 2010 | -- | $69,500 -15.3% |
| 2009 | -- | $82,100 -11.3% |
| 2008 | -- | $92,600 -0.4% |
| 2007 | -- | $93,000 +3.8% |
| 2006 | -- | $89,600 +4.3% |
| 2005 | -- | $85,900 +4.8% |
| 2004 | -- | $82,000 +2.2% |
| 2003 | -- | $80,200 |
| 2002 | -- | $80,200 +10.6% |
| 2001 | -- | $72,500 |
Find assessor info on the county website
Monthly payment
Est. payment
Payment breakdown
Explore the cost of this home by adjusting the details. Changes won't be saved.Climate risks
Neighborhood: 48446
Similar homes
- $359,9003 bd3 ba2.1k sqft1661 Madeline Dr, Lapeer, MI 48446For Sale
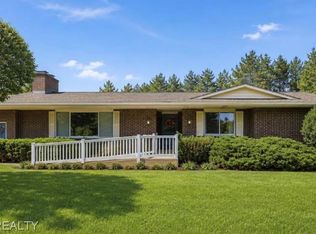
 MLS ID #20261084459, Marvin Nafsu, Showtime Realty. Realcomp II
 - $336,0005 bd2 ba2k sqft360 Plum Creek Rd, Lapeer, MI 48446For Sale
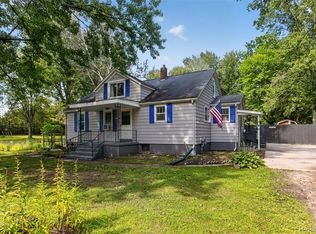 MLS ID #20261070966, Samantha Broughman, Motivated Real Estate. Realcomp II
 - $359,9003 bd3 ba2.8k sqft1188 Hockey Ln, Lapeer, MI 48446For Sale
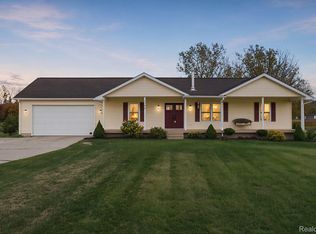 MLS ID #20261078687, Salwan Salmo, Golden Key Realty Group LLC. Realcomp II
 - $375,0003 bd2 ba1.7k sqft1337 Haines Rd, Lapeer, MI 48446For Sale
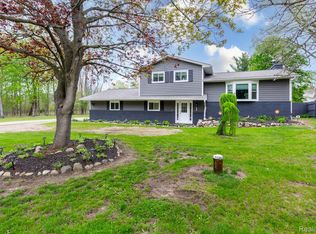 MLS ID #20261024324, Michael S Young, H W Realty. Realcomp II
 - $299,9003 bd1 ba1.2k sqft2285 Peppermill Rd, Lapeer, MI 48446For SaleMLS ID #20261060163, Brandon K Rowley, Realty Executives Main St LLC. Realcomp II
- $249,7005 bd2 ba1.9k sqft1569 Wade Dr, Lapeer, MI 48446For SaleMLS ID #20261073393, Don Seaman, DLS Realty. Realcomp II
- $255,0002 bd2 ba1.9k sqft33 Davis Lake Rd, Lapeer, MI 48446For SaleMLS ID #20261074901, William J Ruhlman, MBA Real Estate Services. Realcomp II
- $359,9004 bd3 ba1.9k sqft1205 Lancaster St, Lapeer, MI 48446For SaleMLS ID #20261043766, Douglas F Ferrell, Realty Executives Main St LLC. Realcomp II
- $399,9994 bd2 ba2.3k sqft3697 W Lakeshore Dr, Lapeer, MI 48446For SaleMLS ID #20261063344, Xu Jiang, Real Estate One-Troy. Realcomp II
- $185,0003 bd1 ba1.1k sqft394 S Elm St, Lapeer, MI 48446For SaleMLS ID #20261084726, Nancy J Rademacher, KW Professionals Brighton. Realcomp II
- $339,9004 bd2 ba1.4k sqft2052 N Vassar Rd, Davison, MI 48423For SaleMLS ID #20261083605, Jeremy Hoover, Keller Williams First. Realcomp II
- $229,9003 bd2 ba1.6k sqft5388 Davison Rd, Lapeer, MI 48446For SaleMLS ID #20261043153, Debbie Caldwell, American Associates Inc. Realcomp II
- $305,0003 bd2 ba2.1k sqft590 E Borland Rd, Imlay City, MI 48444For SaleMLS ID #20261055844, Kim Hart, Hart Realty. Realcomp II
- $325,0004 bd2 ba2.9k sqft3105 E Dodge Rd, Clio, MI 48420For SaleMLS ID #20261083552, Colleen Kemp, Coldwell Banker Professionals. Realcomp II
- $300,0003 bd2 ba2k sqft1660 W Brown Rd, Mayville, MI 48744For SaleMLS ID #20261067863, Sarah Buhl, Sunshine Real Estate Co. Realcomp II
- $225,0003 bd1 ba1.5k sqft181 Sterling Dr, Lapeer, MI 48446For SaleMLS ID #20261062082, Sarah Walker, Coldwell Banker Professionals. Realcomp II
- $349,9003 bd2 ba2.4k sqft11080 Lapeer Rd, Davison, MI 48423For SaleMLS ID #20261065276, Kim Altenritter, RE/MAX Select. Realcomp II
- $169,0003 bd1 ba1.3k sqft172 Higgins St, Lapeer, MI 48446For SaleMLS ID #20261067410, Patricia Clendenan, Realty Executives Main St LLC. Realcomp II
