Join us for an Open House on Saturday, June 27th from 1:00 to 3:00 pm!
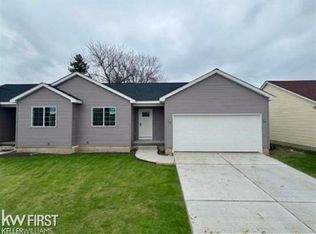
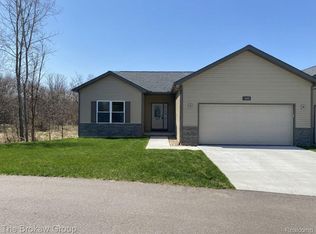
Welcome to 9510 Orchard Lake Drive in the highly desirable Orchard Lake Condominiums! Built in 2024, this beautifully designed ranch-style condo offers 1,177 square feet of comfortable, low-maintenance living with 2 bedrooms and 2 full bathrooms. Step inside to discover a light-filled, open-concept floor plan that creates a warm and inviting atmosphere. The spacious living area flows seamlessly into the kitchen and dining space, making it ideal for both everyday living and entertaining. The primary suite features a private bath, while the second bedroom and full bath provide flexibility for guests, a home office, or family. Enjoy the convenience of a quality-built, newer home in a welcoming community known for its friendly neighbors and peaceful setting. With a low monthly HOA fee of just $275, you'll appreciate maintenance-free living that gives you more time to enjoy life. Whether you're looking to downsize, purchase your first home, or simply enjoy the ease of condo living, this move-in-ready ranch offers the perfect combination of comfort, style, and convenience. Located just minutes from shopping, dining, and everyday amenities in the award-winning Davison School District, this is a property you won't want to miss! Sale subject to seller finding suitable housing.
For sale
Price cut: $5K (8/3)
$267,000
9510 Orchard Lake Dr, Davison, MI 48423
2beds
1,177sqft
:
Get pre-qualified$2,283/mo
Condominium
Built in 2024
-- sqft lot
$265,900 Zestimate®
$227/sqft
$275/mo HOA
What's special
- 42 days |
- 209 |
- 13 |
Zillow last checked:
Listing updated:
Listed by:
Bethany A Brokaw 810-600-2060,
The Brokaw Group 810-600-2060,
Constance Ovesen 248-830-4713,
The Brokaw Group
Source: Realcomp II,MLS#: 20261046430
Facts & features
Interior
Bedrooms & bathrooms
- Bedrooms: 2
- Bathrooms: 2
- Full bathrooms: 2
Primary bedroom
- Level: Entry
- Area: 168
- Dimensions: 12 X 14
Bedroom
- Level: Entry
- Area: 120
- Dimensions: 12 X 10
Primary bathroom
- Level: Entry
- Area: 50
- Dimensions: 5 X 10
Other
- Level: Entry
- Area: 50
- Dimensions: 10 X 5
Dining room
- Level: Entry
- Area: 140
- Dimensions: 10 X 14
Kitchen
- Level: Entry
- Area: 120
- Dimensions: 15 X 8
Laundry
- Level: Entry
- Area: 24
- Dimensions: 4 X 6
Living room
- Level: Entry
- Area: 224
- Dimensions: 16 X 14
Heating
- Forced Air, Natural Gas
Cooling
- Central Air
Appliances
- Included: Dishwasher, Dryer, Free Standing Refrigerator, Microwave, Washer
Features
- Basement: Full,Unfinished
- Has fireplace: No
Interior area
- Total interior livable area: 1,177 sqft
- Finished area above ground: 1,177
Property
Parking
- Total spaces: 2
- Parking features: Two Car Garage, Attached
- Attached garage spaces: 2
Features
- Levels: One
- Stories: 1
- Entry location: GroundLevel
- Pool features: None
Details
- Parcel number: 1628678003
- Special conditions: Short Sale No,Standard
Construction
Type & style
- Home type: Condo
- Architectural style: Ranch
- Property subtype: Condominium
Materials
- Vinyl Siding
- Foundation: Basement, Poured
Condition
- New construction: No
- Year built: 2024
Utilities & green energy
- Sewer: Public Sewer
- Water: Public
Community & HOA
Community
- Subdivision: ORCHARD LAKE CONDO
HOA
- Has HOA: Yes
- HOA fee: $275 monthly
Location
- Region: Davison
Financial & listing details
- Price per square foot: $227/sqft
- Tax assessed value: $88,975
- Annual tax amount: $3,363
- Date on market: 6/25/2026
- Cumulative days on market: 43 days
- Listing agreement: Exclusive Right To Sell
- Listing terms: Cash,Conventional,FHA
Estimated market value
$265,900
$253,000 - $279,000
$2,130/mo
Price history
| Date | Event | Price |
|---|---|---|
| 8/3/2026 | Price change | $267,000-1.8%$227/sqft |
Source:  Realcomp II #20261046430 Report a problem Realcomp II #20261046430 Report a problem | ||
| 6/25/2026 | Listed for sale | $272,000+7.1%$231/sqft |
Source: Realcomp II #20261046430 Report a problem | ||
| 5/7/2025 | Sold | $254,000-2.3%$216/sqft |
Source: Realcomp II #5050173727 Report a problem | ||
| 5/6/2025 | Pending sale | $259,900$221/sqft |
Source: Realcomp II #5050173727 Report a problem | ||
| 5/6/2025 | Listed for sale | $259,900$221/sqft |
Source: Realcomp II #5050173727 Report a problem | ||
| 5/6/2025 | Pending sale | $259,900$221/sqft |
Source:  MiRealSource #50173727 Report a problem MiRealSource #50173727 Report a problem | ||
| 5/6/2025 | Listed for sale | $259,900$221/sqft |
Source: MiRealSource #50173727 Report a problem | ||
| 3/6/2025 | Listing removed | $259,900$221/sqft |
Source: Realcomp II #5050145056 Report a problem | ||
| 6/12/2024 | Listed for sale | $259,900+8.3%$221/sqft |
Source: MiRealSource #50145056 Report a problem | ||
| 3/1/2024 | Listing removed | -- |
Source: Realcomp II #5050128420 Report a problem | ||
| 11/22/2023 | Listed for sale | $239,900$204/sqft |
Source: MiRealSource #50128420 Report a problem | ||
Public tax history
| Year | Property taxes | Tax assessment |
|---|---|---|
| 2025 | $510 +1548.5% | $90,000 +911.2% |
| 2024 | $31 | $8,900 |
| 2023 | -- | -- |
| 2022 | -- | -- |
| 2021 | -- | -- |
| 2020 | -- | -- |
| 2019 | -- | -- |
| 2018 | $19 | -- |
| 2017 | -- | -- |
| 2016 | -- | -- |
| 2015 | -- | -- |
| 2014 | -- | -- |
| 2012 | -- | $10,600 |
| 2011 | -- | $10,600 -6.2% |
| 2010 | -- | $11,300 +0.9% |
| 2008 | $169 | $11,200 -17.6% |
| 2006 | -- | $13,600 |
Find assessor info on the county website
Monthly payment
Est. payment
Payment breakdown
Explore the cost of this home by adjusting the details. Changes won't be saved.Climate risks
Neighborhood: 48423
Nearby schools
GreatSchools rating
- 6/10Siple Elementary SchoolGrades: K-4Distance: 1.6 mi
- 7/10Davison Middle SchoolGrades: 7-8Distance: 3 mi
- 8/10Davison High SchoolGrades: 9-12Distance: 3.1 mi
- $--2 bd2 ba1.1k sqft9510 Orchard Lake Dr #1, Davison, MI 48423Off Market
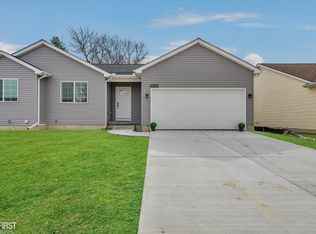
- $218,9002 bd2 ba1.1k sqft9508 Orchard Lake Dr, Davison, MI 48423Sold
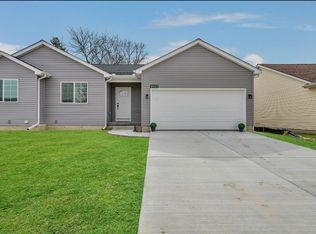
- $177,8002 bd2 ba1.2k sqft9516 Orchard Lake Dr, Davison, MI 48423Off Market
- $109,600-- bd-- ba-- sqft9520 Orchard Lake Dr, Davison, MI 48423Off Market
- $186,8002 bd2 ba1.1k sqft9504 Orchard Lake Dr, Davison, MI 48423Off Market
- $150,0002 bd2 ba1.8k sqft9304 Orchard Ct, Davison, MI 48423Sold
- $150,0002 bd2 ba1.8k sqft9304 Orchard Ct #19, Davison, MI 48423Sold
- $200,300-- bd1 ba1.1k sqft9502 Orchard Lake Dr, Davison, MI 48423Off Market
A local agent can set up tours, give advice and negotiate with sellers.
Similar homes
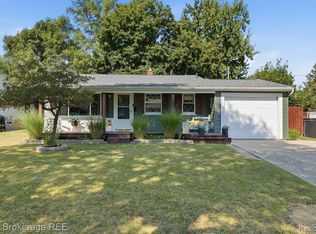
- $230,0003 bd2 ba1.6k sqft710 Tamarac Dr, Davison, MI 48423For Sale
 MLS ID #20261061808, Courtney O'Reilly, The Brokerage Real Estate Enthusiasts. Realcomp II
 - $277,4003 bd2 ba1.7k sqft1180 Cimmaron Ct, Davison, MI 48423For Sale
 MLS ID #20261045037, Samantha Relken, Michpro Realty LLC. Realcomp II
 - $249,0002 bd2 ba1.4k sqft611 S Main St, Davison, MI 48423For Sale
 MLS ID #20261042188, James B Luisier, Realty Executives Main St LLC. Realcomp II
 - $319,9002 bd2 ba1.2k sqft3365 Meadowridge Ct, Davison, MI 48423For Sale
 MLS ID #20261005396, Bethany A Brokaw, The Brokaw Group. Realcomp II
 - $375,0003 bd2 ba1.7k sqft4328 N Gale Rd, Davison, MI 48423For SaleMLS ID #20261049377, Renee D DeKroub, RE/MAX Platinum. Realcomp II
- $395,0002 bd3 ba1.5k sqft9359 Varodell Dr, Davison, MI 48423For Sale By Owner
- $275,0003 bd2 ba1.7k sqft3024 Harold Dr, Columbiaville, MI 48421For SaleMLS ID #20261045379, Alicka R Lawrence, Coldwell Banker Professionals. Realcomp II
- $269,5003 bd2 ba1.4k sqft3685 Chesterfield Dr, Lapeer, MI 48446For SaleMLS ID #20261057589, Anthony Djon, Anthony Djon Luxury Real Estate. Realcomp II
- $321,9003 bd2 ba1.6k sqft6324 Lucas Rd, Flint, MI 48506For SaleMLS ID #20261058998, Amanda DeFord, Real Estate For A CAUSE. Realcomp II
- $275,0003 bd2 ba1.1k sqft12608 Gera Rd, Birch Run, MI 48415For Sale
 MLS ID #50216905, TJ Beckman, RE/MAX New Image. MiRealSource
 - $359,9993 bd2 ba1.6k sqft10206 Hunt Dr, Davison, MI 48423New ConstructionMLS ID #20261045814, Samantha Broughman, Motivated Real Estate. Realcomp II
- $239,0003 bd2 ba1.2k sqft4585 Birch Run Rd, Millington, MI 48746For SaleMLS ID #20261046963, Rachel M Opperman Clark, Knockout Real Estate. Realcomp II
- $219,9003 bd2 ba1.5k sqft7398 N Genesee Rd, Genesee, MI 48437For SaleMLS ID #20261054525, Jeffery Dawley, Atlas Real Estate. Realcomp II
- $339,9003 bd3 ba1.6k sqft11140 Handel Ln, Davison, MI 48423New ConstructionMLS ID #50213101, Bradley LaBrie, Keller Williams First. MiRealSource
- $299,9003 bd1 ba1.2k sqft2285 Peppermill Rd, Lapeer, MI 48446For SaleMLS ID #20261060163, Brandon K Rowley, Realty Executives Main St LLC. Realcomp II
- $209,0003 bd2 ba1.4k sqft197 N Jossman Rd, Ortonville, MI 48462For SaleMLS ID #20261060730, Lauren Fortinberry, Century 21 Professionals Clarkston. Realcomp II
- $209,9003 bd2 ba1.4k sqft2425 Valley Church Dr, Clio, MI 48420For SaleMLS ID #20261061160, Stacy Daul, Berkshire Hathaway HomeServices Michigan Real Est. Realcomp II
- $249,5003 bd2 ba1.6k sqft6030 E Hill Rd, Grand Blanc, MI 48439For SaleMLS ID #20261054923, Daniel Hunt, The Exchange Real Estate CO. Realcomp II
- $237,5003 bd1 ba1.2k sqft5409 Baldwin Rd, Swartz Creek, MI 48473For SaleMLS ID #20261062041, Edward S Constable, Tremaine Real Estate. Realcomp II
- $210,0003 bd1 ba1k sqft437 Deland Rd, Flushing, MI 48433For SaleMLS ID #20261060427, Stacey L Taylor, @properties Christie's Int'l R E Clarkston. Realcomp II
