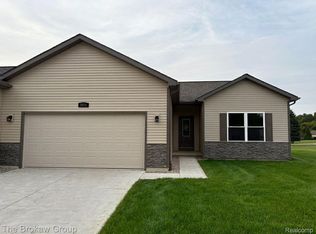
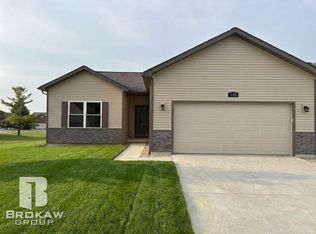
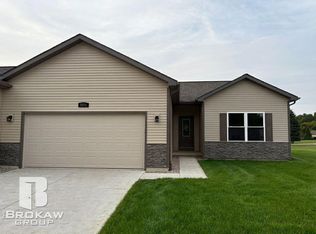
Photos are of the completed unit (including virtually staged). Welcome to Davison's newest development: Forest Creek West!
Proudly built by Johnson's Developments, enjoy rural living in Richfield Township while only minutes to the amenities of the Davison area. Duplex-style (all end unit) design attached at the garage only for the utmost in privacy when it comes to condo living. Optional finished walkout is $334,000 (or $350,000 walkout w/finished third bedroom and bathroom in the basement.) Customize and build your dream condo today! Standard features include durable luxury plank vinyl flooring, granite counters, Kraftmaid cabinetry, maintenance free composite deck and so much more. Your new home is waiting for you! Schedule a showing today!
For sale
Price cut: $14.9K (9/9)
$299,999
3365 Meadowridge Ct, Davison, MI 48423
2beds
1,202sqft
Condominium
Built in 2025
-- sqft lot
$299,500 Zestimate®
$250/sqft
$242/mo HOA
What's special
- 268 days
- 153
- 14
Zillow last checked:
Listing updated:
Listed by:
Joshua Holbrook 810-600-2060,
The Brokaw Group 810-600-2060,
Bethany A Brokaw 810-600-2060,
The Brokaw Group
Source: Realcomp II,MLS#: 20261005396
Facts & features
Interior
Bedrooms & bathrooms
- Bedrooms: 2
- Bathrooms: 2
- Full bathrooms: 2
Bedroom
- Level: Entry
- Area: 210
- Dimensions: 15 X 14
Bedroom
- Level: Entry
- Area: 182
- Dimensions: 14 X 13
Other
- Level: Entry
- Area: 54
- Dimensions: 9 X 6
Other
- Level: Entry
- Area: 54
- Dimensions: 9 X 6
Kitchen
- Level: Entry
- Area: 168
- Dimensions: 12 X 14
Laundry
- Level: Entry
- Area: 24
- Dimensions: 4 X 6
Living room
- Level: Entry
- Area: 224
- Dimensions: 14 X 16
Heating
- Forced Air, Natural Gas
Cooling
- Central Air
Features
- Basement: Daylight,Full,Interior Entry,Unfinished,Walk Out Access
- Has fireplace: No
Interior area
- Total interior livable area: 1,202 sqft
- Finished area above ground: 1,202
Property
Parking
- Total spaces: 2
- Parking features: Two Car Garage, Attached, Direct Access, Electricityin Garage
- Attached garage spaces: 2
Features
- Levels: One
- Stories: 1
- Entry location: GroundLevel
- Pool features: None
Details
- Parcel number: 1633627108
- Special conditions: Short Sale No,Standard
Construction
Type & style
- Home type: Condo
- Architectural style: Craftsman,End Unit,Ranch
- Property subtype: Condominium
Materials
- Vinyl Siding
- Foundation: Basement, Poured
Condition
- New construction: No
- Year built: 2025
Details
- Warranty included: Yes
Utilities & green energy
- Sewer: Public Sewer
- Water: Public
Community & HOA
HOA
- Has HOA: Yes
- Services included: Insurance, Maintenance Grounds, Snow Removal
- HOA fee: $242 monthly
- HOA phone: 248-538-0234
Location
- Region: Davison
Financial & listing details
- Price per square foot: $250/sqft
- Date on market: 1/29/2026
- Cumulative days on market: 274 days
- Listing agreement: Exclusive Right To Sell
- Listing terms: Cash,Conventional
- Exclusions: Exclusion(s) Do Not Exist
Estimated market value
$299,500
$285,000 - $314,000
$2,255/mo
Price history
| Date | Event | Price |
|---|---|---|
| 9/9/2026 | Price change | $299,999-4.7%$250/sqft |
Source:  Realcomp II #20261005396 Report a problem Realcomp II #20261005396 Report a problem | ||
| 8/13/2026 | Listed for sale | $314,900-1.6%$262/sqft |
Source: Realcomp II #20261005396 Report a problem | ||
| 1/29/2026 | Listed for sale | $319,900$266/sqft |
Source: Realcomp II #20261005396 Report a problem | ||
Public tax history
Tax history is unavailable.
Monthly payment
Est. payment
Payment breakdown
Explore the cost of this home by adjusting the details. Changes won't be saved.Climate risks
Neighborhood: 48423
Similar homes
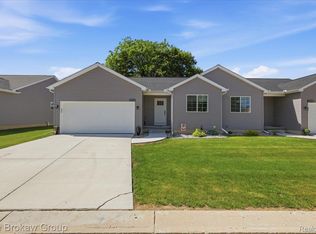
- $267,0002 bd2 ba1.1k sqft9510 Orchard Lake Dr, Davison, MI 48423For Sale
 MLS ID #20261046430, Bethany A Brokaw, The Brokaw Group. Realcomp II
 - $349,9003 bd3 ba1.5k sqft816 Meadow Dr, Davison, MI 48423For Sale
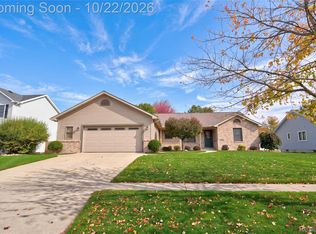 MLS ID #20261084483, Andrew M Smith, Keller Williams First. Realcomp II
 - $330,0003 bd2 ba1.6k sqft10206 Hunt Dr, Davison, MI 48423New Construction
 MLS ID #20261045814, Samantha Broughman, Motivated Real Estate. Realcomp II
 - $214,9002 bd3 ba1.5k sqft9285 Horizon Dr, Davison, MI 48423For Sale
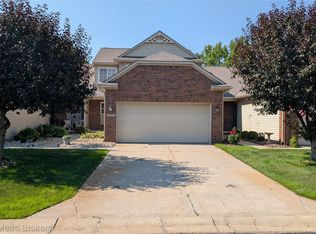 MLS ID #20261054198, James W Jarman, Century 21 Metro Brokers-Davison. Realcomp II
 - $229,7252 bd1 ba950 sqft6163 N State Rd, Davison, MI 48423For SaleMLS ID #20261062186, Candace Smith, Real Estate For A CAUSE. Realcomp II
- $184,9003 bd1 ba1k sqft206 Aloha St, Davison, MI 48423For SaleMLS ID #20261083220, Sarah Green, The Brokerage Real Estate Enthusiasts. Realcomp II
- $349,9004 bd3 ba1.7k sqft2280 Baltimore Ln, Davison, MI 48423New ConstructionMLS ID #20261069675, Colette B Scholten, KW Metro. Realcomp II
- $204,9003 bd2 ba1.7k sqft425 Wisler St, Davison, MI 48423For SaleMLS ID #20261071243, James M Lorch, Coldwell Banker Professionals. Realcomp II
- $234,9003 bd3 ba1.7k sqft6241 Finch Ln, Flint, MI 48506For SaleMLS ID #20261084964, Luke McLean, The Brokerage Real Estate Enthusiasts. Realcomp II
- $339,9003 bd3 ba1.6k sqft11140 Handel Ln, Davison, MI 48423New Construction
 MLS ID #50213101, Bradley LaBrie, Keller Williams First. MiRealSource
 - $369,5004 bd1 ba1.6k sqft12248 E Atherton Rd, Davison, MI 48423For SaleMLS ID #20261071522, Scott Fader, Joseph Walter Realty, LLC. Realcomp II
- $249,9003 bd3 ba1.3k sqft5184 W Carpenter Rd, Flint, MI 48504For SaleMLS ID #20261085318, Nicholas Ramsey, New Michigan Realty. Realcomp II
- $364,9003 bd2 ba1.6k sqft2279 Baltimore Ln, Davison, MI 48423New ConstructionMLS ID #20261072326, Zack Aboona, Keller Williams Lakeside. Realcomp II
- $269,9003 bd2 ba1.7k sqft5468 Lippincott Rd, Lapeer, MI 48446For SaleMLS ID #20261072205, Harlen J Lantz, Exact Match Properties. Realcomp II
- $260,0003 bd2 ba1.2k sqft7171 Stanley Rd, Flushing, MI 48433For SaleMLS ID #20261084602, Elizabeth Bice, B & B Realty Solutions. Realcomp II
- $199,9003 bd1 ba1.1k sqft7057 Kessling St, Davison, MI 48423For SaleMLS ID #20261063030, Paul Raymond, RE/MAX Select. Realcomp II
- $314,9003 bd2 ba1.3k sqft6098 Hedgerow Cir, Grand Blanc, MI 48439For SaleMLS ID #20261073501, Julie Perovic, Brookstone, Realtors LLC. Realcomp II
- $175,0004 bd1 ba1.5k sqft6082 Thomas St, Davison, MI 48423For SaleMLS ID #20261066204, Don Von, RE/MAX Platinum. Realcomp II
- $324,0003 bd2 ba1.5k sqft6465 Whisper Ridge Ct, Burton, MI 48509For SaleMLS ID #20261042289, Sarah Minter, Wentworth Real Estate Group. Realcomp II
