Skip main navigation
Sold for $274,999
  • $274,999

    3369 Meadowridge Ct, Davison, MI 48423

    2beds
    1,202sqft
    Condominium
    Built in 2025
    -- sqft lot
    $276,200 Zestimate®
    $229/sqft
    $2,156 Estimated rent

    Home value

    $276,200

    $249,000 - $307,000

    $2,156/mo

    Zestimate® history
    Loading
    Loading...

    Owner options

    List your home for rent

    $2,156/mo

    Rent Zestimate®

    Find your next renter with Zillow Rental Manager. Plus, with online applications, you can quickly screen prospective tenants – for free.

    Learn more

    $2,156/mo

    Rent Zestimate®

    Refinance and save

    $2,038/mo

    Est. payment

    Refinancing to a lower rate could help reduce your monthly payments and save thousands over the life of the loan.

    See today's rates

    $2,038/mo

    Est. payment

    Explore your selling options

    Work with a Zillow partner agent

    Leverage their expertise and Zillow's premium Showcase listings to get your home seen by more buyers.

    Get started

    List with your own agent

    Get your home in front of millions of buyers by listing it on Zillow.

    Learn how to do it

    Sell it yourself

    Take full control of how buyers see your home on Zillow by listing For Sale by Owner (FSBO).

    List your home

    What's special

    Walkout unitsMaintenance free composite deckGranite countersDaylight unitsKraftmaid cabinetry
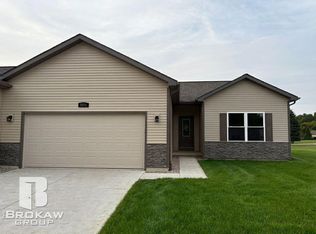
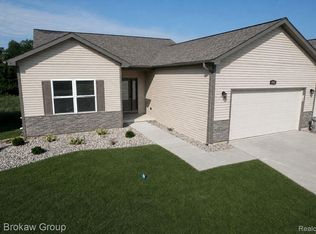
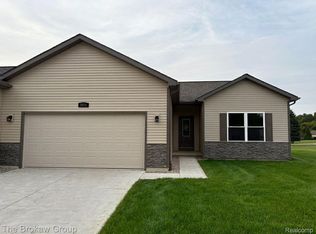
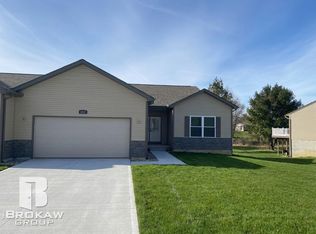
    Join us for an Open House on Friday, May 15th from 4:00-6:00pm. Photos are of the completed unit (including virtually staged) available for sale now! Welcome to Davison's newest development: Forest Creek West! Proudly built by Johnson's Developments, enjoy rural living in Richfield Township while only minutes to the amenities of the Davison area. Duplex-style (all end unit) design attached at the garage only for the utmost in privacy when it comes to condo living. Base pricing starts at $307,000 (full basement unit with egress and deck included.) Daylight units start at $314,000. Walkout units at $334,000 (or $350,000 walkout w/finished third bedroom and bathroom in the basement.) Many sites to choose from. Customize and build your dream condo today! Standard features include durable luxury plank vinyl flooring, granite counters, Kraftmaid cabinetry, maintenance free composite deck and so much more. Your new home is just waiting to be built!

    Zillow last checked:

    Listing updated:

    Listed by:

    Bethany A Brokaw 810-444-5874,

    The Brokaw Group

    Bought with:

    Chad Willmore, 6502421610

    Tall Oaks Realty

    Source: MiRealSource,MLS#: 50172091MLS LogoOriginating MLS: MiRealSource

    Facts & features

    Interior

    Bedrooms & bathrooms
    • Bedrooms: 2
    • Bathrooms: 2
    • Full bathrooms: 2
    Rooms
    • Room types: Entry, Laundry, Living Room, Utility/Laundry Room, Master Bedroom, Master Bathroom, Bathroom
    Bedroom 1
    • Features: Luxury Vinyl
    • Level: First
    • Area: 210
    • Dimensions: 15 x 14
    Bedroom 2
    • Features: Luxury Vinyl
    • Level: First
    • Area: 182
    • Dimensions: 14 x 13
    Bathroom 1
    • Features: Luxury Vinyl
    • Level: First
    • Area: 54
    • Dimensions: 9 x 6
    Bathroom 2
    • Features: Luxury Vinyl
    • Level: First
    • Area: 54
    • Dimensions: 9 x 6
    Family room
    • Area: 0
    • Dimensions: 0 x 0
    Great room
    • Area: 0
    • Dimensions: 0 x 0
    Kitchen
    • Level: First
    • Area: 168
    • Dimensions: 12 x 14
    Living room
    • Features: Luxury Vinyl
    • Level: First
    • Area: 224
    • Dimensions: 14 x 16
    Office
    • Area: 0
    • Dimensions: 0 x 0
    Heating
    • Forced Air, Natural Gas
    Cooling
    • Central Air
    Appliances
    • Included: Gas Water Heater
    • Laundry: First Floor Laundry, Laundry Room
    Features
    • Cathedral/Vaulted Ceiling, Walk-In Closet(s), Eat-in Kitchen
    • Basement: Daylight,Full,Concrete,Interior Entry,Unfinished
    • Has fireplace: No
    Interior area
    • Total structure area: 2,424
    • Total interior livable area: 1,202 sqft
    • Finished area above ground: 1,202
    • Finished area below ground: 0

    Property

    Parking
    • Total spaces: 3
    • Parking features: 3 or More Spaces, Garage, Driveway, Attached, Electric in Garage, Garage Door Opener, Direct Access
    • Attached garage spaces: 2
    Features
    • Levels: One
    • Stories: 1
    • Patio & porch: Deck, Porch
    • Frontage length: 0
    Lot
    • Features: Cul-De-Sac, Subdivision, Graded
    Details
    • Parcel number: 1633627108
    • Zoning description: Residential
    • Special conditions: Private

    Construction

    Type & style
    • Home type: Condo
    • Architectural style: Ranch,Craftsman
    • Property subtype: Condominium
    Materials
    • Vinyl Siding
    • Foundation: Basement, Concrete Perimeter
    Condition
    • New construction: Yes
    • Year built: 2025
    Details
    • Warranty included: Yes

    Utilities & green energy

    • Sewer: Public Sanitary
    • Water: Public
    • Utilities for property: Cable/Internet Avail.

    Community & HOA

    Community
    • Subdivision: Forest Creek West
    HOA
    • Has HOA: Yes
    • Amenities included: Maintenance Grounds, Private Entry
    • Services included: HOA, Maintenance Grounds, Snow Removal, Maintenance Structure
    • HOA fee: $242 monthly
    • HOA name: Forest Creek West
    • HOA phone: 248-538-0234
    Location
    • Region: Davison

    Financial & listing details

    • Price per square foot: $229/sqft
    • Tax assessed value: $78,200
    • Date on market: 4/21/2025
    • Cumulative days on market: 387 days
    • Listing agreement: Exclusive Right To Sell
    • Listing terms: Cash,Conventional
    • Road surface type: Paved

    Price history

    DateEventPrice
    5/15/2026Sold$274,999$229/sqft
    Source: MiRealSource #50172091 Report a problem
    5/13/2026Pending sale$274,999$229/sqft
    Source: MiRealSource #50172091 Report a problem
    2/9/2026Price change$274,999-1.8%$229/sqft
    Source: MiRealSource #50172091 Report a problem
    11/24/2025Price change$279,900-3.4%$233/sqft
    Source: MiRealSource #50172091 Report a problem
    8/12/2025Price change$289,900-3.3%$241/sqft
    Source: MiRealSource #50172091 Report a problem
    6/6/2025Price change$299,900-2.3%$250/sqft
    Source: MiRealSource #50172091 Report a problem
    4/28/2025Price change$307,000+1%$255/sqft
    Source: MiRealSource #50172091 Report a problem
    4/21/2025Listed for sale$304,000$253/sqft
    Source: MiRealSource #50172091 Report a problem

    Public tax history

    YearProperty taxesTax assessment
    2025-- $39,100
    Find assessor info on the county website

    Neighborhood: 48423

    Nearby schools

    GreatSchools rating
    Schools provided by the listing agent
    • Elementary: Siple Elementary School
    • Middle: Davison Middle School
    • High: Davison High School
    • District: Davison Community Schools

    Source: MiRealSource. This data may not be complete. We recommend contacting the local school district to confirm school assignments for this home.

    Get a cash offer in 3 minutes
    Find out how much your home could sell for in as little as 3 minutes with a no-obligation cash offer.
    Estimated market value
    $276,200
    Get a cash offer in 3 minutes
    Find out how much your home could sell for in as little as 3 minutes with a no-obligation cash offer.
    Estimated market value
    $276,200