Updated Split Ranch in the Heart of Davison
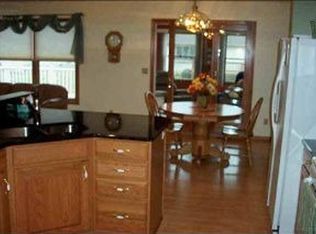
Enjoy comfortable, open-concept living in this updated split ranch, conveniently located near downtown Davison. Improvements include flooring, kitchen countertops and backsplash, doors, storm doors, siding, and roof. Newer appliances are included.
The basement offers a full bath, storage shelving, and a separate flexible-use area ideal for a home office or additional living space. Outside, relax or entertain on the wraparound exposed-aggregate patio with gazebo. The heated 2 1/2-car garage provides additional space and convenience. Located in a quiet neighborhood within walking distance of town and located in the Davison schools district. A must-see home with updates and features throughout.
For sale
$349,900
816 Meadow Dr, Davison, MI 48423
3beds
1,564sqft
Single Family Residence
Built in 1993
0.26 Acres Lot
$297,000 Zestimate®
$224/sqft
$-- HOA
What's special
- 4 days
- 311
- 14
Zillow last checked:
Listing updated:
Listed by:
Andrew M Smith 810-515-1503,
Keller Williams First 810-515-1503
Source: Realcomp II,MLS#: 20261084483
Facts & features
Interior
Bedrooms & bathrooms
- Bedrooms: 3
- Bathrooms: 3
- Full bathrooms: 3
Primary bedroom
- Level: Entry
- Area: 156
- Dimensions: 12 X 13
Bedroom
- Level: Entry
- Area: 132
- Dimensions: 12 X 11
Bedroom
- Level: Entry
- Area: 110
- Dimensions: 11 X 10
Primary bathroom
- Level: Entry
- Area: 72
- Dimensions: 8 X 9
Other
- Level: Entry
- Area: 72
- Dimensions: 9 X 8
Other
- Level: Basement
- Area: 64
- Dimensions: 8 X 8
Dining room
- Level: Entry
- Area: 100
- Dimensions: 10 X 10
Kitchen
- Level: Entry
- Area: 132
- Dimensions: 11 X 12
Laundry
- Level: Entry
- Area: 64
- Dimensions: 8 X 8
Living room
- Level: Entry
- Area: 300
- Dimensions: 12 X 25
Heating
- Forced Air, Natural Gas
Cooling
- Central Air
Appliances
- Included: Dishwasher, Disposal, Dryer, Free Standing Electric Range, Free Standing Refrigerator, Humidifier, Microwave, Washer, Water Softener Owned
- Laundry: Laundry Room, Washer Hookup
Features
- Basement: Full,Unfinished
- Has fireplace: No
Interior area
- Total interior livable area: 1,564 sqft
- Finished area above ground: 1,564
Property
Parking
- Total spaces: 2.5
- Parking features: Twoand Half Car Garage, Attached, Direct Access, Heated Garage, Garage Door Opener, Side Entrance
- Attached garage spaces: 2.5
Features
- Levels: One
- Stories: 1
- Entry location: GroundLevel
- Patio & porch: Covered, Patio, Porch
- Pool features: None
Lot
- Size: 0.26 Acres
- Dimensions: 85.00 x 131.00
Details
- Additional structures: Gazebo, Sheds
- Parcel number: 5204586012
- Special conditions: Short Sale No,Standard
Construction
Type & style
- Home type: SingleFamily
- Architectural style: Ranch
- Property subtype: Single Family Residence
Materials
- Vinyl Siding
- Foundation: Basement, Block
- Roof: Asphalt
Condition
- New construction: No
- Year built: 1993
- Major remodel year: 2022
Utilities & green energy
- Electric: Circuit Breakers
- Sewer: Public Sewer
- Water: Public
Community & HOA
Community
- Security: Exterior Video Surveillance, Security System Leased
- Subdivision: THE VILLAGE - SOUTH
HOA
- Has HOA: No
Location
- Region: Davison
Financial & listing details
- Price per square foot: $224/sqft
- Tax assessed value: $87,583
- Annual tax amount: $4,404
- Date on market: 10/22/2026
- Cumulative days on market: 4 days
- Listing agreement: Exclusive Right To Sell
- Listing terms: Cash,Conventional,FHA,Usda Loan,Va Loan
Estimated market value
$297,000
$279,000 - $315,000
$1,856/mo
Price history
| Date | Event | Price |
|---|---|---|
| 10/22/2026 | Listed for sale | $349,900+191.6%$224/sqft |
Source:  Realcomp II #20261084483 Report a problem | ||
| 12/4/2012 | Sold | $120,000-14%$77/sqft |
Source:  MiRealSource #20229841 Report a problem | ||
| 6/13/2012 | Price change | $139,500-6.7%$89/sqft |
Source: Alta Vista Realty #30016309 Report a problem | ||
| 5/23/2012 | Listed for sale | $149,500$96/sqft |
Source: Alta Vista Realty #30016309 Report a problem | ||
Public tax history
| Year | Property taxes | Tax assessment |
|---|---|---|
| 2025 | $4,299 +4.3% | $154,400 +3.3% |
| 2024 | $4,123 | $149,400 +12.3% |
| 2023 | -- | $133,000 +30.1% |
| 2022 | -- | $102,200 +3.3% |
| 2021 | -- | $98,900 +13.4% |
| 2020 | -- | $87,200 +2.5% |
| 2019 | -- | $85,100 +0.5% |
| 2018 | $3,260 +5.3% | $84,700 -0.5% |
| 2017 | $3,096 +0.3% | $85,100 +2.5% |
| 2016 | $3,086 | $83,000 +20.6% |
| 2015 | $3,086 | $68,800 +5% |
| 2012 | -- | $65,500 -11% |
| 2011 | -- | $73,600 -18.6% |
| 2010 | -- | $90,400 -4.7% |
| 2008 | -- | $94,900 +8.1% |
| 2005 | -- | $87,800 +9.3% |
| 2004 | -- | $80,300 |
| 2003 | -- | $80,300 +2.2% |
| 2002 | $1,595 +5.7% | $78,600 |
| 2001 | $1,509 +3.4% | $78,600 +1.8% |
| 2000 | $1,459 | $77,200 |
Find assessor info on the county website
Monthly payment
Est. payment
Payment breakdown
Explore the cost of this home by adjusting the details. Changes won't be saved.Climate risks
Neighborhood: 48423

Similar homes
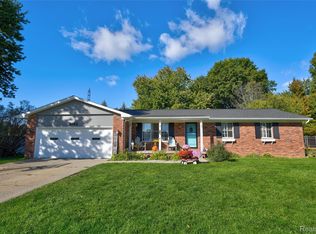
- $249,9003 bd3 ba2.1k sqft2143 Old Hickory Blvd, Davison, MI 48423For Sale
 MLS ID #20261080815, Cassie Bryson, Keller Williams First. Realcomp II
- $184,9003 bd1 ba1k sqft206 Aloha St, Davison, MI 48423For Sale
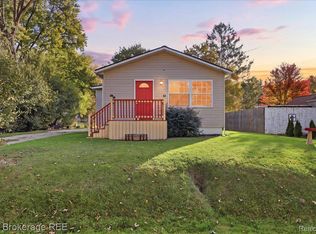 MLS ID #20261083220, Sarah Green, The Brokerage Real Estate Enthusiasts. Realcomp II
- $204,9003 bd2 ba1.7k sqft425 Wisler St, Davison, MI 48423For Sale
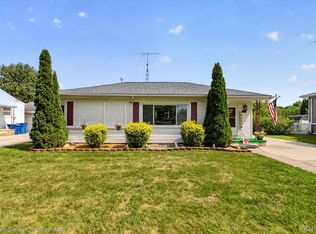 MLS ID #20261071243, James M Lorch, Coldwell Banker Professionals. Realcomp II
- $359,0004 bd3 ba2.3k sqft471 Boutell Dr, Grand Blanc, MI 48439For Sale
 MLS ID #20261082512, Julie Perovic, Brookstone, Realtors LLC. Realcomp II
- $449,9502 bd2 ba2.2k sqft11025 Davison Rd, Davison, MI 48423For SaleMLS ID #20261047203, Shane Adams, RE/MAX Select. Realcomp II
- $230,0003 bd2 ba1.3k sqft307 Sequoia Dr, Davison, MI 48423For Sale
 MLS ID #50223866, Ryan M Eashoo, REMAX Edge. MiRealSource
- $369,9004 bd3 ba2k sqft7342 River Rock Dr, Davison, MI 48423For SaleMLS ID #20261061566, Paul Raymond, RE/MAX Select. Realcomp II
- $294,0003 bd3 ba2.2k sqft2390 Briar Creek Ln, Burton, MI 48509For SaleMLS ID #20261079683, Tiffini Bridgett, The Brokerage Real Estate Enthusiasts. Realcomp II
- $224,9994 bd1 ba1.2k sqft7121 E Carpenter Rd, Davison, MI 48423For SaleMLS ID #20261071776, Christina Cain, Berkshire Hathaway HomeServices Michigan Real Est. Realcomp II
- $195,9003 bd2 ba1.5k sqft310 Tamarac Dr, Davison, MI 48423For SaleMLS ID #20261069613, Kristin E Wengren, Real Estate One-Ortonville. Realcomp II
- $224,9993 bd2 ba1k sqft316 Tamarac Dr, Davison, MI 48423For SaleMLS ID #20261070984, Barbara Schaefer, Berkshire Hathaway HomeServices Michigan Real Est. Realcomp II
- $249,9003 bd3 ba1.3k sqft5184 W Carpenter Rd, Flint, MI 48504For SaleMLS ID #20261085318, Nicholas Ramsey, New Michigan Realty. Realcomp II
- $314,9003 bd2 ba1.3k sqft6098 Hedgerow Cir, Grand Blanc, MI 48439For SaleMLS ID #20261073501, Julie Perovic, Brookstone, Realtors LLC. Realcomp II
- $260,0003 bd2 ba1.2k sqft7171 Stanley Rd, Flushing, MI 48433For SaleMLS ID #20261084602, Elizabeth Bice, B & B Realty Solutions. Realcomp II
- $229,7252 bd1 ba950 sqft6163 N State Rd, Davison, MI 48423For SaleMLS ID #20261062186, Candace Smith, Real Estate For A CAUSE. Realcomp II
- $315,0003 bd2 ba1.5k sqft9343 Betsie Dr, Grand Blanc, MI 48439For SaleMLS ID #20261079283, Dawn Davis, Real Estate by Tremaine. Realcomp II
- $199,9003 bd1 ba1.1k sqft7057 Kessling St, Davison, MI 48423For SaleMLS ID #20261063030, Paul Raymond, RE/MAX Select. Realcomp II
- $384,9994 bd2 ba2k sqft11184 N Fenton Rd, Fenton, MI 48430For SaleMLS ID #20261073889, Mariam Boutros, Community Choice Realty Inc. Realcomp II
- $215,0003 bd2 ba2.1k sqft2129 Blackthorn Dr, Burton, MI 48509For SaleMLS ID #20261080938, Andreea M Mollette, RE/MAX Eclipse Clarkston. Realcomp II
- $314,9004 bd1 ba1.5k sqft1056 E Vienna Rd, Clio, MI 48420For SaleMLS ID #20261058590, Bradley LaBrie, Keller Williams First. Realcomp II
