Winchester Village...Move in ready home!!! 3 Bedroom home that is within walking distance of Syring Elementary, Swartz Creek Middle School and High School. Open Kitchen with Premium Cabinets. Wood Burning Fireplace in Living Room with an electric insert being left if buyer would like to install it. Hardwood flooring throughout most of the main level of the home. Updates Include; Water Heater (2026), AC (2016), Roof is approximately 10 years old. Privacy Fenced yard with a shed, an Apple Tree and a fenced in garden area.
For sale
Price cut: $10K (8/17)
$199,900
5184 Worchester Dr, Swartz Creek, MI 48473
3beds
1,118sqft
Single Family Residence
Built in 1968
9,583 Square Feet Lot
$204,200 Zestimate®
$179/sqft
$-- HOA
What's special
- 7 days |
- 370 |
- 15 |
Zillow last checked:
Listing updated:
Listed by:
Andrea Fick 810-397-4501,
RE/MAX Select 810-238-8888
Source: Realcomp II,MLS#: 20261062885
Facts & features
Interior
Bedrooms & bathrooms
- Bedrooms: 3
- Bathrooms: 1
- Full bathrooms: 1
Primary bedroom
- Level: Entry
- Area: 121
- Dimensions: 11 X 11
Bedroom
- Level: Entry
- Area: 110
- Dimensions: 11 X 10
Bedroom
- Level: Entry
- Area: 110
- Dimensions: 11 X 10
Other
- Level: Entry
- Area: 77
- Dimensions: 7 X 11
Dining room
- Level: Entry
- Area: 99
- Dimensions: 9 X 11
Kitchen
- Level: Entry
- Area: 88
- Dimensions: 8 X 11
Living room
- Level: Entry
- Area: 221
- Dimensions: 17 X 13
Other
- Level: Basement
- Area: 984
- Dimensions: 41 X 24
Heating
- Forced Air, Natural Gas
Cooling
- Central Air
Appliances
- Included: Dryer, Free Standing Gas Oven, Free Standing Refrigerator, Microwave, Washer
Features
- High Speed Internet
- Basement: Unfinished
- Has fireplace: Yes
- Fireplace features: Living Room, Wood Burning
Interior area
- Total interior livable area: 1,118 sqft
- Finished area above ground: 1,118
Property
Parking
- Parking features: No Garage
Features
- Levels: One
- Stories: 1
- Entry location: GroundLevelwSteps
- Patio & porch: Deck
- Pool features: None
- Fencing: Back Yard,Fenced
Lot
- Size: 9,583 Square Feet
- Dimensions: 72 x 131
Details
- Additional structures: Sheds
- Parcel number: 5802502010
- Special conditions: Short Sale No,Standard
Construction
Type & style
- Home type: SingleFamily
- Architectural style: Ranch
- Property subtype: Single Family Residence
Materials
- Brick
- Foundation: Basement, Poured
Condition
- New construction: No
- Year built: 1968
Utilities & green energy
- Sewer: Public Sewer
- Water: Public
Community & HOA
Community
- Subdivision: WINCHESTER VILLAGE 5
HOA
- Has HOA: No
Location
- Region: Swartz Creek
Financial & listing details
- Price per square foot: $179/sqft
- Tax assessed value: $37,362
- Annual tax amount: $1,875
- Date on market: 8/11/2026
- Cumulative days on market: 7 days
- Listing agreement: Exclusive Right To Sell
- Listing terms: Cash,Conventional,FHA,Va Loan
Estimated market value
$204,200
$194,000 - $214,000
$1,228/mo
Price history
| Date | Event | Price |
|---|---|---|
| 8/17/2026 | Price change | $199,900-4.8%$179/sqft |
Source:  Realcomp II #20261062885 Report a problem Realcomp II #20261062885 Report a problem | ||
| 8/11/2026 | Price change | $209,900+5%$188/sqft |
Source: Realcomp II #20261062885 Report a problem | ||
| 7/16/2026 | Listed for sale | $200,000$179/sqft |
Source: Owner Report a problem | ||
Public tax history
| Year | Property taxes | Tax assessment |
|---|---|---|
| 2025 | $1,732 +4.8% | $76,800 +4.2% |
| 2024 | $1,652 | $73,700 +8.1% |
| 2023 | -- | $68,200 +17.8% |
| 2022 | -- | $57,900 +5.1% |
| 2021 | -- | $55,100 +2.2% |
| 2020 | -- | $53,900 +8% |
| 2019 | -- | $49,900 +25.7% |
| 2018 | $1,316 +20% | $39,700 |
| 2017 | $1,097 +13.7% | $39,700 +3.7% |
| 2016 | $965 | $38,300 +9.1% |
| 2015 | $965 +30.9% | $35,100 +8% |
| 2014 | $737 | $32,500 +10.5% |
| 2012 | -- | $29,400 -10.6% |
| 2011 | -- | $32,900 -24.9% |
| 2010 | -- | $43,800 -17.4% |
| 2008 | $248 | $53,000 -5.3% |
| 2006 | -- | $55,960 +1.6% |
| 2005 | -- | $55,070 +3.1% |
| 2004 | -- | $53,430 +9.3% |
| 2003 | -- | $48,870 +7% |
| 2002 | $711 +44.6% | $45,670 +10.6% |
| 2001 | $491 +10.7% | $41,290 +4.1% |
| 2000 | $444 | $39,660 |
Find assessor info on the county website
Monthly payment
Est. payment
Payment breakdown
Explore the cost of this home by adjusting the details. Changes won't be saved.Climate risks
Neighborhood: 48473
Nearby schools
GreatSchools rating
- NASyring Elementary SchoolGrades: PK-2Distance: 0.2 mi
- 4/10Swartz Creek Middle SchoolGrades: 6-8Distance: 0.5 mi
- 5/10Swartz Creek High SchoolGrades: 9-12Distance: 0.3 mi
- $186,800-- bd1 ba1.1k sqft5176 Worchester Dr, Swartz Creek, MI 48473Off Market
- $206,3003 bd-- ba1k sqft5192 Worchester Dr, Swartz Creek, MI 48473Off Market
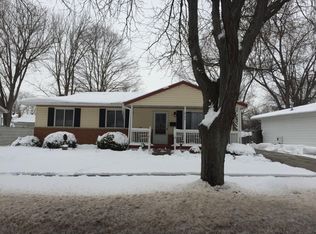
- $197,0003 bd2 ba1.7k sqft5198 Worchester Dr, Swartz Creek, MI 48473Sold

- $191,800-- bd1 ba1k sqft5168 Worchester Dr, Swartz Creek, MI 48473Off Market
- $212,5003 bd2 ba1.1k sqft5177 Oakview Dr, Swartz Creek, MI 48473Off Market
- $183,000-- bd1 ba1k sqft5185 Worchester Dr, Swartz Creek, MI 48473Off Market
- $237,0003 bd1 ba1.8k sqft5179 Worchester Dr, Swartz Creek, MI 48473Sold
- $187,000-- bd1 ba1.1k sqft5160 Worchester Dr, Swartz Creek, MI 48473Off Market
A local agent can set up tours, give advice and negotiate with sellers.
Similar homes
- $169,9003 bd1 ba1.3k sqft3044 Seymour Rd, Swartz Creek, MI 48473For Sale

 MLS ID #20261060141, Tommy McHale, The Sedlarik Group Realty LLC. Realcomp II
 - $179,9002 bd1 ba1k sqft7449 Jennings Rd, Swartz Creek, MI 48473For Sale
 MLS ID #20261052689, Paul Raymond, RE/MAX Select. Realcomp II
 - $210,0002 bd2 ba1.1k sqft7464 Diane Ct, Swartz Creek, MI 48473For Sale
 MLS ID #20261058729, David K Nemer, Real Estate For A CAUSE. Realcomp II
 - $194,9003 bd2 ba1.1k sqft1254 W Grand Blanc Rd, Grand Blanc, MI 48439For Sale
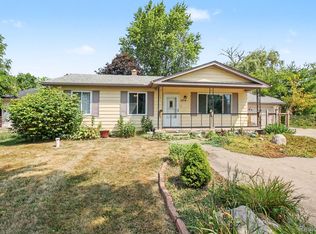 MLS ID #20261059997, Ronald Walczak, RE/MAX Platinum - Grand Blanc. Realcomp II
 - $190,0003 bd2 ba1.1k sqft6355 W Court St, Flint, MI 48532For SaleMLS ID #20261056189, Wyatt Wilson, Real Estate by Tremaine. Realcomp II
- $199,9003 bd2 ba1.2k sqft1518 Diane Dr, Flushing, MI 48433For SaleMLS ID #20261042447, Jeff Glover, KW Professionals. Realcomp II
- $209,9004 bd2 ba1.4k sqft9288 Hilda Ln, Flushing, MI 48433For SaleMLS ID #20261047238, Tracie Bainbridge, Red Fox Realty LLC. Realcomp II
- $220,0003 bd1 ba1.1k sqft7057 Kessling St, Davison, MI 48423For SaleMLS ID #20261063030, Paul Raymond, RE/MAX Select. Realcomp II
- $189,9993 bd2 ba1.4k sqft6162 Sandy Ln, Burton, MI 48519For Sale
 MLS ID #50217811, Dane Seltzer, Dane Seltzer Real Estate Group. MiRealSource
 - $154,0003 bd1 ba1.2k sqft3384 Swartz St, Flint, MI 48507For SaleMLS ID #20261060445, Kim M Rinks, Coldwell Banker Professionals. Realcomp II
- $165,0003 bd2 ba1.2k sqft415 E Oliver St, Corunna, MI 48817For SaleMLS ID #20261063101, Christopher Deighton, EXP Realty Main. Realcomp II
- $199,9003 bd2 ba1.5k sqft7398 N Genesee Rd, Genesee, MI 48437For SaleMLS ID #20261054525, Jeffery Dawley, Atlas Real Estate. Realcomp II
- $200,0002 bd1 ba1.1k sqft503 Bush St, Linden, MI 48451For SaleMLS ID #20261062052, Simon Joseph, Wentworth Real Estate Group. Realcomp II
- $224,5003 bd2 ba1.6k sqft307 N Cherry St, Flushing, MI 48433For SaleMLS ID #20261057104, Elizabeth Bice, B & B Realty Solutions. Realcomp II
- $190,0004 bd2 ba1.5k sqft3047 Courtesy Dr, Flint, MI 48506For SaleMLS ID #20261059429, Jaime Vasquez, Century 21 Metro Brokers. Realcomp II
- $189,9003 bd1 ba1.1k sqft2060 Christner St, Burton, MI 48519For SaleMLS ID #20261057928, Dominic Sirignano, Atlas Real Estate. Realcomp II
- $189,9004 bd2 ba1.5k sqft2175 Cashin St, Burton, MI 48509For SaleMLS ID #20261059306, Jeremy Hoover, Keller Williams First. Realcomp II
- $185,0004 bd2 ba1.3k sqft1217 Frederick St, Owosso, MI 48867For SaleMLS ID #50218341, Morgan Beilfuss, The Home Office Realty LLC. MiRealSource
- $235,0003 bd2 ba1.1k sqft5143 Todd St, Grand Blanc, MI 48439For SaleMLS ID #20261046291, Romani Jackson, Keller Williams Paint Creek. Realcomp II
- $169,9003 bd2 ba1.1k sqft4249 Calkins Rd, Flint, MI 48532For SaleMLS ID #20261047489, Timothy Lanphear, The Brokerage Real Estate Enthusiasts. Realcomp II
