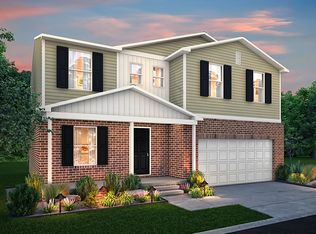
This meticulously maintained 4-bedroom 3 full bath colonial built in 2021 features countless upgrades and curb appeal! One of the best kept in Andrew's River Estates, the home is situated on a large lot that includes an open concept living room, kitchen and dining area. One bedroom/office is located on the main floor along with one full bath. Upstairs are three additional bedrooms which are all generous in size. The master bedroom has a walk-in closet and an attached master bath. The third full bath is located between the other two bedrooms. Between all three bedrooms is the flex room which could be a great additional living area/family room. Downstairs is the full unfinished basement with tons of potential awaiting. The backyard is like a beautiful oasis. It features a newer white vinyl privacy fence, a stamped concreate patio with gazebo, and all new sod for a gorgeous backyard. On the other side of the fence is another large portion of the yard with plenty of space for summer gatherings! Other updates include newer carpet, luxury vinyl flooring, interior paint, faucets, epoxy floor in garage, Trex decking and more! This is the ultimate family home with a lot to offer! Located just a couple of minute drive to downtown Lapeer or I-69 for commuting.
Accepting backups
Price cut: $20K (8/22)
$369,900
435 Old Farm Ln, Lapeer, MI 48446
4beds
1,811sqft
Single Family Residence
Built in 2021
10,018 Square Feet Lot
$363,800 Zestimate®
$204/sqft
$-- HOA
What's special
- 65 days
- 533
- 44
Zillow last checked:
Listing updated:
Listed by:
Brandon K Rowley 810-728-6417,
Realty Executives Main St LLC 810-667-1700
Source: Realcomp II,MLS#: 20261058769
Facts & features
Interior
Bedrooms & bathrooms
- Bedrooms: 4
- Bathrooms: 3
- Full bathrooms: 3
Primary bedroom
- Level: Second
- Area: 180
- Dimensions: 12 X 15
Bedroom
- Level: Second
- Area: 130
- Dimensions: 13 X 10
Bedroom
- Level: Entry
- Area: 120
- Dimensions: 10 X 12
Bedroom
- Level: Second
- Area: 110
- Dimensions: 10 X 11
Primary bathroom
- Level: Second
- Area: 66
- Dimensions: 11 X 6
Other
- Level: Second
- Area: 60
- Dimensions: 10 X 6
Other
- Level: Entry
- Area: 48
- Dimensions: 8 X 6
Dining room
- Level: Entry
- Area: 99
- Dimensions: 9 X 11
Flex room
- Level: Second
- Area: 120
- Dimensions: 10 X 12
Great room
- Level: Entry
- Area: 208
- Dimensions: 13 X 16
Kitchen
- Level: Entry
- Area: 110
- Dimensions: 10 X 11
Laundry
- Level: Entry
- Area: 48
- Dimensions: 4 X 12
Heating
- Forced Air, Natural Gas
Cooling
- Central Air
Appliances
- Included: Dishwasher, Dryer, Free Standing Electric Range, Free Standing Refrigerator, Microwave, Washer
- Laundry: Laundry Room
Features
- High Speed Internet
- Windows: Egress Windows
- Basement: Full,Unfinished
- Has fireplace: No
Interior area
- Total interior livable area: 1,811 sqft
- Finished area above ground: 1,811
Property
Parking
- Total spaces: 2
- Parking features: Two Car Garage, Attached
- Attached garage spaces: 2
Features
- Levels: Two
- Stories: 2
- Entry location: GroundLevelwSteps
- Patio & porch: Covered, Patio, Porch
- Pool features: None
- Fencing: Back Yard
Lot
- Size: 10,018 Square Feet
- Dimensions: 71 x 72 x 210 x 210
Details
- Additional structures: Sheds
- Parcel number: L210005005800
- Special conditions: Short Sale No,Standard
Construction
Type & style
- Home type: SingleFamily
- Architectural style: Colonial,Traditional
- Property subtype: Single Family Residence
Materials
- Vinyl Siding
- Foundation: Basement, Poured
- Roof: Asphalt
Condition
- New construction: No
- Year built: 2021
- Major remodel year: 2026
Utilities & green energy
- Sewer: Public Sewer
- Water: Public
Community & HOA
Community
- Subdivision: CITY OF LAPEER ANDREWS RIVER ESTATES
HOA
- Has HOA: No
Location
- Region: Lapeer
Financial & listing details
- Price per square foot: $204/sqft
- Tax assessed value: $137,927
- Annual tax amount: $3,983
- Date on market: 8/6/2026
- Cumulative days on market: 65 days
- Listing agreement: Exclusive Right To Sell
- Listing terms: Cash,Conventional,FHA,Usda Loan,Va Loan
Estimated market value
$363,800
$346,000 - $382,000
$2,756/mo
Price history
| Date | Event | Price |
|---|---|---|
| 8/22/2026 | Price change | $369,900-5.1%$204/sqft |
Source:  Realcomp II #20261058769 Report a problem Realcomp II #20261058769 Report a problem | ||
| 8/6/2026 | Listed for sale | $389,900+54.1%$215/sqft |
Source: Realcomp II #20261058769 Report a problem | ||
| 8/16/2021 | Sold | $252,990-0.8%$140/sqft |
Source: Public Record Report a problem | ||
| 5/29/2021 | Pending sale | $254,990$141/sqft |
Source:  Century Communities #2210007572 Report a problem Century Communities #2210007572 Report a problem | ||
| 5/28/2021 | Price change | $254,990+0.8%$141/sqft |
Source: Century Communities #2210007572 Report a problem | ||
| 5/14/2021 | Price change | $252,990+0.8%$140/sqft |
Source: Century Communities #2210007572 Report a problem | ||
| 4/16/2021 | Price change | $250,990+1.2%$139/sqft |
Source: Century Communities #2210007572 Report a problem | ||
| 3/26/2021 | Price change | $247,990+0.4%$137/sqft |
Source: Century Communities #2210007572 Report a problem | ||
| 3/6/2021 | Listed for sale | $246,990+5.5%$136/sqft |
Source: Century Complete Report a problem | ||
| 1/14/2021 | Listing removed | -- |
Source:  Realcomp II Report a problem Realcomp II Report a problem | ||
| 1/12/2021 | Pending sale | $234,115$129/sqft |
Source: Coldwell Banker Professionals #219069780 Report a problem | ||
| 1/12/2021 | Listed for sale | $234,115+493.1%$129/sqft |
Source: Coldwell Banker Professionals #219069780 Report a problem | ||
| 10/5/2020 | Listing removed | $39,475$22/sqft |
Source: Coldwell Banker Professionals #219067656 Report a problem | ||
| 9/22/2020 | Listed for sale | $39,475-83.1%$22/sqft |
Source: Coldwell Banker Professionals #219067656 Report a problem | ||
| 7/15/2019 | Price change | $234,115+493.1%$129/sqft |
Source: Coldwell Banker Professionals #219067656 Report a problem | ||
| 7/11/2019 | Listed for sale | $39,475+3%$22/sqft |
Source: Coldwell Banker Professionals #219067656 Report a problem | ||
| 2/17/2018 | Price change | $38,325+5%$21/sqft |
Source: Coldwell Banker Professionals #219067656 Report a problem | ||
| 9/23/2017 | Listed for sale | $36,500+35.7%$20/sqft |
Source: Coldwell Banker Professionals #217086386 Report a problem | ||
| 2/23/2013 | Listing removed | $26,900$15/sqft |
Source: Coldwell Banker Professionals #212052832 Report a problem | ||
| 5/25/2012 | Listed for sale | $26,900-22.9%$15/sqft |
Source: COLDWELL BANKER PROFESSIONALS #212052832 Report a problem | ||
| 7/17/2010 | Listing removed | $34,900$19/sqft |
Source: Coldwell Banker Professionals #29042933 Report a problem | ||
| 4/1/2009 | Listed for sale | $34,900-92.6%$19/sqft |
Source: Coldwell Banker** #29042933 Report a problem | ||
| 9/3/2008 | Sold | $470,000$260/sqft |
Source: Public Record Report a problem | ||
Public tax history
| Year | Property taxes | Tax assessment |
|---|---|---|
| 2026 | $3,944 +2.9% | $162,600 +7.8% |
| 2025 | $3,832 +5.8% | $150,800 +8.3% |
| 2024 | $3,623 +8.2% | $139,200 +10.6% |
| 2023 | $3,348 +882% | $125,900 +9.3% |
| 2022 | $341 +1.2% | $115,200 +821.6% |
| 2021 | $337 | $12,500 +58.2% |
| 2020 | -- | $7,900 |
| 2018 | $322 +0.7% | $7,900 |
| 2017 | $320 | $7,900 |
| 2016 | -- | $7,900 |
| 2015 | -- | $7,900 +2.6% |
| 2014 | -- | $7,700 +16.7% |
| 2013 | -- | $6,600 -1.5% |
| 2012 | -- | $6,700 -2.9% |
| 2011 | -- | $6,900 -13.8% |
| 2010 | -- | $8,000 -11.1% |
| 2009 | -- | $9,000 -39.6% |
| 2008 | -- | $14,900 +6.4% |
| 2007 | -- | $14,000 +16.7% |
| 2006 | -- | $12,000 +33.3% |
| 2005 | -- | $9,000 +50% |
| 2004 | -- | $6,000 +33.3% |
| 2003 | -- | $4,500 |
Find assessor info on the county website
Monthly payment
Est. payment
Payment breakdown
Explore the cost of this home by adjusting the details. Changes won't be saved.Climate risks
Neighborhood: 48446
Similar homes
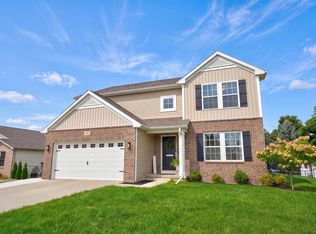
- $370,0004 bd3 ba2k sqft341 Golfside Dr, Lapeer, MI 48446For Sale
 MLS ID #50222187, Kristine D McCarty, Keller Williams First. MiRealSource
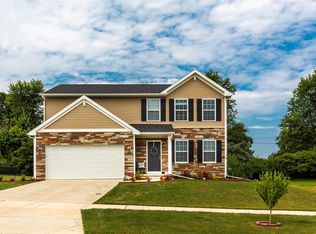
 - $359,9004 bd3 ba1.9k sqft1205 Lancaster St, Lapeer, MI 48446For Sale
 MLS ID #20261043766, Douglas F Ferrell, Realty Executives Main St LLC. Realcomp II
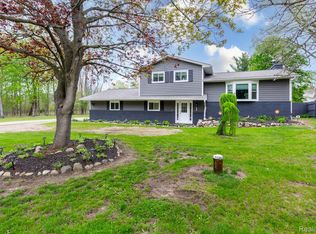
 - $375,0003 bd2 ba1.7k sqft1337 Haines Rd, Lapeer, MI 48446For Sale
 MLS ID #20261024324, Michael S Young, H W Realty. Realcomp II
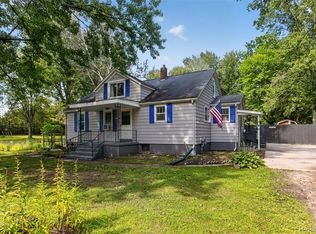
 - $345,9985 bd2 ba2k sqft360 Plum Creek Rd, Lapeer, MI 48446For Sale
 MLS ID #20261070966, Samantha Broughman, Motivated Real Estate. Realcomp II
 - $299,9003 bd2 ba1.6k sqft1227 N Jackson St, Lapeer, MI 48446For SaleMLS ID #20251052647, Dillon LaBonte, Liberty Way Realty. Realcomp II
- $524,9004 bd3 ba2.5k sqft873 Winn Lake Rd, Lapeer, MI 48446For SaleMLS ID #20261059991, William J Ruhlman, MBA Real Estate Services. Realcomp II
- $399,0004 bd3 ba1.8k sqft7776 McLean Dr, Imlay City, MI 48444For SaleMLS ID #20261071689, Jocelyn Tucker, The Brand Real Estate. Realcomp II
- $359,9004 bd3 ba2.2k sqft828 Alana Ct, Davison, MI 48423For SaleMLS ID #20261075217, Katherine Eich, Motivated Real Estate. Realcomp II
- $288,9995 bd4 ba1.6k sqft1926 New Rochelle Dr, Lapeer, MI 48446For SaleMLS ID #50210661, David A Tietz, REMAX Plus. MiRealSource
- $369,5004 bd1 ba1.6k sqft12248 E Atherton Rd, Davison, MI 48423For SaleMLS ID #20261071522, Scott Fader, Joseph Walter Realty, LLC. Realcomp II
- $375,0004 bd3 ba1.4k sqft4700 Indianwood Ct, Clarkston, MI 48348For SaleMLS ID #20261071037, Logan Smith, KW Domain. Realcomp II
- $340,0003 bd3 ba1.7k sqft926 Village Dr, Davison, MI 48423For SaleMLS ID #50223337, Linda M Tenny, REMAX Edge. MiRealSource
- $397,0003 bd3 ba1.8k sqft6129 Old State Rd, North Branch, MI 48461For Sale
 MLS ID #26032030, William Krol, Lacuna Group, LLC. MichRIC
 - $349,9004 bd3 ba1.8k sqft4080 Meadow Walk Blvd, Grand Blanc, MI 48439For SaleMLS ID #20261068595, Natalie Fox, Red Fox Realty LLC. Realcomp II
- $359,9994 bd3 ba2.6k sqft6462 Maple Leaf Ct, Grand Blanc, MI 48439For SaleMLS ID #20261063865, Matthew Brown, Red Oak Associates. Realcomp II
- $425,0003 bd2 ba1.7k sqft1600 E Dryden Rd, Metamora, MI 48455For SaleMLS ID #20261069299, Ivy VanPoppelen, Coventry Realty LLC. Realcomp II
- $349,9006 bd4 ba1.7k sqft9174 Perry Rd, Atlas, MI 48411For SaleMLS ID #20261058653, Helene Saldana, Crown Real Estate Group. Realcomp II
- $379,9003 bd3 ba2k sqft2311 Baltimore Ln, Davison, MI 48423New ConstructionMLS ID #20261063779, Scott Fader, Joseph Walter Realty, LLC. Realcomp II
- $369,9003 bd2 ba1.6k sqft2279 Baltimore Ln, Davison, MI 48423New ConstructionMLS ID #20261072326, Zack Aboona, Keller Williams Lakeside. Realcomp II
