Welcome home to this quality-built Alta Vista Builders home in the City of Davison. Constructed with 2x6 framing, this well-designed home offers an open floor plan that's comfortable for everyday living and entertaining. The spacious great room features a vaulted ceiling and cozy fireplace, creating a warm and inviting centerpiece for the home. The efficient kitchen includes stainless steel appliances and flows easily into the dining room, where a charming bay window and deck access bring in plenty of natural light. The main level offers three bedrooms, including a generous primary suite with a private bath featuring both a tub and separate shower. Convenient first floor laundry complete the main level. The basement offers plenty of space and is ready for your finishing ideas for a future recreation room, home office, gym, or hobby area. Additional highlights include Andersen windows, a 2.5 car garage, extra concrete parking pad, storage shed, and a beautiful fenced backyard. Enjoy the convenience of living in the City of Davison, with parks, shopping, restaurants, and everyday amenities just minutes away. Quality construction, a functional floor plan, and a great location!
For sale
$340,000
926 Village Dr, Davison, MI 48423
3beds
1,744sqft
Single Family Residence
Built in 2005
0.27 Acres Lot
$336,900 Zestimate®
$195/sqft
$-- HOA
What's special
Cozy fireplaceStorage shedBeautiful fenced backyardSpacious great roomOpen floor planDeck accessEfficient kitchen
- 6 days
- 584
- 28
Zillow last checked:
Listing updated:
Listed by:
Linda M Tenny 810-577-7596,
REMAX Edge 810-653-5020,
Andrea L Thomas 906-869-2933,
REMAX Edge
Source: MiRealSource,MLS#: 50223337 Originating MLS: East Central Association of REALTORS
Originating MLS: East Central Association of REALTORSFacts & features
Interior
Bedrooms & bathrooms
- Bedrooms: 3
- Bathrooms: 3
- Full bathrooms: 2
- 1/2 bathrooms: 1
Rooms
- Room types: Bedroom, Laundry, Master Bedroom, Great Room
Primary bedroom
- Level: First
Bedroom 1
- Level: Entry
- Area: 264
- Dimensions: 22 x 12
Bedroom 2
- Level: Entry
- Area: 143
- Dimensions: 13 x 11
Bedroom 3
- Level: Entry
- Area: 110
- Dimensions: 11 x 10
Bathroom 1
- Level: Entry
- Area: 63
- Dimensions: 9 x 7
Bathroom 2
- Level: Entry
- Area: 96
- Dimensions: 12 x 8
Dining room
- Level: Entry
- Area: 154
- Dimensions: 14 x 11
Great room
- Level: Entry
- Area: 323
- Dimensions: 19 x 17
Kitchen
- Level: Entry
- Area: 132
- Dimensions: 12 x 11
Heating
- Forced Air, Natural Gas
Cooling
- Central Air
Appliances
- Included: Dishwasher, Dryer, Microwave, Range/Oven, Refrigerator, Washer, Gas Water Heater
- Laundry: First Floor Laundry
Features
- Basement: Concrete,Sump Pump,Unfinished
- Number of fireplaces: 1
- Fireplace features: Living Room
Interior area
- Total structure area: 3,488
- Total interior livable area: 1,744 sqft
- Finished area above ground: 1,744
- Finished area below ground: 0
Video & virtual tour
Property
Parking
- Total spaces: 2
- Parking features: Attached, Direct Access, Electric in Garage, Garage Door Opener
- Attached garage spaces: 2
Features
- Levels: One
- Stories: 1
- Patio & porch: Deck
- Fencing: Fenced
- Frontage type: Road
- Frontage length: 85
Lot
- Size: 0.27 Acres
- Dimensions: 85 x 140
- Features: Sidewalks, Subdivision
Details
- Additional structures: Shed(s)
- Parcel number: 5204587022
- Zoning description: Recreational
- Special conditions: Private
Construction
Type & style
- Home type: SingleFamily
- Architectural style: Ranch
- Property subtype: Single Family Residence
Materials
- Brick, Vinyl Siding, Vinyl Trim
- Foundation: Basement, Concrete Perimeter
Condition
- Year built: 2005
Utilities & green energy
- Sewer: Public Sanitary
- Water: Public
Community & HOA
Community
- Subdivision: Village North
HOA
- Has HOA: No
Location
- Region: Davison
Financial & listing details
- Price per square foot: $195/sqft
- Tax assessed value: $326,600
- Annual tax amount: $4,926
- Date on market: 9/29/2026
- Cumulative days on market: 6 days
- Listing agreement: Exclusive Right To Sell
- Listing terms: Cash,Conventional
- Road surface type: Paved
Estimated market value
$336,900
$320,000 - $354,000
$2,226/mo
Price history
| Date | Event | Price |
|---|---|---|
| 9/29/2026 | Listed for sale | $340,000+752.1%$195/sqft |
Source:  MiRealSource #50223337 Report a problem MiRealSource #50223337 Report a problem | ||
| 2/10/2005 | Sold | $39,900$23/sqft |
Source: Public Record Report a problem | ||
Public tax history
| Year | Property taxes | Tax assessment |
|---|---|---|
| 2025 | $4,809 +4.3% | $163,300 +3.4% |
| 2024 | $4,611 | $157,900 +12.6% |
| 2023 | -- | $140,200 +30.7% |
| 2022 | -- | $107,300 +3.5% |
| 2021 | -- | $103,700 +12.1% |
| 2020 | -- | $92,500 +2.7% |
| 2019 | -- | $90,100 +1.2% |
| 2018 | $3,643 +5.2% | $89,000 -0.4% |
| 2017 | $3,462 +0.3% | $89,400 +2.6% |
| 2016 | $3,450 | $87,100 +9.4% |
| 2015 | $3,450 | $79,600 +9.2% |
| 2012 | -- | $72,900 -5.7% |
| 2011 | -- | $77,300 -21.1% |
| 2010 | -- | $98,000 -7.5% |
| 2008 | -- | $106,000 +0.4% |
| 2006 | -- | $105,600 +521.2% |
| 2005 | -- | $17,000 +33.9% |
| 2004 | -- | $12,700 |
| 2003 | -- | $12,700 |
Find assessor info on the county website
Monthly payment
Est. payment
Payment breakdown
Explore the cost of this home by adjusting the details. Changes won't be saved.Climate risks
Neighborhood: 48423
Nearby schools
Schools provided by the listing agent
- District: Davison Community Schools
Source: MiRealSource. This data may not be complete. We recommend contacting the local school district to confirm school assignments for this home.
Similar homes
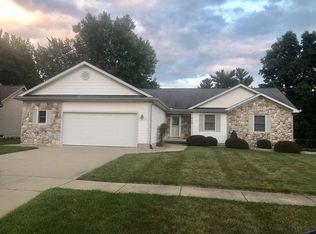
- $359,9004 bd3 ba2.2k sqft828 Alana Ct, Davison, MI 48423For Sale

 MLS ID #20261075217, Katherine Eich, Motivated Real Estate. Realcomp II
 - $239,9993 bd2 ba2k sqft618 Maxine Dr, Davison, MI 48423For Sale
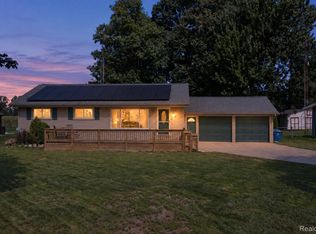 MLS ID #20261073007, David J Swoish, Liberty Way Realty. Realcomp II
 - $339,9003 bd3 ba2.5k sqft4268 Meadows Ave, Grand Blanc, MI 48439For Sale
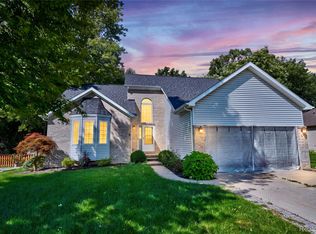 MLS ID #20261049798, Brian Abraham, Keller Williams First. Realcomp II
 - $325,0003 bd2 ba1.9k sqft5080 E Atherton Rd, Burton, MI 48519For Sale
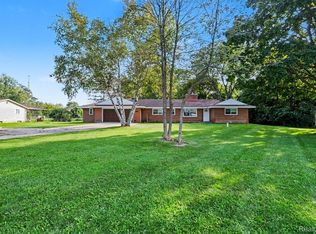 MLS ID #20261074613, Scott Myers, RE/MAX Platinum - Grand Blanc. Realcomp II
 - $224,9993 bd2 ba1k sqft316 Tamarac Dr, Davison, MI 48423For SaleMLS ID #20261070984, Barbara Schaefer, Berkshire Hathaway HomeServices Michigan Real Est. Realcomp II
- $349,9003 bd2 ba1.8k sqft6339 Gale Rd, Atlas, MI 48411For Sale
 MLS ID #50216795, Bina Zuccaro, REMAX Plus. MiRealSource
 - $315,0003 bd2 ba1.2k sqft3816 Adams Dr, Attica, MI 48412For SaleMLS ID #50223636, Deanna Niemasz, MI Realty Needs. MiRealSource
- $257,9003 bd3 ba2.3k sqft9340 Rayna Dr, Davison, MI 48423For SaleMLS ID #50210346, Connery Calkins, REMAX Edge. MiRealSource
- $479,0005 bd3 ba2.5k sqft10454 E Bristol Rd, Davison, MI 48423For SaleMLS ID #20261058937, Karen Cooper Green, America's Premiere Realty Inc. Realcomp II
- $239,0002 bd2 ba1.4k sqft611 S Main St, Davison, MI 48423For SaleMLS ID #20261042188, James B Luisier, Realty Executives Main St LLC. Realcomp II
- $374,9004 bd3 ba2k sqft341 Golfside Dr, Lapeer, MI 48446For SaleMLS ID #50222187, Kristine D McCarty, Keller Williams First. MiRealSource
- $229,7252 bd1 ba950 sqft6163 N State Rd, Davison, MI 48423For SaleMLS ID #20261062186, Candace Smith, Real Estate For A CAUSE. Realcomp II
- $282,9003 bd1 ba1.1k sqft8491 E Mount Morris Rd, Otisville, MI 48463For SaleMLS ID #20261069072, Ashley Haldy, ERA Prime Real Estate Group. Realcomp II
- $279,9003 bd3 ba2.2k sqft7353 E Maple Ave, Grand Blanc, MI 48439For SaleMLS ID #50218628, Bridget R Brown-McKone, REMAX Edge. MiRealSource
- $359,0004 bd3 ba2.2k sqft9044 S Saginaw Rd, Grand Blanc, MI 48439For SaleMLS ID #50219852, Kathy T Quayle, Coldwell Banker Kuehnle & Associates. MiRealSource
- $345,9985 bd2 ba2k sqft360 Plum Creek Rd, Lapeer, MI 48446For SaleMLS ID #20261070966, Samantha Broughman, Motivated Real Estate. Realcomp II
- $279,9004 bd2 ba2k sqft2481 S Genesee Rd, Burton, MI 48519For SaleMLS ID #20261073646, Pedro A Salinas, Salinas Real Estate Group. Realcomp II
- $365,0005 bd2 ba2.1k sqft327 Reid Rd, Grand Blanc, MI 48439For SaleMLS ID #50220315, Tammy Lord, REMAX Edge. MiRealSource
- $349,9004 bd3 ba2.3k sqft5330 W Farrand Rd, Clio, MI 48420For SaleMLS ID #50220603, David A Taljonick, REMAX Right Choice. MiRealSource
- $224,9004 bd1 ba1.9k sqft5153 Raymond Ave, Burton, MI 48509For SaleMLS ID #20261076393, William S Bodziak Jr, Wentworth Real Estate Group. Realcomp II
