Welcome to a property full of possibilities! This 3-bedroom, 2.5-bath ranch offers over 1,200 square feet of living space, a partially finished basement with an additional full bath, and plenty of room to make it your own. Situated on an acre, the property features an in-ground pool, greenhouse/hoop house, barn, shed, and attached two-car garage — offering space for hobbies, gardening, entertaining, storage and more. Inside, you'll find a home with solid bones, a functional layout and loads of potential for the next owner to bring their own style and vision. The partially finished basement adds valuable additional living space and even more possibilities. Outside, the expansive yard is ready for some attention and imagination to bring it back to its full potential. Priced with its current condition in mind, this home is an incredible opportunity for a buyer looking for space, acreage and features that can be difficult to find at this price point. Bring your ideas, roll up your sleeves and make this property your own!
For sale
Price cut: $20K (9/1)
$279,900
7353 E Maple Ave, Grand Blanc, MI 48439
3beds
2,244sqft
Single Family Residence
Built in 1965
1 Acres Lot
$278,200 Zestimate®
$125/sqft
$-- HOA
What's special
In-ground poolExpansive yardAttached two-car garageFunctional layout
- 57 days
- 2,356
- 250
Zillow last checked:
Listing updated:
Listed by:
Bridget R Brown-McKone 810-845-7302,
REMAX Edge 810-653-5020,
Erwin McKone 219-688-0089,
REMAX Edge
Source: MiRealSource,MLS#: 50218628 Originating MLS: East Central Association of REALTORS
Originating MLS: East Central Association of REALTORSFacts & features
Interior
Bedrooms & bathrooms
- Bedrooms: 3
- Bathrooms: 3
- Full bathrooms: 2
- 1/2 bathrooms: 1
- Main level bathrooms: 1
- Main level bedrooms: 3
Bedroom 1
- Level: Main
- Area: 120
- Dimensions: 12 x 10
Bedroom 2
- Level: Main
- Area: 144
- Dimensions: 12 x 12
Bedroom 3
- Level: Main
- Area: 121
- Dimensions: 11 x 11
Bathroom 1
- Level: Main
Bathroom 2
- Level: Lower
Heating
- Forced Air, Natural Gas
Cooling
- Ceiling Fan(s), Central Air, Attic Fan
Appliances
- Included: Dishwasher, Microwave, Range/Oven, Refrigerator, Water Softener Owned, Gas Water Heater
Features
- Basement: Partially Finished,Sump Pump
- Has fireplace: No
Interior area
- Total structure area: 2,293
- Total interior livable area: 2,244 sqft
- Finished area above ground: 1,244
- Finished area below ground: 1,000
Property
Parking
- Total spaces: 2
- Parking features: Attached, Garage Door Opener
- Attached garage spaces: 2
Features
- Levels: One
- Stories: 1
- Patio & porch: Deck, Patio, Porch
- Has private pool: Yes
- Pool features: In Ground
- Fencing: Fenced
- Frontage type: Road
- Frontage length: 99
Lot
- Size: 1 Acres
- Dimensions: 99 x 441 x 99 x 441
Details
- Additional structures: Greenhouse, Barn(s), Pole Barn
- Parcel number: 0531400002
- Special conditions: Private
- Other equipment: Intercom
Construction
Type & style
- Home type: SingleFamily
- Architectural style: Ranch
- Property subtype: Single Family Residence
Materials
- Brick, Vinyl Siding
- Foundation: Basement
Condition
- New construction: No
- Year built: 1965
Utilities & green energy
- Sewer: Septic Tank
- Water: Private Well
Community & HOA
Community
- Subdivision: N/A
HOA
- Has HOA: No
Location
- Region: Grand Blanc
Financial & listing details
- Price per square foot: $125/sqft
- Tax assessed value: $262,200
- Annual tax amount: $3,138
- Date on market: 8/14/2026
- Cumulative days on market: 58 days
- Listing agreement: Exclusive Right To Sell
- Listing terms: Cash,Conventional,FHA,VA Loan,USDA Loan
Estimated market value
$278,200
$264,000 - $292,000
$2,730/mo
Price history
| Date | Event | Price |
|---|---|---|
| 9/1/2026 | Price change | $279,900-6.7%$125/sqft |
Source:  MiRealSource #50218628 Report a problem MiRealSource #50218628 Report a problem | ||
| 8/14/2026 | Listed for sale | $299,900+88.6%$134/sqft |
Source: MiRealSource #50218628 Report a problem | ||
| 11/12/2014 | Sold | $159,000-13.1%$71/sqft |
Source: Public Record Report a problem | ||
| 7/18/2001 | Sold | $182,900$82/sqft |
Source: MiRealSource #20258651 Report a problem | ||
Public tax history
| Year | Property taxes | Tax assessment |
|---|---|---|
| 2025 | $3,028 +4.9% | $131,100 +6% |
| 2024 | $2,887 | $123,700 +5.1% |
| 2023 | -- | $117,700 +20.1% |
| 2022 | -- | $98,000 +6.6% |
| 2021 | -- | $91,900 -1.7% |
| 2020 | -- | $93,500 +14% |
| 2019 | -- | $82,000 +8.2% |
| 2018 | $2,462 | $75,800 |
| 2017 | -- | $75,800 +22.7% |
| 2016 | -- | $61,800 +6.4% |
| 2015 | -- | $58,100 +18.6% |
| 2014 | -- | $49,000 +7.9% |
| 2012 | -- | $45,400 -3% |
| 2011 | -- | $46,800 -18.9% |
| 2010 | -- | $57,700 -14.8% |
| 2008 | $1,681 | $67,700 -8.8% |
| 2006 | -- | $74,200 +1.4% |
| 2005 | -- | $73,200 +2.8% |
| 2004 | -- | $71,200 +0.1% |
| 2003 | -- | $71,100 +10.4% |
| 2002 | -- | $64,400 +20.4% |
| 2001 | -- | $53,500 +1.3% |
| 2000 | -- | $52,800 |
Find assessor info on the county website
Monthly payment
Est. payment
Payment breakdown
Explore the cost of this home by adjusting the details. Changes won't be saved.Climate risks
Neighborhood: 48439
Nearby schools
Schools provided by the listing agent
- District: Goodrich Area School District
Source: MiRealSource. This data may not be complete. We recommend contacting the local school district to confirm school assignments for this home.
Similar homes
- $265,0003 bd2 ba1.5k sqft5521 Independence Colony Rd, Grand Blanc, MI 48439For Sale

 MLS ID #20261045871, Sheree Smith, America's Premiere Realty Inc. Realcomp II
 - $339,9003 bd3 ba2.5k sqft4268 Meadows Ave, Grand Blanc, MI 48439For Sale
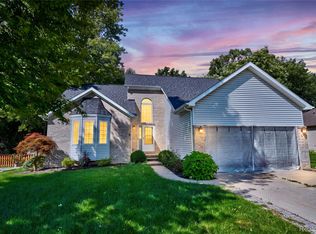 MLS ID #20261049798, Brian Abraham, Keller Williams First. Realcomp II
 - $295,9003 bd2 ba2.2k sqft6460 Whisper Ridge Ct, Burton, MI 48509For Sale
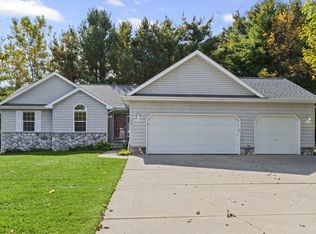
 MLS ID #50223918, Clifford Frost, Century 21 Professionals Sterling Heights. MiRealSource
 - $299,9993 bd2 ba1.9k sqft5080 E Atherton Rd, Burton, MI 48519For Sale
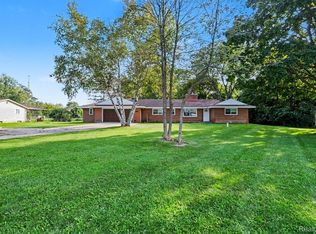 MLS ID #20261074613, Scott Myers, RE/MAX Platinum - Grand Blanc. Realcomp II
 - $269,9004 bd2 ba2k sqft2481 S Genesee Rd, Burton, MI 48519For SaleMLS ID #20261073646, Pedro A Salinas, Salinas Real Estate Group. Realcomp II
- $270,0004 bd2 ba1.5k sqft10356 Linden Rd, Grand Blanc, MI 48439For SaleMLS ID #20261061776, Quinton Foster, Outlier Real Estate LLC. Realcomp II
- $359,0004 bd3 ba2.2k sqft9044 S Saginaw Rd, Grand Blanc, MI 48439For SaleMLS ID #50219852, Kathy T Quayle, Coldwell Banker Kuehnle & Associates. MiRealSource
- $365,0005 bd2 ba2.1k sqft327 Reid Rd, Grand Blanc, MI 48439For SaleMLS ID #50220315, Tammy Lord, REMAX Edge. MiRealSource
- $209,9003 bd2 ba1.8k sqft6329 Springdale Blvd, Grand Blanc, MI 48439For SaleMLS ID #50217547, Shawn Rowden, REMAX Platinum Fenton. MiRealSource
- $229,0003 bd3 ba2.9k sqft3216 Circle Dr, Flint, MI 48507For SaleMLS ID #20261081800, Ali Nasser, Keller Williams Legacy. Realcomp II
- $224,9002 bd2 ba1.2k sqft3198 E Grand Blanc Rd, Grand Blanc, MI 48439For SaleMLS ID #20261070235, Justin Hardy, Real Estate For A CAUSE. Realcomp II
- $217,9003 bd2 ba1.9k sqft13049 Lockmoor Dr, Grand Blanc, MI 48439For SaleMLS ID #50223909, Pagi LeGrow, Five Star Real Estate. MiRealSource
- $265,0003 bd1 ba1.4k sqft835 W Silver Lake Rd, Fenton, MI 48430For Sale
 MLS ID #26053499, Daniel DeCapua, RE/MAX Platinum. MichRIC
 - $349,9004 bd3 ba1.8k sqft4080 Meadow Walk Blvd, Grand Blanc, MI 48439For SaleMLS ID #20261068595, Natalie Fox, Red Fox Realty LLC. Realcomp II
- $230,0003 bd2 ba1.3k sqft307 Sequoia Dr, Davison, MI 48423For SaleMLS ID #50223866, Ryan M Eashoo, REMAX Edge. MiRealSource
- $239,9003 bd2 ba1.2k sqft1093 W Maple Ave, Burton, MI 48507For SaleMLS ID #20261036562, Kristen Valade, EXP Realty - Fenton. Realcomp II
- $349,9003 bd2 ba1.8k sqft6339 Gale Rd, Atlas, MI 48411For SaleMLS ID #50216795, Bina Zuccaro, REMAX Plus. MiRealSource
- $299,9004 bd2 ba1.9k sqft5140 N McKinley Rd, Flushing, MI 48433For SaleMLS ID #50218729, Kraig A Kuehnemund, Dane Seltzer Real Estate Group. MiRealSource
- $274,9003 bd2 ba1.7k sqft9194 Oakview Dr, Swartz Creek, MI 48473For Sale
 MLS ID #201842265, Chris Bahoura, Community Choice Realty. WWMLS
