Lakefront living at its finest. This spacious 4-bedroom, 2.5-bath home sits on a private lake with 129 feet of pristine private lakefront. Oversized bedrooms throughout offer room to spread out, while the sun-drenched sunroom provides the perfect spot for morning coffee overlooking the water. A large basement adds flexible space for storage, a rec room, or a home gym. Outside, the expansive backyard leads down to your own private waterfront setup. Sale includes a pontoon boat featuring a brand-new electric motor, a 12x12 floating dock, and an aluminum boat lift — everything you need to make every day feel like a vacation. New roof and gutters to be installed, basement to be painted, and entire exterior to be painted within the next couple weeks!
For sale
Price cut: $15K (8/21)
$524,900
873 Winn Lake Rd, Lapeer, MI 48446
4beds
2,508sqft
Single Family Residence
Built in 1972
0.71 Acres Lot
$515,700 Zestimate®
$209/sqft
$33/mo HOA
What's special
- 59 days
- 335
- 14
Zillow last checked:
Listing updated:
Listed by:
William J Ruhlman 989-302-1462,
MBA Real Estate Services 248-620-8660
Source: Realcomp II,MLS#: 20261059991
Facts & features
Interior
Bedrooms & bathrooms
- Bedrooms: 4
- Bathrooms: 3
- Full bathrooms: 2
- 1/2 bathrooms: 1
Primary bedroom
- Level: Second
- Area: 378
- Dimensions: 14 X 27
Bedroom
- Level: Second
- Area: 238
- Dimensions: 14 X 17
Bedroom
- Level: Second
- Area: 130
- Dimensions: 10 X 13
Bedroom
- Level: Second
- Area: 182
- Dimensions: 13 X 14
Primary bathroom
- Level: Second
- Area: 50
- Dimensions: 5 X 10
Other
- Level: Second
- Area: 80
- Dimensions: 8 X 10
Other
- Level: Entry
- Area: 24
- Dimensions: 4 X 6
Dining room
- Level: Entry
- Area: 88
- Dimensions: 8 X 11
Dining room
- Level: Entry
- Area: 240
- Dimensions: 12 X 20
Other
- Level: Entry
- Area: 255
- Dimensions: 15 X 17
Kitchen
- Level: Entry
- Area: 99
- Dimensions: 9 X 11
Laundry
- Level: Entry
- Area: 117
- Dimensions: 9 X 13
Living room
- Level: Entry
- Area: 322
- Dimensions: 23 X 14
Sitting room
- Level: Entry
- Area: 144
- Dimensions: 12 X 12
Heating
- Baseboard, Hot Water, Natural Gas, Zoned
Cooling
- Ceiling Fans
Features
- Basement: Full,Unfinished
- Has fireplace: No
Interior area
- Total interior livable area: 2,508 sqft
- Finished area above ground: 2,508
Video & virtual tour
Property
Parking
- Total spaces: 2.5
- Parking features: Twoand Half Car Garage, Attached
- Attached garage spaces: 2.5
Features
- Levels: Two
- Stories: 2
- Entry location: GroundLevelwSteps
- Pool features: None
- On waterfront: Yes
- Waterfront features: Direct Water Frontage
- Body of water: Winn Lake
Lot
- Size: 0.71 Acres
- Dimensions: 185 x 456 x 129 x 444
Details
- Parcel number: 01270102200
- Special conditions: Short Sale No,Standard
Construction
Type & style
- Home type: SingleFamily
- Architectural style: Colonial
- Property subtype: Single Family Residence
Materials
- Aluminum Siding, Brick
- Foundation: Basement, Block
- Roof: Asphalt
Condition
- New construction: No
- Year built: 1972
Utilities & green energy
- Sewer: Septic Tank
- Water: Well
Community & HOA
Community
- Subdivision: WINN LAKE ESTATES 1
HOA
- Has HOA: Yes
- HOA fee: $400 annually
Location
- Region: Lapeer
Financial & listing details
- Price per square foot: $209/sqft
- Tax assessed value: $135,951
- Annual tax amount: $3,214
- Date on market: 7/31/2026
- Cumulative days on market: 59 days
- Listing agreement: Exclusive Right To Sell
- Listing terms: Cash,Conventional
Estimated market value
$515,700
$490,000 - $541,000
$3,738/mo
Price history
| Date | Event | Price |
|---|---|---|
| 8/21/2026 | Price change | $524,900-2.8%$209/sqft |
Source:  Realcomp II #20261059991 Report a problem Realcomp II #20261059991 Report a problem | ||
| 7/31/2026 | Listed for sale | $539,900+270%$215/sqft |
Source: Realcomp II #20261059991 Report a problem | ||
| 6/13/2008 | Sold | $145,900$58/sqft |
Source:  MiRealSource #527716 Report a problem MiRealSource #527716 Report a problem | ||
Public tax history
Tax history is unavailable.
Monthly payment
Est. payment
Payment breakdown
Explore the cost of this home by adjusting the details. Changes won't be saved.Climate risks
Neighborhood: 48446
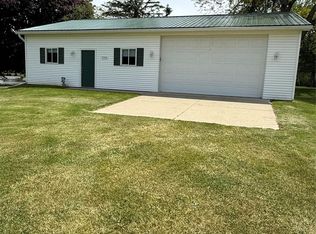
Similar homes
- $575,0004 bd3 ba2.3k sqft1469 Roods Lake Rd, Lapeer, MI 48446For Sale
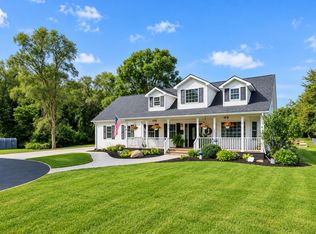
 MLS ID #26048582, Chelsea Cain, Max Broock, REALTORS®. MichRIC
 - $499,5004 bd4 ba3.7k sqft3616 Wedgewood Dr, Lapeer, MI 48446For Sale

 MLS ID #20261067414, Pamela Bryan, Berkshire Hathaway HomeServices Kee Realty Oxford. Realcomp II
 - $464,9003 bd3 ba2.2k sqft2543 Greenwood Rd, Lapeer, MI 48446For Sale
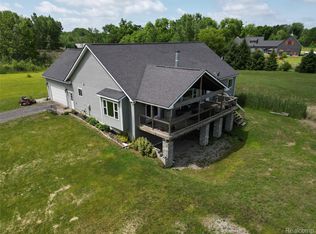 MLS ID #20261042703, Amy O Combs, Prime Real Estate & Associates. Realcomp II
 - $575,0005 bd3 ba3.7k sqft3775 Reamer Rd, Lapeer, MI 48446For Sale
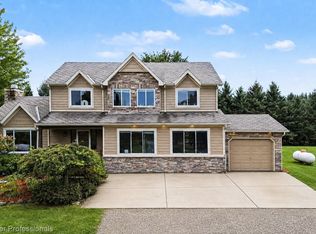 MLS ID #20261068960, John Robinson, Coldwell Banker Professionals. Realcomp II
 - $345,9995 bd2 ba2k sqft360 Plum Creek Rd, Lapeer, MI 48446For SaleMLS ID #20261070966, Samantha Broughman, Motivated Real Estate. Realcomp II
- $375,0003 bd2 ba1.7k sqft1337 Haines Rd, Lapeer, MI 48446For SaleMLS ID #20261024324, Michael S Young, H W Realty. Realcomp II
- $369,9004 bd3 ba1.8k sqft435 Old Farm Ln, Lapeer, MI 48446For SaleMLS ID #20261058769, Brandon K Rowley, Realty Executives Main St LLC. Realcomp II
- $269,7005 bd2 ba1.9k sqft1569 Wade Dr, Lapeer, MI 48446For SaleMLS ID #20261073393, Don Seaman, DLS Realty. Realcomp II
- $349,9003 bd3 ba2.7k sqft2568 Valentine Rd, Lapeer, MI 48446For SaleMLS ID #20261064744, Brandon K Rowley, Realty Executives Main St LLC. Realcomp II
- $514,9003 bd3 ba2.5k sqft2240 Hidden Lake Trl, Ortonville, MI 48462For SaleMLS ID #20261077584, Eldon Faulkner, Wentworth Real Estate Group. Realcomp II
- $299,9004 bd4 ba3.5k sqft445 Mansfield Dr, Lapeer, MI 48446For SaleMLS ID #26039903, Desiree Thomas, Century 21 Affiliated. MichRIC
- $499,9003 bd3 ba2.7k sqft1600 Moffat, Leonard, MI 48367For SaleMLS ID #20261072927, Ray Megie, Realty Executives Main St LLC. Realcomp II
- $529,5003 bd3 ba2.8k sqft1817 S Baldwin Rd, Oxford, MI 48371For SaleMLS ID #20261062730, Whitney Williams, M & W Realty LLC. Realcomp II
- $544,9004 bd3 ba2.5k sqft1188 Bellwood Ct, Oxford, MI 48371For SaleMLS ID #20261065684, Cole Valentine, Expert Realty Solutions Inc. Realcomp II
- $509,9003 bd2 ba2.6k sqft78718 Pearl Dr, Romeo, MI 48065For Sale
 MLS ID #50221791, Ed Knight, LPT Realty. MiRealSource
 - $499,9003 bd2 ba1.7k sqft3195 Emery Ln, Metamora, MI 48455For SaleMLS ID #20261065930, Brandon K Rowley, Realty Executives Main St LLC. Realcomp II
- $419,9005 bd2 ba2.6k sqft3111 Howland Rd, Almont, MI 48003For SaleMLS ID #50222866, Vincent Tanner, RE/MAX Eclipse. MiRealSource
- $479,0005 bd3 ba2.5k sqft10454 E Bristol Rd, Davison, MI 48423For SaleMLS ID #20261058937, Karen Cooper Green, America's Premiere Realty Inc. Realcomp II
- $525,0004 bd3 ba3.6k sqft221 Maplewood Dr, Clarkston, MI 48348For SaleMLS ID #20261071914, Mylz Wade, KW Domain. Realcomp II
- $359,9004 bd3 ba1.9k sqft1205 Lancaster St, Lapeer, MI 48446For SaleMLS ID #20261043766, Douglas F Ferrell, Realty Executives Main St LLC. Realcomp II
