Situated at 1110 Summers Rd in Goodland Township, MI, this single-family residence, constructed in 1992, offers a grounded approach to comfortable living. The home represents a well-established design, providing a stable foundation for those looking to plant roots in this peaceful setting. The layout features three bedrooms, possibly 4 with a flexible space that can be adapted to accommodate a growing household, a home office, 4th bedroom or a dedicated creative studio. Each room is designed to offer a quiet, personal environment for rest and privacy. The residence includes two bathrooms, one in the master bedroom which provide essential utility and convenience for both residents and guests. large pole barn 32x70, 24 x 32 is insulated and heated. large covered deck on back of home off the master bedroom. there is a bedroom and Family room and bathroom have been walled off. basement bath is plumbed. This property invites you to experience a balanced lifestyle in a rural area this home is ready to move right in. —contact us today to schedule your private tour. all room sizes are approximate, washer and dryer are not included with the sale of the home. Call me for your private showing.
For sale
Price cut: $24.9K (11/2)
$525,000
1110 N Summers Rd, Imlay City, MI 48444
3beds
2,033sqft
Single Family Residence
Built in 1992
9.81 Acres Lot
$511,700 Zestimate®
$258/sqft
$-- HOA
What's special
- 33 days
- 934
- 52
Zillow last checked:
Listing updated:
Listed by:
Bonnie L Lewis 810-721-0020,
Great Lakes Town & Country Realty 810-721-0020
Source: Realcomp II,MLS#: 20261084384
Facts & features
Interior
Bedrooms & bathrooms
- Bedrooms: 3
- Bathrooms: 2
- Full bathrooms: 2
Primary bedroom
- Level: Entry
- Area: 169
- Dimensions: 13 X 13
Bedroom
- Level: Entry
- Area: 192
- Dimensions: 12 X 16
Bedroom
- Level: Entry
- Area: 120
- Dimensions: 10 X 12
Primary bathroom
- Level: Entry
- Area: 70
- Dimensions: 10 X 7
Other
- Level: Entry
- Area: 90
- Dimensions: 9 X 10
Dining room
- Level: Entry
- Area: 143
- Dimensions: 11 X 13
Flex room
- Level: Entry
- Area: 110
- Dimensions: 11 X 10
Laundry
- Level: Entry
- Area: 42
- Dimensions: 6 X 7
Heating
- Forced Air, Natural Gas
Cooling
- Central Air
Appliances
- Included: Dishwasher, Free Standing Gas Range, Free Standing Refrigerator, Range Hood, Water Softener Owned
- Laundry: Gas Dryer Hookup
Features
- Windows: Energy Star Qualified Windows
- Basement: Unfinished,Walk Out Access
- Has fireplace: Yes
- Fireplace features: Gas, Great Room
Interior area
- Total interior livable area: 2,033 sqft
- Finished area above ground: 2,033
Property
Parking
- Total spaces: 2
- Parking features: Two Car Garage, Attached, Garage Door Opener
- Attached garage spaces: 2
Accessibility
- Accessibility features: Accessible Central Living Area, Accessible Full Bath, Accessible Kitchen, Central Living Area
Features
- Levels: One
- Stories: 1
- Entry location: GroundLevelwSteps
- Patio & porch: Covered, Deck, Porch
- Exterior features: Lighting
- Pool features: None
Lot
- Size: 9.81 Acres
- Dimensions: 319 x 1324 x 304 x 1322
- Features: Wooded
Details
- Parcel number: 00903101720
- Special conditions: Short Sale No,Standard
Construction
Type & style
- Home type: SingleFamily
- Architectural style: Ranch
- Property subtype: Single Family Residence
Materials
- Brick, Vinyl Siding
- Foundation: Basement, Block
- Roof: Asphalt
Condition
- New construction: No
- Year built: 1992
- Major remodel year: 2024
Utilities & green energy
- Electric: Circuit Breakers
- Sewer: Septic Tank
- Water: Well
- Utilities for property: Above Ground Utilities, Cable Available
Community & HOA
HOA
- Has HOA: No
Location
- Region: Imlay City
Financial & listing details
- Price per square foot: $258/sqft
- Tax assessed value: $102,056
- Annual tax amount: $2,581
- Date on market: 10/19/2026
- Cumulative days on market: 33 days
- Listing agreement: Exclusive Right To Sell
- Listing terms: Cash,Conventional,FHA,Va Loan
Estimated market value
$511,700
$486,000 - $537,000
$2,679/mo
Price history
| Date | Event | Price |
|---|---|---|
| 11/2/2026 | Price change | $525,000-4.5%$258/sqft |
Source:  Realcomp II #20261084384 Report a problem | ||
| 10/19/2026 | Listed for sale | $549,900$270/sqft |
Source: Realcomp II #20261084384 Report a problem | ||
Public tax history
| Year | Property taxes | Tax assessment |
|---|---|---|
| 2026 | $2,436 -2.1% | $234,000 +2.5% |
| 2025 | $2,487 +10.2% | $228,200 +6.4% |
| 2024 | $2,257 +2.3% | $214,500 +10.6% |
| 2023 | $2,206 +13.4% | $193,900 +12.1% |
| 2022 | $1,946 -2.5% | $172,900 +16.2% |
| 2021 | $1,997 | $148,800 +5.5% |
| 2020 | -- | $141,000 +12.7% |
| 2018 | $1,907 +0.6% | $125,100 +1.1% |
| 2017 | $1,895 | $123,700 +12.1% |
| 2016 | -- | $110,300 +12.6% |
| 2015 | $1,720 | $98,000 +12.5% |
| 2014 | $1,720 | $87,100 +1.3% |
| 2013 | $1,720 | $86,000 -1% |
| 2012 | -- | $86,900 -12% |
| 2011 | -- | $98,800 -4.6% |
| 2010 | -- | $103,600 -17.1% |
| 2009 | -- | $125,000 -15.7% |
| 2008 | -- | $148,300 +0% |
| 2007 | -- | $148,276 +46.3% |
| 2006 | -- | $101,360 +3.1% |
| 2005 | -- | $98,322 +8.7% |
| 2004 | -- | $90,478 +3.1% |
| 2003 | -- | $87,792 +6.9% |
| 2002 | -- | $82,141 +18.2% |
| 2001 | -- | $69,500 |
Find assessor info on the county website
Monthly payment
Est. payment
Payment breakdown
Explore the cost of this home by adjusting the details. Changes won't be saved.Climate risks
Neighborhood: 48444
Similar homes
- $--3 bd3 ba1.9k sqft1300 Cedar Dr, Imlay City, MI 48444Auction
 ServiceLink Auction
- $599,0003 bd2 ba2.1k sqft2110 N Blacks Corners Rd, Imlay City, MI 48444For Sale By Owner
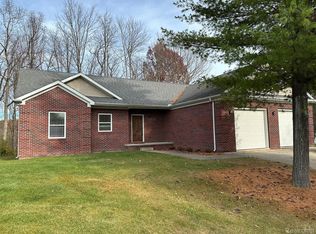
- $409,0003 bd2 ba1.5k sqft667 S Lake Pleasant Rd, Attica, MI 48412For Sale
 MLS ID #20261087562, Wayne H Tobey, Cornerstone Real Estate Co LLC. Realcomp II
- $719,9004 bd4 ba2.5k sqft1376 Cedar Dr, Imlay City, MI 48444New Construction
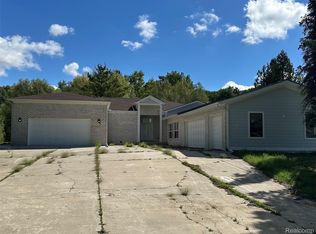 MLS ID #20261079970, Wayne H Tobey, Cornerstone Real Estate Co LLC. Realcomp II
- $409,0003 bd2 ba2.4k sqft1840 Greenwood Rd, Lapeer, MI 48446For SaleMLS ID #20261088938, Gayle Coulter, Coulter Real Estate. Realcomp II
- $299,9003 bd3 ba1.4k sqft1146 N Youngs Rd, Attica, MI 48412For SaleMLS ID #20261091028, Blake A Burton, Keller Williams First. Realcomp II
- $299,0003 bd2 ba1.2k sqft7956 Church Rd, Imlay City, MI 48444For Sale
 MLS ID #26048938, Don S Kloostra II, Five Star Real Estate (Courtland). MichRIC
- $509,9003 bd2 ba1.7k sqft3051 Mill Rd, Dryden, MI 48428New ConstructionMLS ID #20261085730, Dan Walker, Aurora Realty Group. Realcomp II
- $499,9004 bd2 ba2.5k sqft4464 Fisher Estates Ln, Romeo, MI 48065For SaleMLS ID #26048749, Terri Campbell, Campbell Realty Investments Co. MichRIC
- $499,0004 bd3 ba2.3k sqft1469 Roods Lake Rd, Lapeer, MI 48446For SaleMLS ID #26048582, Chelsea Cain, Max Broock, REALTORS®. MichRIC
- $489,9003 bd2 ba1.8k sqft5833 Newark Rd, Attica, MI 48412New ConstructionMLS ID #20261009201, Wayne H Tobey, Cornerstone Real Estate Co LLC. Realcomp II
- $524,9004 bd3 ba2.5k sqft873 Winn Lake Rd, Lapeer, MI 48446For SaleMLS ID #20261059991, William J Ruhlman, MBA Real Estate Services. Realcomp II
- $435,0003 bd2 ba2.9k sqft4177 Lake George Rd, Dryden, MI 48428For SaleMLS ID #20261061812, Susan Garbarino, Liberty Way Realty. Realcomp II
- $299,5003 bd2 ba2.1k sqft3816 N Five Lakes Rd, North Branch, MI 48461For SaleMLS ID #20261088420, Scott E Tindall, Creative Investment Brokers In. Realcomp II
- $374,9003 bd2 ba1.3k sqft7604 Church Rd, Imlay City, MI 48444New ConstructionMLS ID #20261063975, Wayne H Tobey, Cornerstone Real Estate Co LLC. Realcomp II
- $395,0003 bd3 ba2.8k sqft4633 Attica Rd, Attica, MI 48412For SaleMLS ID #20261073538, Sherril A Hengy, Coldwell Banker Professionals. Realcomp II
- $429,0003 bd2 ba2k sqft5350 Emmett Rd, Emmett, MI 48022For Sale
 MLS ID #50215467, Robert Kean, Coldwell Banker Professionals. MiRealSource
- $449,0003 bd3 ba1.8k sqft210 Mayfield, Leonard, MI 48367For SaleMLS ID #20261066687, Sherry L Pyszczynski, Keller Williams Paint Creek. Realcomp II
- $275,0003 bd2 ba1.6k sqft6965 Sterling Rd, Lynn, MI 48097For SaleMLS ID #50225402, Jennifer Winiarski, Coldwell Banker Professionals. MiRealSource
- $374,9003 bd2 ba1.3k sqft7540 Church Rd, Imlay City, MI 48444For SaleMLS ID #20251036076, Wayne H Tobey, Cornerstone Real Estate Co LLC. Realcomp II
