House was Rebuilt in 20213-14. It is totally ADA Approved all doors are 36" wide, the Dish Washer was built up for convenience of the seller. Open Concept Kitchen, Dinning Area and Living Room. All Appliances stay except the microwaves, Oak Trim in Every Room. First Floor Laundry. Primary Bedroom is on One end of the House, both Walk-in closets on the way to the Full Bath with Jacuzzi Tub. The other Bedrooms are opposite end. There is another kitchen in the basement. There is a Large Office in the basement Also, Another Full Bathroom and Living Area. The Shed is also on the Property. A Three Car Garage has a Ramp to the Home also A Workshop. Plenty of Trees outside to enjoy your landscape. Lots of Perennials to add to peacefully surrounding. BATVAI
For sale
$399,900
4633 Attica Rd, Attica, MI 48412
3beds
2,876sqft
Single Family Residence
Built in 2014
1 Acres Lot
$397,900 Zestimate®
$139/sqft
$-- HOA
What's special
- 8 days
- 459
- 20
Likely to sell faster than
Zillow last checked:
Listing updated:
Listed by:
Sherril A Hengy 989-293-8065,
Coldwell Banker Professionals 810-664-8524
Source: Realcomp II,MLS#: 20261075660
Facts & features
Interior
Bedrooms & bathrooms
- Bedrooms: 3
- Bathrooms: 3
- Full bathrooms: 3
Primary bedroom
- Level: Entry
- Area: 182
- Dimensions: 13 X 14
Bedroom
- Level: Entry
- Area: 132
- Dimensions: 11 X 12
Bedroom
- Level: Entry
- Area: 132
- Dimensions: 11 X 12
Primary bathroom
- Level: Entry
- Area: 112
- Dimensions: 14 X 8
Other
- Level: Entry
- Area: 55
- Dimensions: 11 X 5
Other
- Level: Basement
- Area: 84
- Dimensions: 12 X 7
Kitchen
- Level: Entry
- Area: 180
- Dimensions: 12 X 15
Other
- Level: Basement
- Area: 336
- Dimensions: 28 X 12
Laundry
- Level: Entry
- Area: 21
- Dimensions: 7 X 3
Library
- Level: Basement
- Area: 156
- Dimensions: 12 X 13
Living room
- Level: Entry
- Area: 360
- Dimensions: 24 X 15
Media room
- Level: Basement
- Area: 598
- Dimensions: 46 X 13
Mud room
- Level: Entry
- Area: 60
- Dimensions: 10 X 6
Other
- Level: Entry
- Area: 75
- Dimensions: 15 X 5
Other
- Level: Basement
- Area: 120
- Dimensions: 10 X 12
Heating
- Forced Air, Natural Gas
Appliances
- Included: Built In Electric Oven, Dishwasher, Electric Cooktop, Free Standing Electric Oven, Free Standing Refrigerator, Range Hood, Water Purifier Owned, Water Softener Owned
- Laundry: Electric Dryer Hookup, Laundry Room, Washer Hookup
Features
- Entrance Foyer, High Speed Internet, Jetted Tub
- Basement: Daylight,Finished,Full,Interior Entry,Walk Out Access,Walk Up Access
- Has fireplace: No
Interior area
- Total interior livable area: 2,876 sqft
- Finished area above ground: 1,517
- Finished area below ground: 1,359
Property
Parking
- Total spaces: 3
- Parking features: Three Car Garage, Attached, Driveway, Electricityin Garage, Garage Faces Front, Heated Garage, Garage Door Opener, Side Entrance, Workshop In Garage
- Garage spaces: 3
Accessibility
- Accessibility features: Accessible Approach With Ramp, Accessible Bedroom, Accessible Central Living Area, Accessible Closets, Accessible Doors, Accessible Entrance, Accessible Full Bath, Accessible Hallways, Accessible Kitchen, Accessible Kitchen Appliances, Central Living Area
Features
- Levels: One
- Stories: 1
- Entry location: GroundLevelwSteps
- Patio & porch: Deck, Porch
- Exterior features: Awnings, Lighting
- Pool features: None
Lot
- Size: 1 Acres
- Dimensions: 225 x 206 x 225 x 260
Details
- Additional structures: Second Garage, Sheds
- Parcel number: 00311600400
- Special conditions: Short Sale No,Standard
Construction
Type & style
- Home type: SingleFamily
- Architectural style: Ranch
- Property subtype: Single Family Residence
Materials
- Vinyl Siding
- Foundation: Basement, Block, Poured, Sump Pump
- Roof: Asphalt
Condition
- New construction: No
- Year built: 2014
Utilities & green energy
- Sewer: Septic Tank
- Water: Well
Community & HOA
Community
- Security: Carbon Monoxide Detectors, Security System Owned
- Subdivision: VILLAGE OF ATTICA
HOA
- Has HOA: No
Location
- Region: Attica
Financial & listing details
- Price per square foot: $139/sqft
- Tax assessed value: $98,047
- Annual tax amount: $2,295
- Date on market: 9/18/2026
- Cumulative days on market: 8 days
- Listing agreement: Exclusive Right To Sell
- Listing terms: Cash,Conventional,FHA
Estimated market value
$397,900
$378,000 - $418,000
$2,502/mo
Price history
| Date | Event | Price |
|---|---|---|
| 9/18/2026 | Listed for sale | $399,900+151.5%$139/sqft |
Source:  Realcomp II #20261075660 Report a problem Realcomp II #20261075660 Report a problem | ||
| 4/9/2004 | Sold | $159,000$55/sqft |
Source:  MiRealSource #570429 Report a problem MiRealSource #570429 Report a problem | ||
Public tax history
| Year | Property taxes | Tax assessment |
|---|---|---|
| 2025 | $2,208 +19.8% | $264,600 +9.7% |
| 2024 | $1,843 +5.7% | $241,300 +7.3% |
| 2023 | $1,745 +14% | $224,900 -0.7% |
| 2022 | $1,530 +0.8% | $226,500 +52.3% |
| 2021 | $1,517 | $148,700 +19.1% |
| 2020 | -- | $124,900 +26.5% |
| 2018 | $1,469 +0.5% | $98,700 +3.1% |
| 2017 | $1,462 +3.2% | $95,700 -12.8% |
| 2016 | $1,416 | $109,700 -5.4% |
| 2015 | -- | $116,000 +211.8% |
| 2014 | -- | $37,200 -43.4% |
| 2013 | -- | $65,700 -13.7% |
| 2012 | -- | $76,100 +1.1% |
| 2011 | -- | $75,300 -2.7% |
| 2010 | -- | $77,400 -11.9% |
| 2009 | -- | $87,900 +0.8% |
| 2008 | -- | $87,200 -6.3% |
| 2007 | -- | $93,100 -3.9% |
| 2006 | -- | $96,900 -5.4% |
| 2005 | -- | $102,400 +12% |
| 2004 | -- | $91,400 +2.4% |
| 2003 | -- | $89,300 +1.1% |
| 2002 | -- | $88,300 +8.6% |
| 2001 | -- | $81,300 |
Find assessor info on the county website
Monthly payment
Est. payment
Payment breakdown
Explore the cost of this home by adjusting the details. Changes won't be saved.Climate risks
Neighborhood: 48412
Similar homes
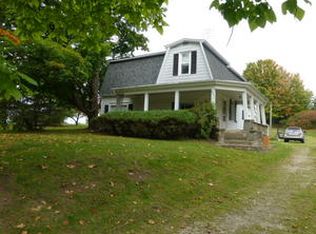
- $249,9006 bd4 ba3k sqft140 Larson Rd, Attica, MI 48412For Sale
 MLS ID #20261063700, Michael Quinn, The Sedlarik Group Realty LLC. Realcomp II
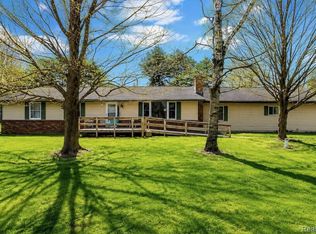
 - $479,9003 bd2 ba2.4k sqft100 Curella Dr, Attica, MI 48412For Sale
 MLS ID #20251047163, Steven Murphy, Century 21 Campbell Realty. Realcomp II
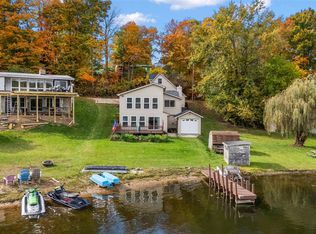
 - $279,9004 bd2 ba3.2k sqft4378 Vernor Rd, Attica, MI 48412For Sale
 MLS ID #20261075725, Chantel Fick, Realty Executives Main St LLC. Realcomp II
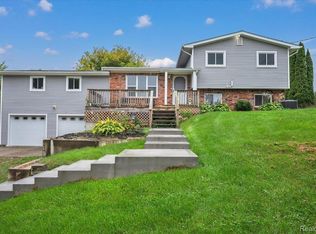
 - $379,9003 bd3 ba2.1k sqft1661 Madeline Dr, Lapeer, MI 48446For Sale
 MLS ID #20261071660, Marvin Nafsu, Showtime Realty. Realcomp II
 - $379,0003 bd1 ba2k sqft3715 Lum Rd, Attica, MI 48412For Sale
 MLS ID #50194248, Louis Bitto, USA #1 Realty LLC. MiRealSource
 - $464,9003 bd3 ba2.2k sqft2543 Greenwood Rd, Lapeer, MI 48446For SaleMLS ID #20261042703, Amy O Combs, Prime Real Estate & Associates. Realcomp II
- $445,0003 bd2 ba2.9k sqft4177 Lake George Rd, Dryden, MI 48428For SaleMLS ID #20261061812, Susan Garbarino, Liberty Way Realty. Realcomp II
- $399,0003 bd3 ba1.5k sqft3510 Reliford Rd, Emmett, MI 48022For SaleMLS ID #20261070916, Katie Rotarius, B & B Realty Solutions. Realcomp II
- $428,8884 bd2 ba2.3k sqft3697 W Lakeshore Dr, Lapeer, MI 48446For SaleMLS ID #20261063344, Xu Jiang, Real Estate One-Troy. Realcomp II
- $539,0003 bd4 ba4k sqft7285 Wood Pointe Dr, Almont, MI 48003For SaleMLS ID #20261076872, Frank Locricchio, Realty Executives Home Towne. Realcomp II
- $399,0006 bd4 ba3k sqft7149 Jordan Rd, Yale, MI 48097For SaleMLS ID #20261068914, John Moza, Epique Realty. Realcomp II
- $429,9003 bd3 ba2.2k sqft510 Boulder Lake Dr, Oxford, MI 48371For SaleMLS ID #20261073297, Chad D Martin, Real Estate One-Oxford. Realcomp II
- $305,0003 bd2 ba2.1k sqft590 E Borland Rd, Imlay City, MI 48444For SaleMLS ID #20261055844, Kim Hart, Hart Realty. Realcomp II
- $399,9993 bd3 ba2k sqft430 Spezia Dr, Oxford, MI 48371For SaleMLS ID #20261065324, Maria Kopicki, Coldwell Banker Professionals-Birm. Realcomp II
- $349,9003 bd2 ba2.4k sqft11080 Lapeer Rd, Davison, MI 48423For SaleMLS ID #20261065276, Kim Altenritter, RE/MAX Select. Realcomp II
- $264,9003 bd2 ba1.8k sqft2960 Oakview Dr, Dryden, MI 48428For SaleMLS ID #50211377, Frank C Hillman, Sun Realty Group Inc. MiRealSource
- $474,9994 bd3 ba3.1k sqft3301 Pine Bluff Ct, Columbiaville, MI 48421For SaleMLS ID #20261071849, Austin M Green, Coulter Real Estate. Realcomp II
- $390,0004 bd3 ba2.9k sqft604 Carriage Way, Davison, MI 48423For SaleMLS ID #20261037790, Dianne C Giovinazzo, Coldwell Banker Professionals. Realcomp II
- $280,0003 bd2 ba2k sqft2540 David Ln, Lapeer, MI 48446For SaleMLS ID #50221857, Kimberly K Mawer, Allstate Properties.com. MiRealSource
