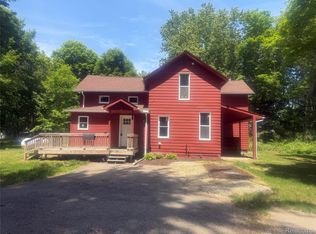
Spacious country living on 9.56 Acres in North Branch. Welcome to this spacious 6 bedroom 2 1/2 bath home offering 3384 SQFT of living space on 9.56 acres of farmable land. Located on a paved main road within the desirable North Branch School district, this property offers the perfect combination of space, privacy, and convenience. The home was remodeled in 2015 and features a generous kitchen with granite countertops, along with granite countertop in the main bathroom. A first floor laundry adds a everyday conveince while the homes 6 bedrooms provide plenty of room for a large family, guests or dedicated office and hobby spaces. Outside, the property truely shines. The 9.56 acres of open, farmable field provide plenty of room for recreation, gardening, farming, or simply enjoying the peace and privacy of country living. A Large barn offer excellent storage and work space potential, while the detached 3 car garage provides ample room for vehicles, equipment, toys or hobbies. An above ground pool with a spacious deck creates the perfect settings for summer gatherings and outdoor entertainment. Recent inprovements includes a new water heater, new well pump and pressure tank. Furnace installed in 2016. The property is conveniently located approximately 20 minutes from Lapeer, major expressways, making it easy to enjoy the tranquility and country living without giving up a convenient access to shopping, dining, enployment and travel. With its generous living space, 6 bedroom, extensive acreage, outbuildings and desirable School district, this property is an excellent opportunity for a larger family looking for room to grow and space to enjoy.
For sale
Price cut: $23.5K (9/14)
$425,500
7709 Silverwood Rd, North Branch, MI 48461
6beds
4,216sqft
Single Family Residence
Built in 1920
9.56 Acres Lot
$412,900 Zestimate®
$101/sqft
$-- HOA
What's special
- 43 days
- 809
- 32
Zillow last checked:
Listing updated:
Listed by:
Scott E Tindall 810-664-1855,
Creative Investment Brokers In 810-614-8453
Source: Realcomp II,MLS#: 20261065693
Facts & features
Interior
Bedrooms & bathrooms
- Bedrooms: 6
- Bathrooms: 3
- Full bathrooms: 2
- 1/2 bathrooms: 1
Primary bedroom
- Level: Second
- Area: 210
- Dimensions: 15 X 14
Bedroom
- Level: Second
- Area: 80
- Dimensions: 10 X 8
Bedroom
- Level: Second
- Area: 80
- Dimensions: 10 X 8
Bedroom
- Level: Second
- Area: 416
- Dimensions: 26 X 16
Bedroom
- Level: Entry
- Area: 112
- Dimensions: 14 X 8
Bedroom
- Level: Entry
- Area: 80
- Dimensions: 10 X 8
Other
- Level: Second
- Area: 90
- Dimensions: 10 X 9
Other
- Level: Entry
- Area: 42
- Dimensions: 7 X 6
Other
- Level: Entry
- Area: 96
- Dimensions: 12 X 8
Dining room
- Level: Entry
- Area: 225
- Dimensions: 15 X 15
Family room
- Level: Entry
- Area: 210
- Dimensions: 15 X 14
Kitchen
- Level: Entry
- Area: 210
- Dimensions: 15 X 14
Laundry
- Level: Entry
- Area: 96
- Dimensions: 12 X 8
Living room
- Level: Second
- Area: 210
- Dimensions: 15 X 14
Other
- Level: Entry
- Area: 36
- Dimensions: 6 X 6
Heating
- Forced Air, Propane, Wall Furnace
Cooling
- Central Air, Wall Units
Appliances
- Included: Built In Refrigerator, Convection Oven, Dishwasher, Double Oven, Induction Cooktop, Microwave, Propane Cooktop
- Laundry: Electric Dryer Hookup, Laundry Room, Washer Hookup
Features
- Windows: Egress Windows
- Basement: Partial,Unfinished,Walk Up Access
- Has fireplace: No
Interior area
- Total interior livable area: 4,216 sqft
- Finished area above ground: 3,384
- Finished area below ground: 832
Property
Parking
- Total spaces: 3
- Parking features: Three Car Garage, Detached
- Garage spaces: 3
Features
- Levels: Two
- Stories: 2
- Entry location: GroundLevel
- Patio & porch: Breezeway, Patio
- Exterior features: Balcony
- Pool features: Above Ground, Outdoor Pool
- Fencing: Fenced
Lot
- Size: 9.56 Acres
- Dimensions: 512 x 866 x 322 x 261 x 671
- Features: Crops Reserved, Farm, Irregular Lot, Level
Details
- Parcel number: 01802500800
- Special conditions: Short Sale No,Standard
Construction
Type & style
- Home type: SingleFamily
- Architectural style: Farmhouse,Traditional,Victorian
- Property subtype: Single Family Residence
Materials
- Vinyl Siding
- Foundation: Basement, Michigan Basement, Stone
- Roof: Asphalt
Condition
- New construction: No
- Year built: 1920
- Major remodel year: 2015
Utilities & green energy
- Sewer: Septic Tank
- Water: Well
- Utilities for property: Above Ground Utilities
Community & HOA
HOA
- Has HOA: No
Location
- Region: North Branch
Financial & listing details
- Price per square foot: $101/sqft
- Tax assessed value: $61,376
- Annual tax amount: $1,704
- Date on market: 8/18/2026
- Cumulative days on market: 43 days
- Listing agreement: Exclusive Right To Sell
- Listing terms: Cash,Conventional,FHA,Usda Loan,Va Loan,Warranty Deed
Estimated market value
$412,900
$392,000 - $434,000
$3,333/mo
Price history
| Date | Event | Price |
|---|---|---|
| 9/14/2026 | Price change | $425,500-5.2%$101/sqft |
Source:  Realcomp II #20261065693 Report a problem Realcomp II #20261065693 Report a problem | ||
| 8/18/2026 | Listed for sale | $449,000+170.5%$106/sqft |
Source: Realcomp II #20261065693 Report a problem | ||
| 9/14/2015 | Sold | $166,000-5.1%$39/sqft |
Source:  MiRealSource #31252182 Report a problem MiRealSource #31252182 Report a problem | ||
| 7/28/2015 | Price change | $174,900-5.5%$41/sqft |
Source: Realty Executives Broker of Record #31252182 Report a problem | ||
| 7/10/2015 | Listed for sale | $185,000+137.2%$44/sqft |
Source: Realty Executives Main St LLC #215071484 Report a problem | ||
| 6/20/2013 | Listing removed | $78,000$19/sqft |
Source: Coldwell Banker Professionals #213022151 Report a problem | ||
| 4/19/2013 | Price change | $78,000-5.9%$19/sqft |
Source: Coldwell Banker Professionals #213022151 Report a problem | ||
| 4/7/2013 | Price change | $82,900-7.8%$20/sqft |
Source: Coldwell Banker Professionals #213022151 Report a problem | ||
| 3/13/2013 | Listed for sale | $89,900+1.2%$21/sqft |
Source: COLDWELL BANKER PROFESSIONALS #213022151 Report a problem | ||
| 2/21/2012 | Sold | $88,825-30.1%$21/sqft |
Source: Public Record Report a problem | ||
| 6/27/2008 | Sold | $127,000-4.1%$30/sqft |
Source: Public Record Report a problem | ||
| 10/26/2007 | Sold | $132,430$31/sqft |
Source: Public Record Report a problem | ||
Public tax history
| Year | Property taxes | Tax assessment |
|---|---|---|
| 2025 | $1,703 +6% | $106,700 +6.5% |
| 2024 | $1,606 +5.5% | $100,200 +10.8% |
| 2023 | $1,522 +8.1% | $90,400 +5.7% |
| 2022 | $1,408 +0.7% | $85,500 +3.9% |
| 2021 | $1,398 | $82,300 +17.9% |
| 2020 | -- | $69,800 +30.2% |
| 2018 | $1,360 +0.6% | $53,600 +3.7% |
| 2017 | $1,352 | $51,700 +10.7% |
| 2016 | -- | $46,700 |
| 2015 | -- | -- |
| 2014 | -- | $43,400 +24% |
| 2013 | -- | $35,000 +1.7% |
| 2012 | -- | $34,400 -14.4% |
| 2011 | -- | $40,200 -12.6% |
| 2010 | -- | $46,000 -13.4% |
| 2009 | -- | $53,100 -4.8% |
| 2008 | -- | $55,800 -4.3% |
| 2007 | -- | $58,300 +5.4% |
| 2006 | -- | $55,300 +0.4% |
| 2005 | -- | $55,100 +12.4% |
| 2004 | -- | $49,000 +4.5% |
| 2003 | -- | $46,900 +9.1% |
| 2002 | -- | $43,000 |
| 2001 | -- | $43,000 |
Find assessor info on the county website
Monthly payment
Est. payment
Payment breakdown
Explore the cost of this home by adjusting the details. Changes won't be saved.Climate risks
Neighborhood: 48461
- $492,3004 bd4 ba2.2k sqft3131 Turtle Lake Rd, North Branch, MI 48461Off Market
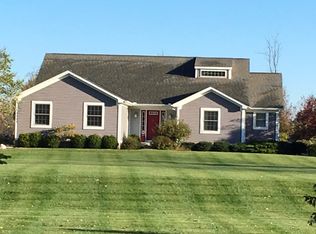
- $407,1003 bd2 ba1.8k sqft2681 Turtle Lake Rd, North Branch, MI 48461Off Market
- $453,100-- bd-- ba-- sqft2613 Turtle Lake Rd, North Branch, MI 48461Off Market
- $39,200-- bd-- ba-- sqftTurtle Lake Rd, North Branch, MI 48461Off Market
Similar homes
- $275,0005 bd3 ba3k sqft42 Opal Ln, North Branch, MI 48461For Sale By Owner
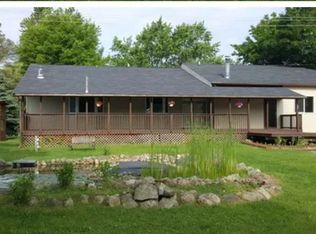
- $585,0004 bd3 ba4.1k sqft4474 Five Lakes Rd, North Branch, MI 48461For Sale
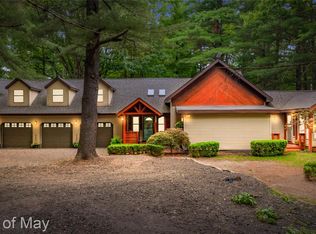
 MLS ID #20261063237, Bryan Connell, House Of May. Realcomp II
 - $449,9994 bd4 ba3.1k sqft6164 Willits Rd, Fostoria, MI 48435For Sale
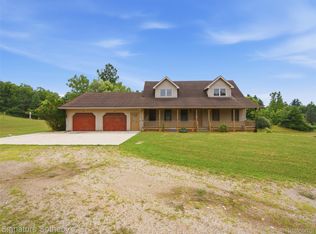 MLS ID #20261061535, Raphael Roufail, Signature Sotheby's International Realty Bham. Realcomp II
 - $369,0004 bd3 ba2.6k sqft8566 Fostoria Rd, Fostoria, MI 48435For Sale
 MLS ID #20261042963, Douglas Daniels, Greater Thumb Real Estate Inc. Realcomp II
 - $380,0004 bd3 ba3k sqft5716 Falkenbury Rd, North Branch, MI 48461For SaleMLS ID #20261042844, Douglas Daniels, Greater Thumb Real Estate Inc. Realcomp II
- $474,9994 bd3 ba3.1k sqft3301 Pine Bluff Ct, Columbiaville, MI 48421For SaleMLS ID #20261071849, Austin M Green, Coulter Real Estate. Realcomp II
- $399,9004 bd3 ba3.3k sqft2125 W Sanilac Rd, Caro, MI 48723For SaleMLS ID #20261068557, Walter Wandzilak, Real Estate One-Caro. Realcomp II
- $499,9994 bd3 ba4.3k sqft7167 Brown School Rd, Brown City, MI 48416For SaleMLS ID #20261048637, Jenn Hines, Hart Realty. Realcomp II
- $499,9004 bd3 ba3.8k sqft4667 Montgomery Rd, Marlette, MI 48453For SaleMLS ID #20261060598, Douglas F Ferrell, Realty Executives Main St LLC. Realcomp II
- $464,9003 bd3 ba2.2k sqft2543 Greenwood Rd, Lapeer, MI 48446For SaleMLS ID #20261042703, Amy O Combs, Prime Real Estate & Associates. Realcomp II
- $360,0003 bd2 ba2.4k sqft5200 Mayville Rd, Silverwood, MI 48760For SaleMLS ID #20261035312, Gayle Coulter, Coulter Real Estate. Realcomp II
- $492,0005 bd3 ba4.9k sqft830 W Gilford Rd, Caro, MI 48723For SaleMLS ID #20261070007, Kristina M Chapelo, Real Estate One-Caro. Realcomp II
- $349,9003 bd3 ba2.7k sqft2568 Valentine Rd, Lapeer, MI 48446For SaleMLS ID #20261064744, Brandon K Rowley, Realty Executives Main St LLC. Realcomp II
- $549,9005 bd5 ba5k sqft6600 Cemetery Rd, Clifford, MI 48727For Sale
 MLS ID #50217614, John Namo, Community Choice Realty Inc.. MiRealSource
 - $399,9003 bd3 ba2.8k sqft4633 Attica Rd, Attica, MI 48412For SaleMLS ID #20261075660, Sherril A Hengy, Coldwell Banker Professionals. Realcomp II
- $428,8884 bd2 ba2.3k sqft3697 W Lakeshore Dr, Lapeer, MI 48446For SaleMLS ID #20261063344, Xu Jiang, Real Estate One-Troy. Realcomp II
- $379,9003 bd3 ba2.1k sqft1661 Madeline Dr, Lapeer, MI 48446For SaleMLS ID #20261071660, Marvin Nafsu, Showtime Realty. Realcomp II
