Enjoy inside and out with this beautiful three-bedroom, two-bath home on nearly 4 acres! The bedrooms are all very large and feature large walk-in closets, new kitchen countertops, and first-floor laundry add comfort and convenience The spacious finished walkout basement offers a massive great room and with two additional finished rooms offering flexible space for an office, hobbies, or recreation, plus plumbing for a future bathroom and Kitchen. Outside, enjoy two decks and a charming covered front porch, along with a 2.5 car attached garage, a 20x12 shed, and a 25x40 parking pad. Updates include a new furnace in 2026 and a roof replaced in 2021 and much more. With generous living space, storage, and room to enjoy the outdoors, this property has so much to offer! Located near North Branch, Imlay City, and Lapeer schools.
For sale
$427,900
3379 Lum Rd, Lapeer, MI 48446
3beds
3,250sqft
Single Family Residence
Built in 2002
3.75 Acres Lot
$421,600 Zestimate®
$132/sqft
$-- HOA
What's special
- 17 hours
- 310
- 16
Zillow last checked:
Listing updated:
Listed by:
Sarah B Stratton 810-441-7548,
B & B Realty Solutions 810-441-7548
Source: Realcomp II,MLS#: 20261089600
Facts & features
Interior
Bedrooms & bathrooms
- Bedrooms: 3
- Bathrooms: 2
- Full bathrooms: 2
Primary bedroom
- Level: Entry
- Area: 256
- Dimensions: 16 X 16
Bedroom
- Level: Entry
- Area: 143
- Dimensions: 11 X 13
Bedroom
- Level: Entry
- Area: 140
- Dimensions: 10 X 14
Primary bathroom
- Level: Entry
- Area: 120
- Dimensions: 12 X 10
Other
- Level: Entry
- Area: 40
- Dimensions: 5 X 8
Bonus room
- Level: Basement
- Area: 192
- Dimensions: 16 X 12
Dining room
- Level: Entry
- Area: 120
- Dimensions: 10 X 12
Family room
- Level: Basement
- Area: 1155
- Dimensions: 55 X 21
Game room
- Level: Basement
- Area: 144
- Dimensions: 12 X 12
Kitchen
- Level: Entry
- Area: 220
- Dimensions: 10 X 22
Laundry
- Level: Entry
- Area: 21
- Dimensions: 7 X 3
Living room
- Level: Entry
- Area: 315
- Dimensions: 15 X 21
Heating
- ENERGYSTAR Qualified Furnace Equipment, Forced Air, Natural Gas
Cooling
- Ceiling Fans, Central Air
Appliances
- Included: Electric Cooktop, Energy Star Qualified Dishwasher, Free Standing Refrigerator, Stainless Steel Appliances, Vented Exhaust Fan, Water Softener Owned
- Laundry: Electric Dryer Hookup
Features
- Entrance Foyer, ENERGYSTAR Qualified Doors, High Speed Internet, Jetted Tub, Programmable Thermostat
- Windows: Energy Star Qualified Windows
- Basement: Finished,Walk Out Access
- Has fireplace: No
Interior area
- Total interior livable area: 3,250 sqft
- Finished area above ground: 1,750
- Finished area below ground: 1,500
Property
Parking
- Total spaces: 2.5
- Parking features: Twoand Half Car Garage, Attached
- Attached garage spaces: 2.5
Features
- Levels: One
- Stories: 1
- Entry location: GroundLevel
- Patio & porch: Covered, Deck, Porch
- Exterior features: Lighting
- Pool features: None
Lot
- Size: 3.75 Acres
- Dimensions: 330 x 493 x 330 x 494
Details
- Additional structures: Sheds
- Parcel number: 00201900810
- Special conditions: Short Sale No,Standard
Construction
Type & style
- Home type: SingleFamily
- Architectural style: Ranch
- Property subtype: Single Family Residence
Materials
- Vinyl Siding
- Foundation: Basement, Wood
- Roof: Asphalt,E NE RG YS TA RShingles
Condition
- New construction: No
- Year built: 2002
Utilities & green energy
- Electric: Circuit Breakers, Utility Smart Meter
- Sewer: Septic Tank
- Water: Well
Community & HOA
Community
- Security: Carbon Monoxide Detectors, Fire Alarm, Smoke Detectors
HOA
- Has HOA: No
Location
- Region: Lapeer
Financial & listing details
- Price per square foot: $132/sqft
- Tax assessed value: $123,101
- Annual tax amount: $2,548
- Date on market: 11/7/2026
- Cumulative days on market: 19 days
- Listing agreement: Exclusive Right To Sell
- Listing terms: Cash,Conventional,FHA,Usda Loan,Va Loan
Estimated market value
$421,600
$401,000 - $443,000
$2,700/mo
Price history
| Date | Event | Price |
|---|---|---|
| 11/7/2026 | Listed for sale | $427,900-0.4%$132/sqft |
Source:  Realcomp II #20261089600 Report a problem | ||
| 11/3/2026 | Listing removed | $429,500$132/sqft |
Source: Realcomp II #20261082417 Report a problem | ||
| 10/21/2026 | Price change | $429,500-1.5%$132/sqft |
Source: Realcomp II #20261082417 Report a problem | ||
| 10/20/2026 | Price change | $435,900-0.9%$134/sqft |
Source: Realcomp II #20261082417 Report a problem | ||
| 10/15/2026 | Listed for sale | $440,000+120%$135/sqft |
Source: Realcomp II #20261082417 Report a problem | ||
| 4/18/2016 | Listing removed | $200,000$62/sqft |
Source: Ann Peterson Realty Services #216007117 Report a problem | ||
| 3/23/2016 | Pending sale | $200,000$62/sqft |
Source: Ann Peterson Realty Services #216007117 Report a problem | ||
| 2/5/2016 | Price change | $200,000-6.1%$62/sqft |
Source: Ann Peterson Realty Services #216007117 Report a problem | ||
| 1/15/2016 | Price change | $213,000-0.9%$66/sqft |
Source: RE/MAX Defined #215129352 Report a problem | ||
| 12/9/2015 | Listed for sale | $215,000+30.3%$66/sqft |
Source: RE/MAX Defined #215129352 Report a problem | ||
| 11/6/2011 | Listing removed | $165,000$51/sqft |
Source: CENTURY 21 REAL ESTATE 217-LAPEER #211034915 Report a problem | ||
| 6/14/2011 | Price change | $165,000-1.5%$51/sqft |
Source: Real Estate 217 #211034915 Report a problem | ||
| 5/9/2011 | Price change | $167,500-1.4%$52/sqft |
Source: Real Estate 217 #211034915 Report a problem | ||
| 4/6/2011 | Listed for sale | $169,900$52/sqft |
Source: CENTURY 21 REAL ESTATE 217-LAPEER #211034915 Report a problem | ||
Public tax history
| Year | Property taxes | Tax assessment |
|---|---|---|
| 2026 | $2,472 +1.2% | $178,700 +2.6% |
| 2025 | $2,443 +7.7% | $174,100 +11% |
| 2024 | $2,269 +5.8% | $156,900 +6.8% |
| 2023 | $2,145 +10% | $146,900 +10% |
| 2022 | $1,951 +0.9% | $133,500 +16.3% |
| 2021 | $1,933 | $114,800 +3.6% |
| 2020 | -- | $110,800 +14.8% |
| 2018 | $3,597 +155.2% | $96,500 +2.1% |
| 2017 | $1,409 | $94,500 +6.5% |
| 2016 | -- | $88,700 +7.3% |
| 2015 | $1,715 | $82,700 +11.9% |
| 2014 | $1,715 | $73,900 +9.3% |
| 2013 | $1,715 | $67,600 +0.1% |
| 2012 | -- | $67,500 -21.8% |
| 2011 | -- | $86,300 -3.3% |
| 2010 | -- | $89,200 -10.1% |
| 2009 | -- | $99,200 -20.7% |
| 2008 | -- | $125,100 +12.1% |
| 2007 | -- | $111,600 -8.8% |
| 2006 | -- | $122,400 +4.3% |
| 2005 | -- | $117,400 +4.7% |
| 2004 | -- | $112,100 +3.9% |
| 2003 | -- | $107,900 |
Find assessor info on the county website
Monthly payment
Est. payment
Payment breakdown
Explore the cost of this home by adjusting the details. Changes won't be saved.Climate risks
Neighborhood: 48446

Similar homes
- $409,0003 bd2 ba2.4k sqft1840 Greenwood Rd, Lapeer, MI 48446For Sale
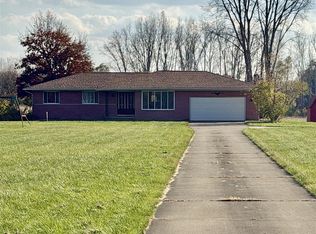
 MLS ID #20261088938, Gayle Coulter, Coulter Real Estate. Realcomp II
- $350,0004 bd3 ba2k sqft491 Plum Creek Rd, Lapeer, MI 48446For Sale
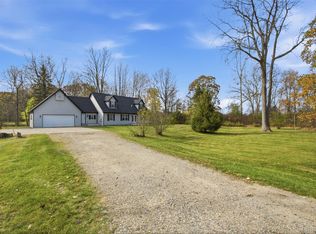 MLS ID #20261087760, Bashar Jani, Community Choice Realty Inc. Realcomp II
- $409,0004 bd3 ba2.6k sqft2855 Farmbrook Trl, Oxford, MI 48370For Sale
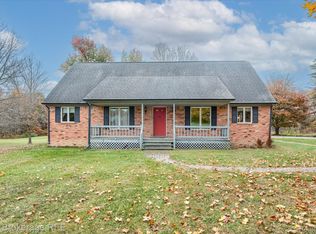 MLS ID #20261089013, Jeanna Gooch, The Brokerage Real Estate Enthusiasts. Realcomp II
- $359,9003 bd3 ba2.1k sqft1661 Madeline Dr, Lapeer, MI 48446For Sale
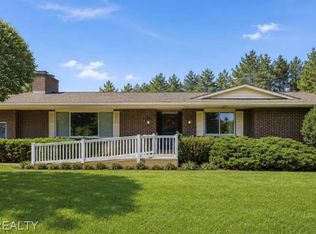 MLS ID #20261084459, Marvin Nafsu, Showtime Realty. Realcomp II
- $430,0003 bd3 ba2.3k sqft5620 Lakeview Blvd, Goodrich, MI 48438For SaleMLS ID #20261089203, Jillian L Muldoon, Real Estate For A CAUSE. Realcomp II
- $409,9002 bd2 ba3.4k sqft444 N Lake George Rd, Attica, MI 48412For SaleMLS ID #20261085221, Bethany A Brokaw, The Brokaw Group. Realcomp II
- $445,0005 bd4 ba2.8k sqft11171 Lapeer Rd, Davison, MI 48423For SaleMLS ID #20261090318, Max Jackson, Coldwell Banker Professionals. Realcomp II
- $299,9003 bd3 ba2.7k sqft2568 Valentine Rd, Lapeer, MI 48446For SaleMLS ID #20261064744, Brandon K Rowley, Realty Executives Main St LLC. Realcomp II
- $399,9994 bd2 ba2.3k sqft3697 W Lakeshore Dr, Lapeer, MI 48446For SaleMLS ID #20261063344, Xu Jiang, Real Estate One-Troy. Realcomp II
- $489,5004 bd4 ba3.7k sqft3616 Wedgewood Dr, Lapeer, MI 48446For SaleMLS ID #20261067414, Pamela Bryan, Berkshire Hathaway HomeServices Kee Realty Oxford. Realcomp II
- $329,5004 bd2 ba1.8k sqft5815 Pratt Rd, Lapeer, MI 48446For SaleMLS ID #20261086690, Michael Kashou, Keller Williams Legacy. Realcomp II
- $259,9003 bd2 ba1.9k sqft2612 Cornell Dr, Lapeer, MI 48446For SaleMLS ID #20261087739, Amy Forti, Realty Volution.com. Realcomp II
- $299,5003 bd2 ba2.1k sqft3816 N Five Lakes Rd, North Branch, MI 48461For SaleMLS ID #20261088420, Scott E Tindall, Creative Investment Brokers In. Realcomp II
- $375,0003 bd2 ba1.7k sqft1337 Haines Rd, Lapeer, MI 48446For SaleMLS ID #20261024324, Michael S Young, H W Realty. Realcomp II
- $465,0004 bd3 ba3.1k sqft3301 Pine Bluff Ct, Columbiaville, MI 48421For SaleMLS ID #20261071849, Austin M Green, Coulter Real Estate. Realcomp II
- $379,9003 bd3 ba4.2k sqft163 School House Dr, Imlay City, MI 48444For SaleMLS ID #20261089210, Joseph Hammel, Keller Williams Somerset. Realcomp II
- $325,9995 bd2 ba2k sqft360 Plum Creek Rd, Lapeer, MI 48446For SaleMLS ID #20261070966, Samantha Broughman, Motivated Real Estate. Realcomp II
- $375,0003 bd1 ba2k sqft3715 Lum Rd, Attica, MI 48412For Sale
 MLS ID #50194248, Louis Bitto, USA #1 Realty LLC. MiRealSource
- $324,9003 bd2 ba2.1k sqft2840 Watchhill Dr, Lapeer, MI 48446For SaleMLS ID #20261080024, Chantel Fick, Realty Executives Main St LLC. Realcomp II
- $259,9004 bd1 ba2.9k sqft1456 Bowers Rd, Lapeer, MI 48446For SaleMLS ID #20261086337, Geri Schnekenburger, Prime Real Estate & Associates. Realcomp II
