**5 ACRES, TWO PARCELS & A HIGHLY SOUGHT-AFTER ATTICA LOCATION!** Don't miss this opportunity to own a spacious and versatile home offering the privacy and elbow room you've been looking for. Currently a 2-bedroom home, the flexible layout offers excellent potential for a 3rd or even 4th bedroom. One of the standout features is the huge primary bedroom, along with convenient first-floor laundry and a spacious kitchen featuring custom oak cabinetry. You'll also appreciate the abundant storage, newer insulation, 200-amp electrical service, and **natural gas**. Many of the major improvements have already been taken care of, including a furnace approximately 5 years old and a roof approximately 10 years old, along with an updated hot water tank and well, all completed within the last 10 years.
Outside, you'll find a large garage, whole-house generator, exterior 220-volt hookup, and 5 beautiful acres spread across two parcels. There's plenty of room for a workshop, recreational toys, outdoor activities, or simply enjoying the space and privacy of country living.
With 5 acres, a huge primary bedroom, first-floor laundry, whole-house generator, natural gas, valuable updates, and the potential for additional bedrooms, this property offers a combination of space, functionality, and versatility that's hard to find. Come see everything 444 N. Lake George Rd. has to offer before it's gone!
For sale
$409,900
444 N Lake George Rd, Attica, MI 48412
2beds
3,400sqft
Single Family Residence
Built in 1977
4.61 Acres Lot
$398,300 Zestimate®
$121/sqft
$-- HOA
What's special
- 16 days
- 592
- 14
Zillow last checked:
Listing updated:
Listed by:
Bethany A Brokaw 810-600-2060,
The Brokaw Group 810-600-2060,
Joshua Holbrook 810-600-2060,
The Brokaw Group
Source: Realcomp II,MLS#: 20261085221
Facts & features
Interior
Bedrooms & bathrooms
- Bedrooms: 2
- Bathrooms: 2
- Full bathrooms: 2
Primary bedroom
- Level: Entry
- Area: 378
- Dimensions: 14 X 27
Bedroom
- Level: Entry
- Area: 154
- Dimensions: 14 X 11
Other
- Level: Entry
- Area: 108
- Dimensions: 9 X 12
Other
- Level: Basement
- Area: 63
- Dimensions: 7 X 9
Dining room
- Level: Entry
- Area: 120
- Dimensions: 10 X 12
Family room
- Level: Entry
- Area: 351
- Dimensions: 13 X 27
Kitchen
- Level: Entry
- Area: 180
- Dimensions: 15 X 12
Living room
- Level: Entry
- Area: 375
- Dimensions: 25 X 15
Heating
- Forced Air, Natural Gas
Cooling
- Ceiling Fans
Appliances
- Included: Dishwasher, Dryer, Free Standing Gas Range, Free Standing Refrigerator, Washer
Features
- Jetted Tub
- Basement: Finished,Full
- Has fireplace: Yes
- Fireplace features: Gas
Interior area
- Total interior livable area: 3,400 sqft
- Finished area above ground: 1,800
- Finished area below ground: 1,600
Property
Parking
- Total spaces: 2
- Parking features: Two Car Garage, Attached
- Attached garage spaces: 2
Features
- Levels: One
- Stories: 1
- Entry location: GroundLevel
- Patio & porch: Deck, Porch
- Pool features: None
- Fencing: Fenced
Lot
- Size: 4.61 Acres
- Dimensions: 432 x 586 x 442 x 354
- Features: Wooded
Details
- Additional structures: Sheds
- Parcel number: 00325001200
- Special conditions: Short Sale No,Standard
Construction
Type & style
- Home type: SingleFamily
- Architectural style: Ranch
- Property subtype: Single Family Residence
Materials
- Vinyl Siding
- Foundation: Basement, Poured
Condition
- New construction: No
- Year built: 1977
Utilities & green energy
- Sewer: Septic Tank
- Water: Well
Community & HOA
Community
- Subdivision: DON-MAR
HOA
- Has HOA: No
Location
- Region: Attica
Financial & listing details
- Price per square foot: $121/sqft
- Tax assessed value: $3,253
- Annual tax amount: $1,618
- Date on market: 10/25/2026
- Cumulative days on market: 16 days
- Listing agreement: Exclusive Right To Sell
- Listing terms: Cash,Conventional,FHA,Usda Loan,Va Loan
Estimated market value
$398,300
$378,000 - $418,000
Not available
Price history
| Date | Event | Price |
|---|---|---|
| 10/25/2026 | Listed for sale | $409,900$121/sqft |
Source:  Realcomp II #20261085221 Report a problem | ||
Public tax history
| Year | Property taxes | Tax assessment |
|---|---|---|
| 2026 | $75 -4.3% | $14,700 +133.3% |
| 2025 | $79 +13.5% | $6,300 |
| 2024 | $69 +5.7% | $6,300 |
| 2023 | $65 +13.9% | $6,300 +6.8% |
| 2022 | $57 +0.8% | $5,900 -1.7% |
| 2021 | $57 | $6,000 +11.1% |
| 2020 | -- | $5,400 +42.1% |
| 2018 | $55 -43.4% | $3,800 +52% |
| 2017 | $98 | $2,500 -43.2% |
| 2016 | -- | $4,400 -47.6% |
| 2015 | -- | $8,400 -10.6% |
| 2014 | -- | $9,400 +49.2% |
| 2013 | -- | $6,300 -30% |
| 2012 | -- | $9,000 -1.1% |
| 2011 | -- | $9,100 -7.1% |
| 2010 | -- | $9,800 -11.7% |
| 2009 | -- | $11,100 +0.9% |
| 2008 | -- | $11,000 -6% |
| 2007 | -- | $11,700 -4.1% |
| 2006 | -- | $12,200 +6.1% |
| 2005 | -- | $11,500 +11.7% |
| 2004 | -- | $10,300 +2% |
| 2003 | -- | $10,100 +1% |
| 2002 | -- | $10,000 +8.7% |
| 2001 | -- | $9,200 |
Find assessor info on the county website
Monthly payment
Est. payment
Payment breakdown
Explore the cost of this home by adjusting the details. Changes won't be saved.Climate risks
Neighborhood: 48412
Similar homes
- $409,0004 bd3 ba2.6k sqft2855 Farmbrook Trl, Oxford, MI 48370For Sale
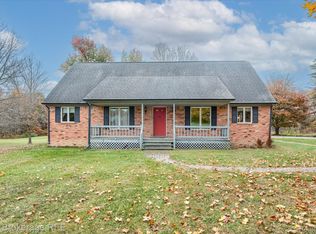
 MLS ID #20261089013, Jeanna Gooch, The Brokerage Real Estate Enthusiasts. Realcomp II
- $379,9003 bd3 ba4.2k sqft163 School House Dr, Imlay City, MI 48444For Sale
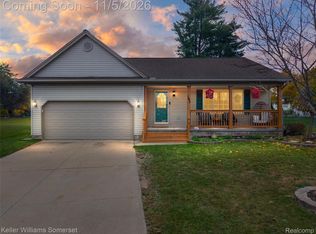 MLS ID #20261089210, Joseph Hammel, Keller Williams Somerset. Realcomp II
- $389,9004 bd4 ba3k sqft3864 Winding Pine Dr, Metamora, MI 48455For Sale
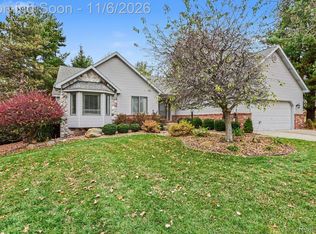 MLS ID #20261089073, Manuel Florescu, Real Estate One-Sterling Heights. Realcomp II
- $445,0005 bd4 ba2.8k sqft11171 Lapeer Rd, Davison, MI 48423For Sale
 MLS ID #20261090318, Max Jackson, Coldwell Banker Professionals. Realcomp II
- $430,0003 bd3 ba2.3k sqft5620 Lakeview Blvd, Goodrich, MI 48438For SaleMLS ID #20261089203, Jillian L Muldoon, Real Estate For A CAUSE. Realcomp II
- $479,9003 bd2 ba2.4k sqft100 Curella Dr, Attica, MI 48412For SaleMLS ID #20251047163, Steven Murphy, Century 21 Campbell Realty. Realcomp II
- $435,0003 bd2 ba2.9k sqft4177 Lake George Rd, Dryden, MI 48428For SaleMLS ID #20261061812, Susan Garbarino, Liberty Way Realty. Realcomp II
- $359,9003 bd3 ba2.1k sqft1661 Madeline Dr, Lapeer, MI 48446For SaleMLS ID #20261084459, Marvin Nafsu, Showtime Realty. Realcomp II
- $399,9994 bd2 ba2.3k sqft3697 W Lakeshore Dr, Lapeer, MI 48446For SaleMLS ID #20261063344, Xu Jiang, Real Estate One-Troy. Realcomp II
- $489,9003 bd3 ba4.1k sqft3485 Metamora Rd, Metamora, MI 48455For SaleMLS ID #20261083653, Kellie Cimini, Keller Williams Premier. Realcomp II
- $410,0003 bd2 ba1.7k sqft1600 E Dryden Rd, Metamora, MI 48455For SaleMLS ID #20261069299, Ivy VanPoppelen, Coventry Realty LLC. Realcomp II
- $469,9004 bd3 ba2.3k sqft3747 Ray Rd, Oxford, MI 48370For SaleMLS ID #20261068787, Debora L Summers, The Brokaw Group. Realcomp II
- $449,9003 bd2 ba2.5k sqft3643 Noble Rd, Oxford, MI 48370For SaleMLS ID #20261058438, Julie Pawlak, KW Domain. Realcomp II
- $465,0004 bd3 ba3.1k sqft3301 Pine Bluff Ct, Columbiaville, MI 48421For SaleMLS ID #20261071849, Austin M Green, Coulter Real Estate. Realcomp II
- $329,5004 bd2 ba1.8k sqft5815 Pratt Rd, Lapeer, MI 48446For SaleMLS ID #20261086690, Michael Kashou, Keller Williams Legacy. Realcomp II
- $525,0003 bd2 ba2k sqft1110 N Summers Rd, Imlay City, MI 48444For SaleMLS ID #20261084384, Bonnie L Lewis, Great Lakes Town & Country Realty. Realcomp II
- $449,9994 bd4 ba3.1k sqft6164 Willits Rd, Fostoria, MI 48435For SaleMLS ID #20261061535, Raphael Roufail, Signature Sotheby's International Realty Bham. Realcomp II
- $399,9004 bd3 ba2.5k sqft5880 Sawmill Lake Rd, Ortonville, MI 48462For SaleMLS ID #20261065645, Jennifer Parker, RE/MAX Edge. Realcomp II
- $589,9003 bd2 ba3.6k sqft2110 N Blacks Corners Rd, Imlay City, MI 48444For SaleMLS ID #20261080086, Dawn M Hendrix, Coldwell Banker Professionals. Realcomp II
- $449,9502 bd2 ba2.2k sqft11025 Davison Rd, Davison, MI 48423For SaleMLS ID #20261047203, Shane Adams, RE/MAX Select. Realcomp II
