Wooded privacy, a striking stone fireplace, and a finished walkout make this beautifully maintained ranch in Brechtwood Estates a welcoming Metamora retreat. Mature trees and established landscaping frame the home, while the expansive rear deck offers a peaceful setting for morning coffee, outdoor dining, and relaxing among the greenery. Inside, the great room features a vaulted ceiling, skylights, and a floor-to-ceiling stone fireplace flanked by arched windows. The spacious kitchen offers abundant cabinetry, glass-front display cabinets, stainless steel appliances, a tile backsplash, and a generous island with seating. The adjoining dining area overlooks the backyard and opens directly to the deck for easy indoor-outdoor entertaining. The main-floor primary suite enjoys its own deck access, a walk-in closet, and a private bath with a jetted tub and separate shower. Two additional main-floor bedrooms, first-floor laundry, and an attached two-car garage add everyday convenience. The finished walkout lower level expands the possibilities with spacious recreation and gathering areas, a wet bar, an additional bedroom, a full bathroom, and separate storage and utility rooms. Sliding doors connect this inviting space to the tree-lined backyard. With three bedrooms on the main floor and another in the lower level, there is room to spread out, host guests, work from home, and enjoy the setting. Come experience the warmth, space, and privacy of 3864 Winding Pine Drive.
Pending
$389,900
3864 Winding Pine Dr, Metamora, MI 48455
4beds
3,040sqft
Single Family Residence
Built in 1991
0.73 Acres Lot
$-- Zestimate®
$128/sqft
$-- HOA
What's special
- 9 days
- 1,406
- 144
Zillow last checked:
Listing updated:
Listed by:
Manuel Florescu 248-813-4900,
Real Estate One-Sterling Heights 586-276-9800
Source: Realcomp II,MLS#: 20261089073
Facts & features
Interior
Bedrooms & bathrooms
- Bedrooms: 4
- Bathrooms: 4
- Full bathrooms: 3
- 1/2 bathrooms: 1
Primary bedroom
- Level: Entry
- Area: 192
- Dimensions: 16 X 12
Bedroom
- Level: Entry
- Area: 176
- Dimensions: 11 X 16
Bedroom
- Level: Entry
- Area: 198
- Dimensions: 11 X 18
Bedroom
- Level: Lower
- Area: 154
- Dimensions: 11 X 14
Primary bathroom
- Level: Entry
- Area: 90
- Dimensions: 10 X 9
Other
- Level: Entry
- Area: 35
- Dimensions: 7 X 5
Other
- Level: Lower
- Area: 48
- Dimensions: 8 X 6
Other
- Level: Entry
- Area: 54
- Dimensions: 6 X 9
Other
- Level: Entry
- Area: 132
- Dimensions: 11 X 12
Family room
- Level: Lower
- Area: 1292
- Dimensions: 38 X 34
Kitchen
- Level: Entry
- Area: 210
- Dimensions: 15 X 14
Laundry
- Level: Entry
- Area: 42
- Dimensions: 7 X 6
Living room
- Level: Entry
- Area: 336
- Dimensions: 16 X 21
Heating
- Forced Air, Natural Gas
Cooling
- Ceiling Fans, Central Air
Appliances
- Included: Dishwasher, Disposal, Dryer, Free Standing Electric Range, Free Standing Refrigerator, Microwave, Stainless Steel Appliances, Washer, Water Purifier Owned, Water Softener Owned
- Laundry: Laundry Room
Features
- Jetted Tub, Programmable Thermostat, Wet Bar
- Basement: Bath Stubbed,Daylight,Finished,Walk Out Access
- Has fireplace: Yes
- Fireplace features: Gas, Living Room
Interior area
- Total interior livable area: 3,040 sqft
- Finished area above ground: 1,753
- Finished area below ground: 1,287
Video & virtual tour
Property
Parking
- Total spaces: 2.5
- Parking features: Twoand Half Car Garage, Attached, Electricityin Garage, Side Entrance
- Attached garage spaces: 2.5
Accessibility
- Accessibility features: Accessible Elevator Installed
Features
- Levels: One
- Stories: 1
- Entry location: GroundLevelwSteps
- Patio & porch: Porch
- Exterior features: Gutter Guard System
- Pool features: None
Lot
- Size: 0.73 Acres
- Dimensions: 155 x 249 x 97 x 253
- Features: Corner Lot, Hilly Ravine, Sprinklers
Details
- Parcel number: 01543001600
- Special conditions: Short Sale No,Standard
Construction
Type & style
- Home type: SingleFamily
- Architectural style: Raised Ranch
- Property subtype: Single Family Residence
Materials
- Vinyl Siding
- Foundation: Basement, Poured
- Roof: Asphalt
Condition
- New construction: No
- Year built: 1991
Utilities & green energy
- Sewer: Septic Tank
- Water: Well
- Utilities for property: Above Ground Utilities
Community & HOA
Community
- Subdivision: BRECHTWOOD ESTATES
HOA
- Has HOA: No
Location
- Region: Metamora
Financial & listing details
- Price per square foot: $128/sqft
- Tax assessed value: $130,843
- Annual tax amount: $3,035
- Date on market: 11/6/2026
- Cumulative days on market: 9 days
- Listing agreement: Exclusive Agency
- Listing terms: Cash,Conventional,Va Loan
Estimated market value
Not available
Estimated sales range
Not available
Not available
Price history
| Date | Event | Price |
|---|---|---|
| 11/7/2026 | Pending sale | $389,900$128/sqft |
Source:  Realcomp II #20261089073 Report a problem | ||
| 11/6/2026 | Listed for sale | $389,900+101.2%$128/sqft |
Source: Realcomp II #20261089073 Report a problem | ||
| 5/15/2020 | Sold | $193,767$64/sqft |
Source: Public Record Report a problem | ||
Public tax history
| Year | Property taxes | Tax assessment |
|---|---|---|
| 2026 | $3,005 +3% | $201,400 +10.2% |
| 2025 | $2,918 +5.6% | $182,800 +5.6% |
| 2024 | $2,764 +5.7% | $173,100 +18.4% |
| 2023 | $2,616 +8.9% | $146,200 +8.9% |
| 2022 | $2,403 +0.9% | $134,200 +6.7% |
| 2021 | $2,381 | $125,800 +4.3% |
| 2020 | -- | $120,600 +5.9% |
| 2018 | $2,323 +0.5% | $113,900 -0.6% |
| 2017 | $2,311 | $114,600 +6% |
| 2016 | -- | $108,100 +2.5% |
| 2015 | -- | $105,450 +6.7% |
| 2014 | -- | $98,850 +2.8% |
| 2013 | -- | $96,150 +12.9% |
| 2012 | -- | $85,200 -4.2% |
| 2011 | -- | $88,974 -6.8% |
| 2010 | -- | $95,424 -21.9% |
| 2009 | -- | $122,226 -2.9% |
| 2008 | -- | $125,814 -6.8% |
| 2007 | -- | $134,940 -3.2% |
| 2006 | -- | $139,374 +4.4% |
| 2005 | -- | $133,563 +3.2% |
| 2004 | -- | $129,444 +5.4% |
| 2003 | -- | $122,762 -0.9% |
| 2002 | -- | $123,840 +3.7% |
| 2001 | -- | $119,418 |
Find assessor info on the county website
Monthly payment
Est. payment
Payment breakdown
Explore the cost of this home by adjusting the details. Changes won't be saved.Climate risks
Neighborhood: 48455
Similar homes
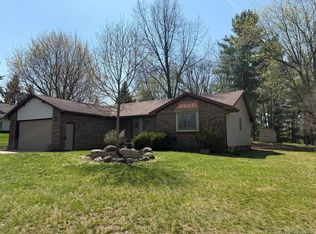
- $567,0004 bd4 ba4.2k sqft3609 Winding Pine Dr, Metamora, MI 48455For Sale

 MLS ID #20261056552, Carole Porretta, Coventry Realty LLC. Realcomp II
- $410,0003 bd2 ba1.7k sqft1600 E Dryden Rd, Metamora, MI 48455For Sale
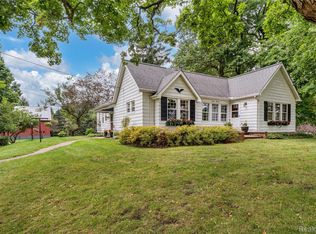 MLS ID #20261069299, Ivy VanPoppelen, Coventry Realty LLC. Realcomp II
- $424,9003 bd3 ba2.6k sqft772 Vivian Ln, Oxford, MI 48371For Sale
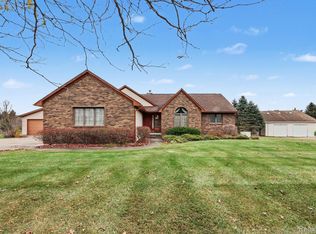 MLS ID #20261067321, Tammy M Inglis, Oakland Corners Realty LLC. Realcomp II
- $489,9003 bd3 ba4.1k sqft3485 Metamora Rd, Metamora, MI 48455For Sale
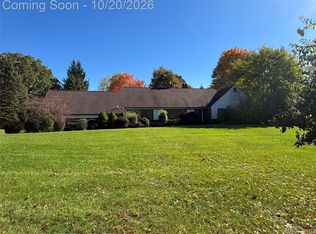 MLS ID #20261083653, Kellie Cimini, Keller Williams Premier. Realcomp II
- $399,9994 bd2 ba2.3k sqft3697 W Lakeshore Dr, Lapeer, MI 48446For SaleMLS ID #20261063344, Xu Jiang, Real Estate One-Troy. Realcomp II
- $427,9003 bd2 ba3.2k sqft3379 Lum Rd, Lapeer, MI 48446For SaleMLS ID #20261089600, Sarah B Stratton, B & B Realty Solutions. Realcomp II
- $500,0004 bd3 ba2.5k sqft1211 Bellwood Ct, Oxford, MI 48371For SaleMLS ID #20261090183, Vesta M Koch, Keller Williams Premier. Realcomp II
- $399,9004 bd3 ba2.5k sqft5880 Sawmill Lake Rd, Ortonville, MI 48462For SaleMLS ID #20261065645, Jennifer Parker, RE/MAX Edge. Realcomp II
- $409,9002 bd2 ba3.4k sqft444 N Lake George Rd, Attica, MI 48412For SaleMLS ID #20261085221, Bethany A Brokaw, The Brokaw Group. Realcomp II
- $375,5003 bd3 ba4.2k sqft163 School House Dr, Imlay City, MI 48444For SaleMLS ID #20261089210, Joseph Hammel, Keller Williams Somerset. Realcomp II
- $349,9993 bd3 ba3.1k sqft5445 Maplewood Meadows Ave, Grand Blanc, MI 48439For SaleMLS ID #20261090354, Christine Champlin, RE/MAX Platinum-Fenton. Realcomp II
- $389,9004 bd3 ba3.4k sqft5555 Chatham Ln, Grand Blanc, MI 48439For SaleMLS ID #20261062356, Brandon Setto, Keller Williams Paint Creek. Realcomp II
- $415,0005 bd4 ba2.3k sqft425 Knollwood Dr, Ortonville, MI 48462For SaleMLS ID #20261089202, Benjamin F Lang, RE/MAX, The Collective Agency. Realcomp II
- $435,0003 bd2 ba2.9k sqft4177 Lake George Rd, Dryden, MI 48428For SaleMLS ID #20261061812, Susan Garbarino, Liberty Way Realty. Realcomp II
- $355,0003 bd3 ba1.8k sqft4158 Maplewood Meadows Ave, Grand Blanc, MI 48439For SaleMLS ID #20261088542, David Corp, KW Metro. Realcomp II
- $489,5004 bd4 ba3.7k sqft3616 Wedgewood Dr, Lapeer, MI 48446For SaleMLS ID #20261067414, Pamela Bryan, Berkshire Hathaway HomeServices Kee Realty Oxford. Realcomp II
- $385,0003 bd2 ba2.2k sqft8665 Tindall Rd, Davisburg, MI 48350For SaleMLS ID #20261085628, Missy E Ludd, RE/MAX Eclipse Clarkston. Realcomp II
- $469,9004 bd3 ba2.3k sqft3747 Ray Rd, Oxford, MI 48370For SaleMLS ID #20261068787, Debora L Summers, The Brokaw Group. Realcomp II
- $419,9003 bd3 ba2.2k sqft510 Boulder Lake Dr, Oxford, MI 48371For SaleMLS ID #20261073297, Chad D Martin, Real Estate One-Oxford. Realcomp II
- $389,0003 bd2 ba1.6k sqft9427 Andersonville Rd, Clarkston, MI 48346For SaleMLS ID #20261069638, Sean Hancook, Woodward Square Realty, LLC. Realcomp II
