LAKEFRONT home on a private all sports lake (Elk Lake) w/ over 2000 Sq ft of living space. Completely updated from top to bottom 3 bed, 2 full bath w/ a finished walk-out & large deck, which is perfect for entertaining . Nice open floor plan. Gorgeous views of the lake from the spacious (17x17) Master Ste. Updated Kitchen features Custom Cabinets, Quartz Counters , S.S Appliances & flooring. New flooring thru-out. Bath has been completely updated. Major updates include: Roof, Windows, Furnace, C/A, HWT, Driveway (Cement). Whole house Generac Generator. Over-sized 2 car detached garage has an additional loft area space which is perfect for added living space, game room, man cave, ect! Elk Lake is a spring fed lake, enjoy boating, swimming, fishing, ect! Close to downtown Lapeer. Hurry and see this one before its gone!
For sale
$479,900
100 Curella Dr, Attica, MI 48412
3beds
2,437sqft
:
Get pre-qualified$3,059/mo
Single Family Residence
Built in 1950
6,969 Square Feet Lot
$473,900 Zestimate®
$197/sqft
$-- HOA
What's special
- 282 days |
- 827 |
- 31 |
Zillow last checked:
Listing updated:
Listed by:
Steven Murphy 248-398-0100,
Century 21 Campbell Realty 248-398-0100
Source: Realcomp II,MLS#: 20251047163
Facts & features
Interior
Bedrooms & bathrooms
- Bedrooms: 3
- Bathrooms: 2
- Full bathrooms: 2
Primary bedroom
- Level: Entry
- Area: 289
- Dimensions: 17 X 17
Bedroom
- Level: Entry
- Area: 110
- Dimensions: 11 X 10
Bedroom
- Level: Entry
- Area: 100
- Dimensions: 10 X 10
Other
- Level: Entry
- Area: 35
- Dimensions: 7 X 5
Other
- Level: Basement
- Area: 40
- Dimensions: 8 X 5
Family room
- Level: Entry
- Area: 150
- Dimensions: 15 X 10
Kitchen
- Level: Entry
- Area: 120
- Dimensions: 12 X 10
Living room
- Level: Entry
- Area: 132
- Dimensions: 12 X 11
Other
- Level: Entry
- Area: 64
- Dimensions: 8 X 8
Heating
- Forced Air, Natural Gas
Cooling
- Central Air
Appliances
- Included: Dishwasher, Dryer, Free Standing Gas Range, Free Standing Refrigerator, Microwave, Stainless Steel Appliances, Washer
Features
- Basement: Finished,Walk Out Access
- Has fireplace: No
Interior area
- Total interior livable area: 2,437 sqft
- Finished area above ground: 1,737
- Finished area below ground: 700
Video & virtual tour
Property
Parking
- Total spaces: 2.5
- Parking features: Twoand Half Car Garage, Detached
- Garage spaces: 2.5
Features
- Levels: One
- Stories: 1
- Entry location: GroundLevelwSteps
- Patio & porch: Deck
- Pool features: None
- On waterfront: Yes
- Waterfront features: All Sports Lake, Boat Facilities, Lake Front, Lake Privileges
- Body of water: Elk Lake
Lot
- Size: 6,969 Square Feet
- Dimensions: 68 x 100
Details
- Parcel number: 00340002800
- Special conditions: Short Sale No,Standard
Construction
Type & style
- Home type: SingleFamily
- Architectural style: Cottage,Ranch
- Property subtype: Single Family Residence
Materials
- Vinyl Siding
- Foundation: Basement, Block
- Roof: Asphalt
Condition
- New construction: No
- Year built: 1950
- Major remodel year: 2023
Utilities & green energy
- Sewer: Septic Tank
- Water: Well
Community & HOA
Community
- Subdivision: ELKMAR HILLS 1
HOA
- Has HOA: No
Location
- Region: Attica
Financial & listing details
- Price per square foot: $197/sqft
- Tax assessed value: $156,450
- Annual tax amount: $3,899
- Date on market: 10/27/2025
- Cumulative days on market: 282 days
- Listing agreement: Exclusive Right To Sell
- Listing terms: Cash,Conventional,FHA,Va Loan
- Exclusions: Exclusion(s) Do Not Exist
Estimated market value
$473,900
$450,000 - $498,000
$1,916/mo
Price history
| Date | Event | Price |
|---|---|---|
| 2/18/2026 | Price change | $479,900-3%$197/sqft |
Source:  Realcomp II #20251047163 Report a problem Realcomp II #20251047163 Report a problem | ||
| 10/27/2025 | Listed for sale | $494,900+60.9%$203/sqft |
Source: Realcomp II #20251047163 Report a problem | ||
| 12/16/2022 | Sold | $307,500+4.2%$126/sqft |
Source: Realcomp II #20221063233 Report a problem | ||
| 12/2/2022 | Pending sale | $295,000$121/sqft |
Source: Realcomp II #20221063233 Report a problem | ||
| 11/22/2022 | Listed for sale | $295,000+84.4%$121/sqft |
Source: Realcomp II #20221063233 Report a problem | ||
| 10/25/2012 | Sold | $160,000$66/sqft |
Source: Public Record Report a problem | ||
Public tax history
| Year | Property taxes | Tax assessment |
|---|---|---|
| 2025 | $3,899 +10.6% | $148,500 -7.9% |
| 2024 | $3,526 +118.5% | $161,200 +8.2% |
| 2023 | $1,613 +14% | $149,000 +17.1% |
| 2022 | $1,415 +0.8% | $127,200 -2.7% |
| 2021 | $1,403 | $130,700 +12.1% |
| 2020 | -- | $116,600 -16.4% |
| 2018 | $1,359 +0.5% | $139,500 +19.1% |
| 2017 | $1,352 | $117,100 +67.5% |
| 2016 | -- | $69,900 -9% |
| 2015 | -- | $76,800 +28.4% |
| 2014 | -- | $59,800 -6.1% |
| 2013 | -- | $63,700 -2.7% |
| 2012 | -- | $65,500 -1.5% |
| 2011 | -- | $66,500 -7% |
| 2010 | -- | $71,500 -12.1% |
| 2009 | -- | $81,300 +0.7% |
| 2008 | -- | $80,700 -6.3% |
| 2007 | -- | $86,100 -4% |
| 2006 | -- | $89,700 +6% |
| 2005 | -- | $84,600 +12.1% |
| 2004 | -- | $75,500 +11.2% |
| 2003 | -- | $67,900 +1.2% |
| 2002 | -- | $67,100 +27.6% |
| 2001 | -- | $52,600 |
Find assessor info on the county website
Monthly payment
Est. payment
Payment breakdown
Explore the cost of this home by adjusting the details. Changes won't be saved.Climate risks
Neighborhood: 48412
Nearby schools
GreatSchools rating
- 6/10Elva Lynch Elementary SchoolGrades: PK-5Distance: 7 mi
- 3/10Zemmer Middle SchoolGrades: 8-9Distance: 9 mi
- 8/10Lapeer East Senior High SchoolGrades: 10-12Distance: 7.1 mi
- $426,1004 bd2 ba1.4k sqft92 Curella Dr, Attica, MI 48412Off Market
- $363,0003 bd2 ba1.6k sqft72 Curella Dr, Attica, MI 48412Sold
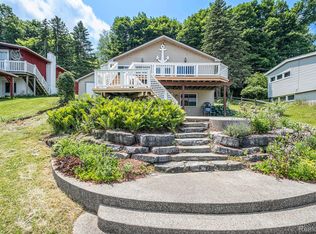
- $253,600-- bd-- ba-- sqft62 Elk Lake Rd, Attica, MI 48412Off Market
- $10,600-- bd-- ba-- sqft62 Elk Lake Rd, Attica, MI 48412Off Market
- $9,800-- bd-- ba-- sqft62 Elk Lake Rd, Attica, MI 48412Off Market
- $310,4003 bd2 ba1.1k sqft64 Curella Dr, Attica, MI 48412Off Market
- $76,000-- bd-- ba-- sqft108 Curella Dr, Attica, MI 48412Off Market
- $38,200-- bd-- ba-- sqft104 Curella Dr, Attica, MI 48412Off Market
A local agent can set up tours, give advice and negotiate with sellers.
Similar homes
- $400,0002 bd1 ba2k sqft4150 Newark Rd, Attica, MI 48412For Sale

 MLS ID #20261051552, Jim Bunn, KW Realty Livingston. Realcomp II
 - $449,9004 bd3 ba2.7k sqft5975 Hollow Corners Rd, Dryden, MI 48428For Sale

 MLS ID #50216650, Jennafer Tipton, Modern Realty. MiRealSource
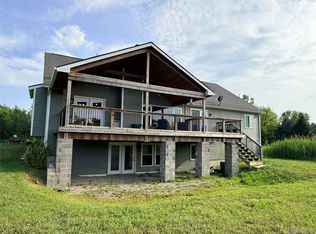
 - $479,9003 bd3 ba2.2k sqft2543 Greenwood Rd, Lapeer, MI 48446For Sale
 MLS ID #20261042703, Amy O Combs, Prime Real Estate & Associates. Realcomp II
 - $599,9003 bd3 ba2.6k sqft5449 Lum Rd, Attica, MI 48412For Sale
 MLS ID #20261045277, Kristina Martin, Arterra Realty Michigan LLC. Realcomp II
 - $649,0003 bd3 ba3.5k sqft888 N Force Rd, Attica, MI 48412For SaleMLS ID #20261056395, James M Lorch, Coldwell Banker Professionals. Realcomp II
- $299,9002 bd2 ba1.2k sqft705 Sunset Dr, Attica, MI 48412For SaleMLS ID #20261014130, Kathleen Sanchez, Real Estate One-Oxford. Realcomp II
- $479,9005 bd2 ba2.6k sqft3111 Howland Rd, Almont, MI 48003For SaleMLS ID #50214392, Vincent Tanner, RE/MAX Eclipse. MiRealSource
- $479,0005 bd3 ba2.5k sqft10454 E Bristol Rd, Davison, MI 48423For SaleMLS ID #20261058937, Karen Cooper Green, America's Premiere Realty Inc. Realcomp II
- $439,9003 bd2 ba1.8k sqft13013 Foley Rd, Emmett, MI 48022For SaleMLS ID #50216582, Kelly A Sadowski, Sine & Monaghan Realtors LLC St Clair. MiRealSource
- $450,0004 bd3 ba2.7k sqft12116 Coolidge Rd, Goodrich, MI 48438For SaleMLS ID #20261058723, William S Bodziak Jr, Wentworth Real Estate Group. Realcomp II
- $254,9004 bd2 ba1.9k sqft270 Marilyn Blvd, Imlay City, MI 48444For SaleMLS ID #20261059422, Aimee Powers, Keller Williams Premier. Realcomp II
- $340,0003 bd2 ba1.4k sqft3744 Fish Lake Rd, Lapeer, MI 48446For SaleMLS ID #20261058243, Robert Neely, Keller Williams Legacy. Realcomp II
- $389,9003 bd3 ba2.1k sqft1661 Madeline Dr, Lapeer, MI 48446For SaleMLS ID #20261046238, Marvin Nafsu, Showtime Realty. Realcomp II
- $279,9003 bd1 ba1.4k sqft5271 Main St, Dryden, MI 48428For SaleMLS ID #20261058580, Joshua Lewandowski, Keller Williams First. Realcomp II
- $559,9004 bd4 ba2.6k sqft3430 Farmers Creek Rd, Metamora, MI 48455For SaleMLS ID #20261053814, Bethany A Brokaw, The Brokaw Group. Realcomp II
- $545,0003 bd3 ba3.1k sqft3167 Roods Lake Rd, Lapeer, MI 48446For SaleMLS ID #20261045775, Steven McEuen, KW Professionals Brighton. Realcomp II
- $385,0003 bd3 ba2.7k sqft246 Nicklas Ct, Oxford, MI 48371For SaleMLS ID #20261058834, Lisa Munro, Keller Williams Paint Creek. Realcomp II
- $650,0004 bd4 ba3.2k sqft1650 Cobblestone Ln, Oxford, MI 48371For SaleMLS ID #20261057450, Leila Modetz, EXP Realty Main. Realcomp II
- $450,0003 bd3 ba2k sqft430 Spezia Dr, Oxford, MI 48371For SaleMLS ID #20261056341, Maria Kopicki, Coldwell Banker Professionals-Birm. Realcomp II
- $575,0004 bd2 ba3.2k sqft3054 Emery Ln, Metamora, MI 48455For SaleMLS ID #20261058497, Nosida Ndrejaj, Max Broock Realtors. Realcomp II
