Beautifully updated and exceptionally well-maintained, this 4-bedroom, 2-full-bath home is nestled on a spacious corner lot in a private cul-de-sac in a highly desirable neighborhood of Imlay City. This immaculate bi-level truly lives like a ranch-style home with a finished walk-out lower level and daylight windows that let in an abundance of natural light! The main level features a welcoming living space, updated kitchen with solid oak cabinetry and Corian countertops, LVP flooring and carpet throughout, and fresh, neutral paint for a clean, modern feel. The finished walkout lower level offers additional living space, a full bath, and a versatile 4th bedroom that could also serve as a primary suite, home gym, gaming room, office, or family room. Step outside to enjoy the beautifully landscaped yard, private backyard patio with natural gas line ready for your family's BBQ grill, and new white vinyl privacy fencing—perfect for relaxing or entertaining. The large corner lot provides plenty of room to enjoy, while the full concrete driveway offers additional parking. Recent updates include a whole-house Generac generator (2024), new carpet (2024), LVP flooring (2024), neutral interior paint (2024), new flat rubber roof on the full covered front porch (2024), new privacy fencing (2024), hot water heater (2024), and garbage disposal (2025). Windows were updated in approximately 2010. This home is truly turnkey and pride of ownership shines throughout this one-family-owned home. Even better, some furniture and a patio set are included, making this home even easier move right in and enjoy!
Pending
$254,900
270 Marilyn Blvd, Imlay City, MI 48444
4beds
1,926sqft
:
Get pre-qualified$1,616/mo
Single Family Residence
Built in 1965
0.28 Acres Lot
$263,000 Zestimate®
$132/sqft
$-- HOA
What's special
- 11 days |
- 851 |
- 56 |
Zillow last checked:
Listing updated:
Listed by:
Aimee Powers 810-441-0721,
Keller Williams Premier 248-394-0400
Source: Realcomp II,MLS#: 20261059422
Facts & features
Interior
Bedrooms & bathrooms
- Bedrooms: 4
- Bathrooms: 2
- Full bathrooms: 2
Primary bedroom
- Level: Entry
- Area: 154
- Dimensions: 11 X 14
Bedroom
- Level: Entry
- Area: 140
- Dimensions: 10 X 14
Bedroom
- Level: Entry
- Area: 99
- Dimensions: 9 X 11
Bedroom
- Level: Lower
- Area: 247
- Dimensions: 13 X 19
Other
- Level: Entry
- Area: 55
- Dimensions: 11 X 5
Other
- Level: Lower
- Area: 35
- Dimensions: 5 X 7
Dining room
- Level: Entry
- Area: 110
- Dimensions: 10 X 11
Family room
- Level: Lower
- Area: 475
- Dimensions: 19 X 25
Kitchen
- Level: Entry
- Area: 90
- Dimensions: 9 X 10
Laundry
- Level: Lower
- Area: 154
- Dimensions: 11 X 14
Living room
- Level: Entry
- Area: 182
- Dimensions: 13 X 14
Heating
- Forced Air, Natural Gas
Cooling
- Attic Fan, Ceiling Fans, Central Air
Appliances
- Included: Dishwasher, Disposal, Dryer, Free Standing Gas Range, Free Standing Refrigerator, Washer
- Laundry: Laundry Room
Features
- High Speed Internet
- Basement: Daylight,Finished,Full,Interior Entry,Walk Out Access
- Has fireplace: Yes
- Fireplace features: Basement, Wood Burning
Interior area
- Total interior livable area: 1,926 sqft
- Finished area above ground: 1,040
- Finished area below ground: 886
Video & virtual tour
Property
Parking
- Total spaces: 2
- Parking features: Two Car Garage, Assigned 2 Spaces, Attached, Electricityin Garage, Garage Door Opener, Side Entrance
- Attached garage spaces: 2
Features
- Levels: Bi Level
- Entry location: MidLevelwSteps
- Patio & porch: Covered, Patio, Porch
- Pool features: None
- Fencing: Back Yard,Fenced
Lot
- Size: 0.28 Acres
- Dimensions: 181 x 183 x 89 x 46
- Features: Irregular Lot
Details
- Additional structures: Sheds
- Parcel number: I202650000000
- Special conditions: Short Sale No,Standard
Construction
Type & style
- Home type: SingleFamily
- Architectural style: Split Level
- Property subtype: Single Family Residence
Materials
- Vinyl Siding
- Foundation: Basement, Block
- Roof: Asphalt,Other
Condition
- New construction: No
- Year built: 1965
- Major remodel year: 2024
Utilities & green energy
- Electric: Generator
- Sewer: Public Sewer
- Water: Public
- Utilities for property: Above Ground Utilities
Community & HOA
Community
- Security: Carbon Monoxide Detectors, Smoke Detectors
- Subdivision: CITY OF IMLAY CITY RI METCALF SUB
HOA
- Has HOA: No
Location
- Region: Imlay City
Financial & listing details
- Price per square foot: $132/sqft
- Tax assessed value: $63,092
- Annual tax amount: $2,672
- Date on market: 7/31/2026
- Cumulative days on market: 11 days
- Listing agreement: Exclusive Right To Sell
- Listing terms: Cash,Conventional,FHA,Usda Loan,Va Loan
Estimated market value
$263,000
$250,000 - $276,000
$1,824/mo
Price history
| Date | Event | Price |
|---|---|---|
| 8/3/2026 | Pending sale | $254,900$132/sqft |
Source:  Realcomp II #20261059422 Report a problem Realcomp II #20261059422 Report a problem | ||
| 7/31/2026 | Listed for sale | $254,900-8.9%$132/sqft |
Source: Realcomp II #20261059422 Report a problem | ||
| 1/12/2026 | Listing removed | $279,900$145/sqft |
Source: Realcomp II #20251056004 Report a problem | ||
| 12/1/2025 | Price change | $279,900-5.1%$145/sqft |
Source: Realcomp II #20251056004 Report a problem | ||
| 11/24/2025 | Listed for sale | $294,900+92.9%$153/sqft |
Source: Realcomp II #20251056004 Report a problem | ||
| 3/24/2021 | Listing removed | -- |
Source: Owner Report a problem | ||
| 6/17/2016 | Listing removed | $152,900$79/sqft |
Source: Owner Report a problem | ||
| 6/9/2016 | Listed for sale | $152,900$79/sqft |
Source: Owner Report a problem | ||
Public tax history
| Year | Property taxes | Tax assessment |
|---|---|---|
| 2025 | $2,674 +4.7% | $114,400 +7% |
| 2024 | $2,553 +3.3% | $106,900 +18.4% |
| 2023 | $2,471 +5.3% | $90,300 +1.6% |
| 2022 | $2,346 +1% | $88,900 +12.4% |
| 2021 | $2,322 | $79,100 +6.3% |
| 2020 | -- | $74,400 +4.8% |
| 2018 | $2,157 0% | $71,000 +7.7% |
| 2017 | $2,157 | $65,900 +9.7% |
| 2016 | -- | $60,100 +9.8% |
| 2015 | -- | $54,740 +10.4% |
| 2014 | -- | $49,572 +6.9% |
| 2013 | -- | $46,366 -10.1% |
| 2012 | -- | $51,578 -9.7% |
| 2011 | -- | $57,092 -3.7% |
| 2010 | -- | $59,269 -19.1% |
| 2009 | -- | $73,300 -10.1% |
| 2008 | -- | $81,500 -6.1% |
| 2007 | -- | $86,800 -7.9% |
| 2006 | -- | $94,200 +1% |
| 2005 | -- | $93,300 +1.6% |
| 2004 | -- | $91,800 +2.9% |
| 2003 | -- | $89,200 +6.6% |
| 2002 | -- | $83,700 +5% |
| 2001 | -- | $79,700 |
Find assessor info on the county website
Monthly payment
Est. payment
Payment breakdown
Explore the cost of this home by adjusting the details. Changes won't be saved.Climate risks
Neighborhood: 48444
Nearby schools
GreatSchools rating
- NAWeston Elementary SchoolGrades: PK-2Distance: 0.2 mi
- 7/10Imlay City Middle SchoolGrades: 6-8Distance: 0.2 mi
- 5/10Imlay City High SchoolGrades: 9-12Distance: 0.3 mi
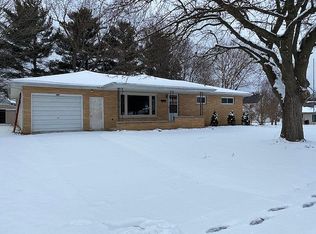
- $244,1003 bd2 ba1.5k sqft280 Marilyn Blvd, Imlay City, MI 48444Off Market
- $228,400-- bd-- ba-- sqft260 Marilyn Blvd, Imlay City, MI 48444Off Market
- $197,8003 bd1 ba1.1k sqft290 Marilyn Blvd, Imlay City, MI 48444Off Market
- $172,500-- bd-- ba-- sqft250 Marilyn Blvd, Imlay City, MI 48444Off Market
- $250,7003 bd2 ba1.3k sqft228 Cheney St, Imlay City, MI 48444Off Market
- $223,3003 bd1 ba1.4k sqft316 Cheney St, Imlay City, MI 48444Off Market
- $248,1003 bd2 ba1.7k sqft350 Shirley Blvd, Imlay City, MI 48444Off Market
- $220,7004 bd1 ba1.5k sqft216 Cheney St, Imlay City, MI 48444Off Market
A local agent can set up tours, give advice and negotiate with sellers.
Similar homes
- $199,9004 bd3 ba1.4k sqft240 W 3rd St, Imlay City, MI 48444For Sale

 MLS ID #50216298, Taylor Cobb, HOMEFLO. MiRealSource
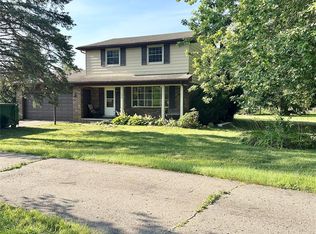
 - $305,0003 bd2 ba2.1k sqft590 E Borland Rd, Imlay City, MI 48444For Sale
 MLS ID #20261055844, Kim Hart, Hart Realty. Realcomp II
 - $289,8003 bd1 ba1.4k sqft612 N Blacks Corners Rd, Imlay City, MI 48444For Sale
 MLS ID #20261046443, Chantel Fick, Realty Executives Main St LLC. Realcomp II
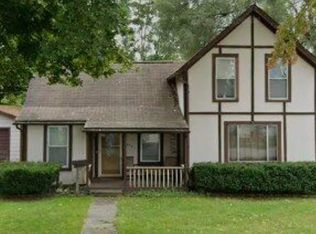
 - $190,0003 bd2 ba1.6k sqft355 W 1st St, Imlay City, MI 48444For Sale
 MLS ID #50203499, Jonathon Winter, EXP Realty LLC. MiRealSource
 - $379,9003 bd2 ba1.3k sqft1278 N Van Dyke Rd, Imlay City, MI 48444For SaleMLS ID #20261061179, Alex Lengemann, Realty Volution.com. Realcomp II
- $199,9003 bd2 ba1.1k sqft611 Wheeling Rd, Imlay City, MI 48444For SaleMLS ID #20261061822, Michael Blonde, Cornerstone Real Estate Co LLC. Realcomp II
- $275,0003 bd2 ba1.3k sqft4883 Little Cedar Creek Dr, Attica, MI 48412For SaleMLS ID #50217850, John Good, REMAX Edge. MiRealSource
- $240,0003 bd1 ba1.5k sqft181 Sterling Dr, Lapeer, MI 48446For SaleMLS ID #20261062082, Sarah Walker, Coldwell Banker Professionals. Realcomp II
- $249,9003 bd1 ba1.4k sqft4411 Huckleberry Cir, Columbiaville, MI 48421For SaleMLS ID #20261062480, William J Ruhlman, MBA Real Estate Services. Realcomp II
- $249,0004 bd2 ba2.1k sqft7666 Brooks Rd, Brown City, MI 48416For Sale
 MLS ID #26038781, Andre Ameye, Beal Properties LLC. MichRIC
 - $299,9003 bd1 ba1.2k sqft2285 Peppermill Rd, Lapeer, MI 48446For SaleMLS ID #20261060163, Brandon K Rowley, Realty Executives Main St LLC. Realcomp II
- $274,9003 bd2 ba1.8k sqft2960 Oakview Dr, Dryden, MI 48428For SaleMLS ID #50211377, Frank C Hillman, Sun Realty Group Inc. MiRealSource
- $239,0003 bd1 ba1.5k sqft1279 Burnside Rd, North Branch, MI 48461For SaleMLS ID #20261057572, Ria Lester, EXP Realty. Realcomp II
- $249,9002 bd1 ba1.4k sqft219 Church St, Almont, MI 48003For SaleMLS ID #20261061434, Jack Lengemann, Realty Volution.com. Realcomp II
- $275,0004 bd2 ba2.8k sqft1190 Olander Dr, Lapeer, MI 48446New ConstructionMLS ID #20261059804, Patricia M Dial, Coldwell Banker Professionals-Birm. Realcomp II
- $269,9003 bd2 ba1.2k sqft65 Pleasant St, Oxford, MI 48371For SaleMLS ID #26040865, Melissa Degen, Remerica United Realty. MichRIC
- $289,9003 bd2 ba1.4k sqft4176 Pleasant Dr, Attica, MI 48412For SaleMLS ID #50217127, Hollie Miller, Century 21 Professionals. MiRealSource
- $--3 bd2 ba1.4k sqft109 E Wood St, Yale, MI 48097AuctionServiceLink Auction
- $249,9002 bd2 ba1.3k sqft4765 Northway Dr, Attica, MI 48412For SaleMLS ID #20261049571, Alex Lengemann, Realty Volution.com. Realcomp II
- $269,5003 bd2 ba1.4k sqft3685 Chesterfield Dr, Lapeer, MI 48446For SaleMLS ID #20261057589, Anthony Djon, Anthony Djon Luxury Real Estate. Realcomp II
