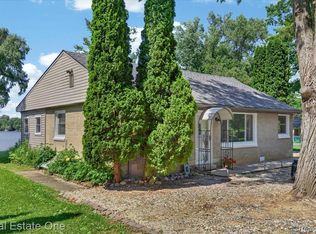
For sale by owner/agent. Buyers are required to negotiate their own agent’s fees and pay for it entirely themselves. Or increase your offer price accordingly if you want seller to pay your costs. Seller is not making any offer to other brokers. Great opportunity on this amazing & affordable lakefront home. Enjoy the benefits of living on a private all sports lake without any steps down to the lake. Excellent lake views from nearly every room. Move in ready year round home or can be used as a summer cottage also as this is only 1 hour away from Metro Detroit. Don't fight traffic on 75 for hours when you can be "up north" in 60 minutes and enjoying the lake. Fully remodeled in 2026 and ready for you to enjoy the lake still this summer. Entry way leads into a mud room for coats, boots, etc. Then remaining space on first floor is kitchen/dining combo plus large living room and 1/2 bath with laundry area. Upstairs is 2 bedrooms and a full bath. There is a private sand beach, swim area and boat launch. Some outdoor projects( i.e. Deck) are left for buyer to finish as they want. Priced accordingly. Home is owned by an LLC whose principal is a licensed real estate broker. Buyer is responsible to pay for the agent services they choose to hire if any.
For sale
Price cut: $20K (7/16)
$249,900
4765 Northway Dr, Attica, MI 48412
2beds
1,375sqft
:
Get pre-qualified$1,661/mo
Single Family Residence
Built in ----
4,356 Square Feet Lot
$-- Zestimate®
$182/sqft
$35/mo HOA
What's special
- 39 days |
- 837 |
- 47 |
Zillow last checked:
Listing updated:
Listed by:
Alex Lengemann 810-969-5732,
Realty Volution.com 810-664-1819
Source: Realcomp II,MLS#: 20261049571
Facts & features
Interior
Bedrooms & bathrooms
- Bedrooms: 2
- Bathrooms: 2
- Full bathrooms: 1
- 1/2 bathrooms: 1
Primary bedroom
- Level: Second
- Area: 182
- Dimensions: 14 X 13
Bedroom
- Level: Second
- Area: 110
- Dimensions: 10 X 11
Other
- Level: Second
Other
- Level: Entry
Family room
- Level: Entry
- Area: 289
- Dimensions: 17 X 17
Kitchen
- Level: Entry
- Area: 121
- Dimensions: 11 X 11
Heating
- Natural Gas, Wall Furnace
Features
- Has basement: No
- Has fireplace: No
Interior area
- Total interior livable area: 1,375 sqft
- Finished area above ground: 1,375
Property
Parking
- Parking features: No Garage
Features
- Levels: Two
- Stories: 2
- Entry location: GroundLevel
- Pool features: None
Lot
- Size: 4,356 Square Feet
- Dimensions: 50 x 90
Details
- Additional structures: Sheds
- Parcel number: 00330000200
- Special conditions: Agent Owned,Short Sale No
Construction
Type & style
- Home type: SingleFamily
- Architectural style: Colonial
- Property subtype: Single Family Residence
Materials
- Vinyl Siding
- Foundation: Block, Crawl Space
Condition
- New construction: No
- Major remodel year: 2026
Utilities & green energy
- Sewer: Septic Tank
- Water: Well
Community & HOA
Community
- Subdivision: ELK LAKE SHORE SUB
HOA
- Has HOA: Yes
- HOA fee: $425 annually
Location
- Region: Attica
Financial & listing details
- Price per square foot: $182/sqft
- Tax assessed value: $118,300
- Annual tax amount: $1,800
- Date on market: 6/30/2026
- Cumulative days on market: 39 days
- Listing agreement: Exclusive Right To Sell
- Listing terms: Cash,Conventional
Estimated market value
Not available
Estimated sales range
Not available
$1,478/mo
Price history
| Date | Event | Price |
|---|---|---|
| 7/16/2026 | Price change | $249,900-7.4%$182/sqft |
Source:  Realcomp II #20261049571 Report a problem Realcomp II #20261049571 Report a problem | ||
| 6/30/2026 | Listed for sale | $269,900+85.7%$196/sqft |
Source: Realcomp II #20261049571 Report a problem | ||
| 2/5/2024 | Sold | $145,340$106/sqft |
Source: Public Record Report a problem | ||
Public tax history
| Year | Property taxes | Tax assessment |
|---|---|---|
| 2025 | $1,734 +17.6% | $116,100 -8.1% |
| 2024 | $1,474 +5.7% | $126,300 +8% |
| 2023 | $1,395 +14% | $116,900 +17% |
| 2022 | $1,224 +0.8% | $99,900 -2.3% |
| 2021 | $1,213 | $102,200 +11.8% |
| 2020 | -- | $91,400 -19.4% |
| 2018 | $1,175 +0.5% | $113,400 +18.9% |
| 2017 | $1,169 | $95,400 +68.6% |
| 2016 | -- | $56,600 |
| 2015 | -- | -- |
| 2014 | -- | $52,800 +3.7% |
| 2013 | -- | $50,900 -13.1% |
| 2012 | -- | $58,600 -2.8% |
| 2011 | -- | $60,300 -6.9% |
| 2010 | -- | $64,800 -12% |
| 2009 | -- | $73,600 +0.7% |
| 2008 | -- | $73,100 -6.3% |
| 2007 | -- | $78,000 -3.9% |
| 2006 | -- | $81,200 +6% |
| 2005 | -- | $76,600 +12% |
| 2004 | -- | $68,400 +2.2% |
| 2003 | -- | $66,900 +1.2% |
| 2002 | -- | $66,100 +8.5% |
| 2001 | -- | $60,900 |
Find assessor info on the county website
Monthly payment
Est. payment
Payment breakdown
Explore the cost of this home by adjusting the details. Changes won't be saved.Climate risks
Neighborhood: 48412
Nearby schools
GreatSchools rating
- 6/10Elva Lynch Elementary SchoolGrades: PK-5Distance: 7 mi
- 3/10Zemmer Middle SchoolGrades: 8-9Distance: 9.1 mi
- 8/10Lapeer East Senior High SchoolGrades: 10-12Distance: 7.3 mi
- $279,800-- bd-- ba-- sqft4771 Northway Dr, Attica, MI 48412Off Market
- $368,8003 bd2 ba1.4k sqft4757 Northway Dr, Attica, MI 48412Off Market
- $25,200-- bd-- ba-- sqftNorthway Dr, Attica, MI 48412Off Market
- $311,4001 bd1 ba1.5k sqft4775 Northway Dr, Attica, MI 48412Sold

- $179,700-- bd-- ba-- sqft314 Springer Ln, Attica, MI 48412Off Market
- $34,400-- bd-- ba-- sqft314 Springer Ln, Attica, MI 48412Off Market
- $299,400-- bd-- ba-- sqft317 Springer Ln, Attica, MI 48412Off Market
- $149,800-- bd-- ba-- sqft4783 Northway Dr, Attica, MI 48412Off Market
A local agent can set up tours, give advice and negotiate with sellers.
Similar homes
- $275,0003 bd2 ba1.3k sqft4883 Little Cedar Creek Dr, Attica, MI 48412For Sale

 MLS ID #50217850, John Good, REMAX Edge. MiRealSource
 - $289,9003 bd2 ba1.4k sqft4176 Pleasant Dr, Attica, MI 48412For Sale
 MLS ID #50217127, Hollie Miller, Century 21 Professionals. MiRealSource
 - $299,9002 bd2 ba1.2k sqft705 Sunset Dr, Attica, MI 48412For Sale
 MLS ID #20261014130, Kathleen Sanchez, Real Estate One-Oxford. Realcomp II
 - $240,0003 bd1 ba1.5k sqft181 Sterling Dr, Lapeer, MI 48446For Sale
 MLS ID #20261062082, Sarah Walker, Coldwell Banker Professionals. Realcomp II
 - $249,9002 bd1 ba1.4k sqft219 Church St, Almont, MI 48003For SaleMLS ID #20261061434, Jack Lengemann, Realty Volution.com. Realcomp II
- $274,9003 bd2 ba1.8k sqft2960 Oakview Dr, Dryden, MI 48428For SaleMLS ID #50211377, Frank C Hillman, Sun Realty Group Inc. MiRealSource
- $--3 bd2 ba1.5k sqft7131 Welles St, Brown City, MI 48416AuctionAuction.com 1
- $299,9003 bd1 ba1.2k sqft2285 Peppermill Rd, Lapeer, MI 48446For SaleMLS ID #20261060163, Brandon K Rowley, Realty Executives Main St LLC. Realcomp II
- $199,9004 bd3 ba1.4k sqft240 W 3rd St, Imlay City, MI 48444For SaleMLS ID #50216298, Taylor Cobb, HOMEFLO. MiRealSource
- $289,8003 bd1 ba1.4k sqft612 N Blacks Corners Rd, Imlay City, MI 48444For SaleMLS ID #20261046443, Chantel Fick, Realty Executives Main St LLC. Realcomp II
- $269,9003 bd2 ba1.2k sqft65 Pleasant St, Oxford, MI 48371For Sale
 MLS ID #26040865, Melissa Degen, Remerica United Realty. MichRIC
 - $250,0003 bd2 ba1.2k sqft227 Schick Dr, Lake Orion, MI 48362For SaleMLS ID #20261061955, Lauren Mannor, Real Estate For A CAUSE. Realcomp II
- $239,0003 bd1 ba1.5k sqft1279 Burnside Rd, North Branch, MI 48461For SaleMLS ID #20261057572, Ria Lester, EXP Realty. Realcomp II
- $229,9003 bd2 ba1.6k sqft5388 Davison Rd, Lapeer, MI 48446For SaleMLS ID #20261043153, Debbie Caldwell, American Associates Inc. Realcomp II
- $269,5003 bd2 ba1.4k sqft3685 Chesterfield Dr, Lapeer, MI 48446For SaleMLS ID #20261057589, Anthony Djon, Anthony Djon Luxury Real Estate. Realcomp II
- $229,9003 bd1 ba1.2k sqft727 W Park St, Lapeer, MI 48446For SaleMLS ID #20261049979, Alex Lengemann, Realty Volution.com. Realcomp II
- $250,0003 bd1 ba1.1k sqft3030 Thomas Rd, Oxford, MI 48371For SaleMLS ID #20261057853, Donald Huddleston, D A D Agency. Realcomp II
- $199,9003 bd1 ba1k sqft303 Parkway St, Lapeer, MI 48446For SaleMLS ID #50217501, Hollie Miller, Century 21 Professionals. MiRealSource
- $199,9003 bd2 ba1.1k sqft611 Wheeling Rd, Imlay City, MI 48444For SaleMLS ID #20261061822, Michael Blonde, Cornerstone Real Estate Co LLC. Realcomp II
- $209,9003 bd1 ba1.4k sqft1285 W Oregon St, Lapeer, MI 48446For SaleMLS ID #20261060188, Shawn Smith, EXP Z Real Estate. Realcomp II
