Check out this little slice of heaven on Little Cedar Creek in Attica, a thoughtfully designed three-bedroom, two-bath home offering a practical and inviting layout. The main living area features a spacious living room, a central kitchen, and an adjoining dining area, creating a comfortable flow for everyday living and entertaining. The private primary bedroom includes an adjoining bath, while two additional bedrooms share a conveniently located full bathroom. A utility room adds everyday functionality, and the attached garage (~ 30' x 24') provides generous space for vehicles, storage, or hobbies. A welcoming front porch and large deck out back completes the exterior. With over 2.5 acres of wooded privacy and perfectly centered between Lapeer and Imlay City, this home is perfect as your retreat while still close to all the conveniences of city living.
Pending
$275,000
4883 Little Cedar Creek Dr, Attica, MI 48412
3beds
1,350sqft
Single Family Residence
Built in 1997
2.54 Acres Lot
$276,000 Zestimate®
$204/sqft
$-- HOA
What's special
Practical and inviting layoutWelcoming front porchLarge deck out backAdjoining dining areaCentral kitchen
- 18 days |
- 1,233 |
- 114 |
Zillow last checked:
Listing updated:
Listed by:
John Good 810-845-1871,
REMAX Edge 810-653-5020
Source: MiRealSource,MLS#: 50217850 Originating MLS: East Central Association of REALTORS
Originating MLS: East Central Association of REALTORSFacts & features
Interior
Bedrooms & bathrooms
- Bedrooms: 3
- Bathrooms: 2
- Full bathrooms: 2
- Main level bathrooms: 2
- Main level bedrooms: 3
Rooms
- Room types: Entry, Bedroom, Laundry, Master Bedroom, Living Room, Utility/Laundry Room, Master Bathroom, Bathroom
Primary bedroom
- Level: First
Bedroom 1
- Features: Carpet
- Level: Main
- Area: 195
- Dimensions: 15 x 13
Bedroom 2
- Features: Laminate
- Level: Main
- Area: 130
- Dimensions: 13 x 10
Bedroom 3
- Features: Carpet
- Level: Main
- Area: 100
- Dimensions: 10 x 10
Bathroom
- Features: Not Applicable
Bathroom 1
- Features: Ceramic
- Level: Main
- Area: 63
- Dimensions: 9 x 7
Bathroom 2
- Features: Linoleum
- Level: Main
- Area: 45
- Dimensions: 9 x 5
Dining room
- Features: Linoleum
- Level: Main
- Area: 104
- Dimensions: 13 x 8
Kitchen
- Features: Linoleum
- Level: Main
- Area: 117
- Dimensions: 13 x 9
Living room
- Features: Carpet
- Level: Main
- Area: 260
- Dimensions: 20 x 13
Heating
- Forced Air, Propane
Cooling
- Ceiling Fan(s)
Appliances
- Included: Gas Water Heater
- Laundry: First Floor Laundry, Laundry Room, Main Level
Features
- Eat-in Kitchen
- Flooring: Carpet, Laminate, Linoleum, Ceramic Tile
- Basement: Block,Crawl Space
- Has fireplace: No
Interior area
- Total structure area: 1,350
- Total interior livable area: 1,350 sqft
- Finished area above ground: 1,350
- Finished area below ground: 0
Property
Parking
- Total spaces: 3
- Parking features: 3 or More Spaces, Garage, Attached
- Attached garage spaces: 2
Features
- Levels: One
- Stories: 1
- Patio & porch: Deck, Porch
- Waterfront features: None
- Frontage type: Road
- Frontage length: 435
Lot
- Size: 2.54 Acres
- Features: Deep Lot - 150+ Ft., Large Lot - 65+ Ft., Wooded, Unpaved, Dead End, Rural, Zero Lot Line
Details
- Additional structures: Shed(s)
- Parcel number: 00201002120
- Zoning description: Residential
- Special conditions: Private
Construction
Type & style
- Home type: SingleFamily
- Architectural style: Ranch
- Property subtype: Single Family Residence
Materials
- Vinyl Siding
Condition
- New construction: No
- Year built: 1997
Utilities & green energy
- Sewer: Septic Tank
- Water: Private Well
- Utilities for property: Cable/Internet Avail.
Community & HOA
Community
- Subdivision: N/A
HOA
- Has HOA: No
Location
- Region: Attica
Financial & listing details
- Price per square foot: $204/sqft
- Annual tax amount: $1,490
- Date on market: 8/8/2026
- Cumulative days on market: 17 days
- Listing agreement: Exclusive Right To Sell
- Listing terms: Cash,Conventional,FHA,USDA Loan
Estimated market value
$276,000
$262,000 - $290,000
$1,785/mo
Price history
| Date | Event | Price |
|---|---|---|
| 8/11/2026 | Pending sale | $275,000$204/sqft |
Source:  MiRealSource #50217850 Report a problem MiRealSource #50217850 Report a problem | ||
| 8/8/2026 | Listed for sale | $275,000$204/sqft |
Source: MiRealSource #50217850 Report a problem | ||
Public tax history
Tax history is unavailable.
Monthly payment
Est. payment
Payment breakdown
Explore the cost of this home by adjusting the details. Changes won't be saved.Climate risks
Neighborhood: 48412
Nearby schools
GreatSchools rating
- NAWeston Elementary SchoolGrades: PK-2Distance: 8.1 mi
- 7/10Imlay City Middle SchoolGrades: 6-8Distance: 8.1 mi
- 5/10Imlay City High SchoolGrades: 9-12Distance: 8.4 mi
Schools provided by the listing agent
- District: Imlay City Community Schools
Source: MiRealSource. This data may not be complete. We recommend contacting the local school district to confirm school assignments for this home.
- $333,400-- bd-- ba-- sqft4868 Little Cedar Dr, Attica, MI 48412Off Market
- $306,100-- bd-- ba-- sqft4883 Little Cedar Dr, Attica, MI 48412Off Market
- $496,700-- bd-- ba-- sqft4886 Little Cedar Dr, Attica, MI 48412Off Market
- $309,800-- bd-- ba-- sqft4776 Little Cedar Dr, Attica, MI 48412Off Market
- $285,0003 bd2 ba1.4k sqft4848 Little Cedar Dr, Attica, MI 48412Sold
- $400,0003 bd3 ba2k sqft4824 Little Cedar Creek Dr, Attica, MI 48412Sold
- $--3 bd3 ba2.4k sqft4775 Little Cedar Creek Dr, Attica, MI 48412Off Market
- $327,5002 bd1 ba776 sqft4835 Little Cedar Creek Dr, Attica, MI 48412Sold
A local agent can set up tours, give advice and negotiate with sellers.
Similar homes
- $249,9003 bd1 ba1.2k sqft4467 Kings Mill Rd, North Branch, MI 48461For Sale

 MLS ID #20261055686, William J Ruhlman, MBA Real Estate Services. Realcomp II
 - $285,9003 bd2 ba1.4k sqft4176 Pleasant Dr, Attica, MI 48412For Sale

 MLS ID #50217127, Hollie Miller, Century 21 Professionals. MiRealSource
 - $--3 bd2 ba1.3k sqft1820 Marquis St, Lapeer, MI 48446Auction
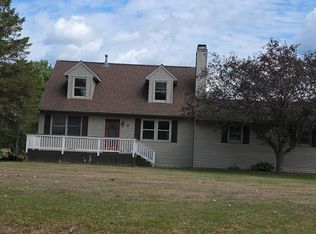 Auction.com 2
 - $265,0003 bd2 ba1.4k sqft2310 Peppermill Rd, Lapeer, MI 48446For Sale
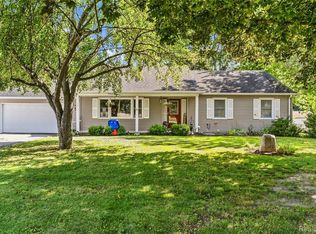 MLS ID #20261067326, Brandon K Rowley, Realty Executives Main St LLC. Realcomp II
 - $--3 bd1 ba1.4k sqft2646 Valentine Rd, Lapeer, MI 48446AuctionAuction.com 2
- $289,9003 bd2 ba1.4k sqft1278 N Van Dyke Rd, Imlay City, MI 48444For SaleMLS ID #20261061179, Alex Lengemann, Realty Volution.com. Realcomp II
- $274,9903 bd2 ba1.9k sqft2488 Springfield Dr, Lapeer, MI 48446For SaleMLS ID #20261067206, Peter Toering, Coldwell Banker Professionals. Realcomp II
- $312,0003 bd2 ba1.4k sqft3816 N Five Lakes Rd, North Branch, MI 48461For SaleMLS ID #20261018006, Scott E Tindall, Creative Investment Brokers In. Realcomp II
- $300,0004 bd2 ba1.4k sqft3744 Fish Lake Rd, Lapeer, MI 48446For SaleMLS ID #20261058243, Robert Neely, Keller Williams Legacy. Realcomp II
- $279,8003 bd1 ba1.4k sqft612 N Blacks Corners Rd, Imlay City, MI 48444For SaleMLS ID #20261046443, Chantel Fick, Realty Executives Main St LLC. Realcomp II
- $239,9002 bd2 ba1.3k sqft4765 Northway Dr, Attica, MI 48412For SaleMLS ID #20261049571, Alex Lengemann, Realty Volution.com. Realcomp II
- $264,9003 bd2 ba1.8k sqft2960 Oakview Dr, Dryden, MI 48428For SaleMLS ID #50211377, Frank C Hillman, Sun Realty Group Inc. MiRealSource
- $240,9003 bd2 ba1k sqft5176 Winchester Pass Rd, Lapeer, MI 48446For SaleMLS ID #20261067014, Justin Herbert, Movement Realty, LLC. Realcomp II
- $269,5003 bd2 ba1.4k sqft3685 Chesterfield Dr, Lapeer, MI 48446For SaleMLS ID #20261057589, Anthony Djon, Anthony Djon Luxury Real Estate. Realcomp II
- $279,9003 bd2 ba1.8k sqft116 Clark Ave, Yale, MI 48097For SaleMLS ID #20261064584, Brian P Sheridan, Sheridan Real Estate LLC. Realcomp II
- $269,9002 bd1 ba950 sqft6163 N State Rd, Davison, MI 48423For SaleMLS ID #20261062186, Candace Smith, Real Estate For A CAUSE. Realcomp II
- $315,0003 bd2 ba1.7k sqft7252 Gosline Rd, Brown City, MI 48416For SaleMLS ID #20261064803, Lisa Tobey, Cornerstone Real Estate Co LLC. Realcomp II
- $--3 bd1 ba1k sqft1440 E Sawdust Corners Rd, Lapeer, MI 48446AuctionAuction.com 1
- $249,0004 bd2 ba1.5k sqft5665 White Creek Rd, Marlette, MI 48453For Sale
 MLS ID #50215760, Taylor Ozimac, Ayre Rhinehart Real Estate Partners. MIDMLS
 - $399,9003 bd2 ba1.9k sqft1528 Slater Rd, Lapeer, MI 48446For SaleMLS ID #50218619, Kenneth Duetsch, Red Carpet Keim Action Group 1. MiRealSource
