Escape to your own slice of paradise with this 4-bedroom, 2-bath home nestled on a peaceful 10-acre setting and tucked nearly a quarter mile off the road for the privacy you've been dreaming of. Surrounded by nature and filled with potential, this property is the perfect opportunity to bring your vision to life. Inside you'll find a spacious living room with soaring ceilings, abundant natural light, and a stunning wood-burning fireplace. The loft offers a cozy retreat overlooking the living space, making it ideal for a primary suite, reading nook, home office, or creative escape. This home is ready for your personal updates and finishing touches, many "big-ticket" items are in place. Recently updated plumbing, an energy efficient geothermal HVAC system, emergency generator, and a durable metal roof give you peace of mind while you make it your own. Whether you're dreaming of hobby farming, cultivating a garden (an established asparagus patch will get you started), or simply enjoying the quiet countryside, this property offers the opportunity to make it happen. 5665 White Creek Road waits for you with privacy and potential.
For sale
Price cut: $20K (9/8)
$229,000
5665 White Creek Rd, Marlette, MI 48453
4beds
1,548sqft
Single Family Residence, 1 to 4 Units, Fixer-Upper
Built in 1974
10 Acres Lot
$223,900 Zestimate®
$148/sqft
$-- HOA
What's special
- 69 days
- 2,746
- 275
Zillow last checked:
Listing updated:
Listed by:
Taylor Ozimac,
Ayre Rhinehart Real Estate Partners 989-631-7000
Source: MIDMLS,MLS#: 50215760
Facts & features
Interior
Bedrooms & bathrooms
- Bedrooms: 4
- Bathrooms: 2
- Full bathrooms: 2
Bedroom 1
- Features: Other Floor
- Level: First
- Area: 192
- Dimensions: 16 x 12
Bedroom 2
- Features: Other Floor
- Level: First
- Area: 132
- Dimensions: 11 x 12
Bedroom 3
- Features: Other Floor
- Level: First
- Area: 132
- Dimensions: 12 x 11
Bedroom 4
- Features: Other Floor
- Level: Second
- Area: 266
- Dimensions: 19 x 14
Bathroom 1
- Features: Vinyl Floor
- Level: First
- Area: 110
- Dimensions: 11 x 10
Bathroom 2
- Features: Vinyl Floor
- Level: First
- Area: 56
- Dimensions: 8 x 7
Kitchen
- Features: Other Floor
- Level: First
- Area: 180
- Dimensions: 15 x 12
Living room
- Features: Other Floor
- Level: First
- Area: 322
- Dimensions: 23 x 14
Heating
- Geothermal, Heat Pump, Other-See Remarks
Cooling
- Central Air, Heat Pump
Appliances
- Included: Dishwasher, Microwave, Range/Oven, Electric Water Heater
- Laundry: First Level
Features
- Flooring: Other, Other, Other, Other, Other, Tile, Other, Vinyl, Vinyl, Other
- Has basement: No
- Has fireplace: Yes
- Fireplace features: Living Room
Interior area
- Total structure area: 15,480
- Total interior livable area: 1,548 sqft
- Finished area below ground: 0
Video & virtual tour
Property
Parking
- Total spaces: 1
- Parking features: Attached, Garage
- Attached garage spaces: 1
Features
- Levels: One and One Half
- Stories: 1
- Patio & porch: Deck
- Waterfront features: None
- Frontage type: Road
- Frontage length: 330
Lot
- Size: 10 Acres
- Dimensions: 330 x 1320
Details
- Additional structures: Shed(s)
- Parcel number: 016025000050000
- Zoning description: Residential
Construction
Type & style
- Home type: SingleFamily
- Architectural style: Traditional
- Property subtype: Single Family Residence, 1 to 4 Units, Fixer-Upper
Materials
- Wood
- Foundation: Crawl
Condition
- Year built: 1974
Utilities & green energy
- Sewer: Septic Tank
- Water: Well
Community & HOA
HOA
- Has HOA: No
Location
- Region: Marlette
Financial & listing details
- Price per square foot: $148/sqft
- Tax assessed value: $212,400
- Annual tax amount: $1,390
- Price range: $229K - $229K
- Date on market: 7/22/2026
- Cumulative days on market: 69 days
- Listing terms: Cash,Conventional
- Ownership: Bank Owned
- Road surface type: Paved
Estimated market value
$223,900
$213,000 - $235,000
$1,898/mo
Price history
| Date | Event | Price |
|---|---|---|
| 9/8/2026 | Price change | $229,000-8%$148/sqft |
Source:  MIDMLS #50215760 Report a problem MIDMLS #50215760 Report a problem | ||
| 8/7/2026 | Price change | $249,000-3.9%$161/sqft |
Source: MIDMLS #50215760 Report a problem | ||
| 7/22/2026 | Listed for sale | $259,000+21.6%$167/sqft |
Source: MIDMLS #50215760 Report a problem | ||
| 5/21/2025 | Sold | $213,044-14.7%$138/sqft |
Source: Public Record Report a problem | ||
| 10/11/2023 | Listing removed | -- |
Source:  Realcomp II #20230038635 Report a problem Realcomp II #20230038635 Report a problem | ||
| 5/17/2023 | Listed for sale | $249,900$161/sqft |
Source: Realcomp II #20230038635 Report a problem | ||
Public tax history
| Year | Property taxes | Tax assessment |
|---|---|---|
| 2025 | $1,320 +23.7% | $106,200 -1.6% |
| 2024 | $1,067 -16.2% | $107,900 +6.5% |
| 2023 | $1,273 +28.6% | $101,300 +23.2% |
| 2022 | $989 | $82,200 +7.9% |
| 2021 | -- | $76,200 +0.8% |
| 2020 | $1,141 | $75,600 +5.1% |
| 2019 | $1,141 +19.5% | $71,900 +14.1% |
| 2018 | $954 +257848.6% | $63,000 -2.2% |
| 2017 | $0 | $64,400 +13.2% |
| 2016 | $9 +40% | $56,900 +23.4% |
| 2015 | $6 | $46,100 +13% |
| 2014 | $6 +1.6% | $40,800 +8.8% |
| 2013 | $6 | $37,500 |
Find assessor info on the county website
Monthly payment
Est. payment
Payment breakdown
Explore the cost of this home by adjusting the details. Changes won't be saved.Climate risks
Neighborhood: 48453
Nearby schools
Similar homes
- $239,9004 bd1 ba1.1k sqft4931 Sanilac Rd, Marlette, MI 48453For Sale

 MLS ID #20261056271, Aimee Powers, Keller Williams Premier. Realcomp II
 - $269,9003 bd2 ba1.6k sqft2840 Fenner St, Marlette, MI 48453For Sale
 MLS ID #20261069217, Amy Donley, Donley Realty. Realcomp II
 - $139,9003 bd1 ba1.2k sqft6455 Mayville Rd, Marlette, MI 48453For Sale
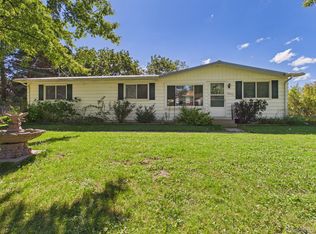 MLS ID #20261077831, William J Ruhlman, MBA Real Estate Services. Realcomp II
 - $132,5003 bd1 ba1.2k sqft6174 Marlette St, Marlette, MI 48453For Sale
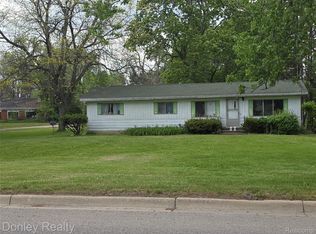 MLS ID #20261016088, Amy Donley, Donley Realty. Realcomp II
 - $229,9003 bd1 ba1.2k sqft4375 Fish Lake Rd, North Branch, MI 48461For SaleMLS ID #20261077051, Alex Lengemann, Realty Volution.com. Realcomp II
- $189,0002 bd1 ba1.9k sqft6344 Kilgour St, Marlette, MI 48453For SaleMLS ID #20261036285, Gayle Coulter, Coulter Real Estate. Realcomp II
- $119,9005 bd2 ba1.4k sqft5472 Cemetery Rd, Kingston, MI 48741For Sale
 MLS ID #50216379, Shannon Jones, ERA Prime Real Estate Group. MiRealSource
 - $249,9004 bd2 ba1.3k sqft1313 E Murphy Lake Rd, Mayville, MI 48744For SaleMLS ID #20261073183, Gayle Coulter, Coulter Real Estate. Realcomp II
- $249,9003 bd1 ba1.2k sqft4467 Kings Mill Rd, North Branch, MI 48461For SaleMLS ID #20261055686, William J Ruhlman, MBA Real Estate Services. Realcomp II
- $249,9003 bd2 ba1.5k sqft3473 Mertz Rd, Caro, MI 48723For SaleMLS ID #20261073944, Robert Walker, EXP Realty - Marysville. Realcomp II
- $334,0003 bd2 ba1.5k sqft6895 Lanway Rd, Kingston, MI 48741For SaleMLS ID #20261073552, Brian D Wilcox, Coldwell Banker Professionals. Realcomp II
- $209,9003 bd2 ba1.5k sqft2362 Johnson Rd, North Branch, MI 48461For SaleMLS ID #20261057701, Bradley LaBrie, Keller Williams First. Realcomp II
- $225,9003 bd1 ba1.4k sqft25 Bulgrien Rd, Snover, MI 48472For SaleMLS ID #20261052131, Amy Donley, Donley Realty. Realcomp II
- $239,9005 bd2 ba1.9k sqft3683 Lake Pleasant Rd, North Branch, MI 48461For SaleMLS ID #50221728, David Jacobson, Realty Executives Home Towne Chesterfield. MiRealSource
