Completely updated from the inside out, this 3-bedroom, 2-full-bath ranch home is ready for its new owners! The home was completely gutted and features all-new finishes throughout, including new windows, furnace, and central air conditioning. The open-concept kitchen and living area is highlighted by a spacious tray ceiling with recessed lighting, adding depth and detail to the room, while the kitchen offers granite countertops and a large center island with cabinets on one side for additional storage and seating on the other, making it a great space for everyday meals or gathering with family and friends. The home also features two full bathrooms, including one featuring a walk-in shower for added convenience and easy accessibility, while both bathrooms have been updated as part of the home's complete interior renovation. Situated on a nearly a half of an acre city lot, with mature trees, this home also includes a one-car attached garage and concrete patio for outdoor enjoyment. With so many updates and a completely refreshed interior, this move-in-ready home is ready for its next owners!
For sale
Price cut: $5K (9/25)
$269,900
2840 Fenner St, Marlette, MI 48453
3beds
1,600sqft
Single Family Residence
Built in 1960
0.45 Acres Lot
$-- Zestimate®
$169/sqft
$-- HOA
What's special
- 43 days
- 541
- 37
Zillow last checked:
Listing updated:
Listed by:
Amy Donley 989-213-7309,
Donley Realty 989-635-2654,
Andrea Donley 989-635-5586,
Donley Realty
Source: Realcomp II,MLS#: 20261069217
Facts & features
Interior
Bedrooms & bathrooms
- Bedrooms: 3
- Bathrooms: 2
- Full bathrooms: 2
Primary bedroom
- Level: Entry
- Area: 144
- Dimensions: 12 X 12
Primary bedroom
- Level: Entry
- Area: 120
- Dimensions: 12 X 10
Bedroom
- Level: Entry
- Area: 100
- Dimensions: 10 X 10
Other
- Level: Entry
- Area: 25
- Dimensions: 5 X 5
Other
- Level: Entry
- Area: 60
- Dimensions: 10 X 6
Kitchen
- Level: Entry
- Area: 200
- Dimensions: 20 X 10
Laundry
- Level: Entry
- Area: 50
- Dimensions: 10 X 5
Living room
- Level: Entry
- Area: 300
- Dimensions: 20 X 15
Heating
- Forced Air, Natural Gas
Cooling
- Ceiling Fans, Central Air
Appliances
- Included: Dishwasher, Free Standing Gas Range, Microwave
- Laundry: Laundry Room
Features
- Has basement: No
- Has fireplace: No
Interior area
- Total interior livable area: 1,600 sqft
- Finished area above ground: 1,600
Property
Parking
- Total spaces: 1
- Parking features: One Car Garage, Attached, Electricityin Garage, Garage Door Opener
- Attached garage spaces: 1
Features
- Levels: One
- Stories: 1
- Entry location: GroundLevel
- Patio & porch: Patio
- Exterior features: Lighting
- Pool features: None
Lot
- Size: 0.45 Acres
- Dimensions: 98 x 231.70
Details
- Parcel number: 33003230003000
- Special conditions: Short Sale No,Standard
Construction
Type & style
- Home type: SingleFamily
- Architectural style: Ranch
- Property subtype: Single Family Residence
Materials
- Brick, Vinyl Siding
- Foundation: Slab
- Roof: Asphalt
Condition
- New construction: No
- Year built: 1960
- Major remodel year: 2026
Utilities & green energy
- Sewer: Public Sewer
- Water: Public
Community & HOA
HOA
- Has HOA: No
Location
- Region: Marlette
Financial & listing details
- Price per square foot: $169/sqft
- Tax assessed value: $17,846
- Annual tax amount: $1,536
- Date on market: 8/31/2026
- Cumulative days on market: 43 days
- Listing agreement: Exclusive Right To Sell
- Listing terms: Cash,Conventional,FHA,Usda Loan,Va Loan
- Exclusions: Exclusion(s) Exist
Estimated market value
Not available
Estimated sales range
Not available
$1,764/mo
Price history
| Date | Event | Price |
|---|---|---|
| 9/25/2026 | Price change | $269,900-1.8%$169/sqft |
Source:  Realcomp II #20261069217 Report a problem Realcomp II #20261069217 Report a problem | ||
| 8/31/2026 | Price change | $274,900-1.5%$172/sqft |
Source: Realcomp II #20261069217 Report a problem | ||
| 8/16/2026 | Listed for sale | $279,000$174/sqft |
Source: Owner Report a problem | ||
Public tax history
| Year | Property taxes | Tax assessment |
|---|---|---|
| 2025 | $1,243 -11.9% | $27,900 +20.3% |
| 2024 | $1,411 +4.5% | $23,200 +34.9% |
| 2023 | $1,350 -4.3% | $17,200 +7.5% |
| 2022 | $1,410 +6.7% | $16,000 +5.3% |
| 2021 | $1,322 | $15,200 +0.7% |
| 2020 | -- | $15,100 +2% |
| 2019 | -- | $14,800 -42.4% |
| 2018 | -- | $25,700 -7.2% |
| 2017 | -- | $27,700 +14% |
| 2016 | -- | $24,300 +120.9% |
| 2015 | -- | $11,000 -53% |
| 2014 | -- | $23,400 -6.8% |
| 2013 | -- | $25,100 +7.3% |
| 2012 | -- | $23,400 -6.4% |
| 2011 | -- | $25,000 |
Find assessor info on the county website
Monthly payment
Est. payment
Payment breakdown
Explore the cost of this home by adjusting the details. Changes won't be saved.Climate risks
Neighborhood: 48453


Similar homes
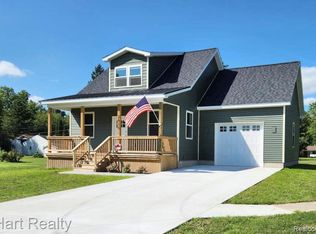
- $229,0004 bd2 ba1.5k sqft5665 White Creek Rd, Marlette, MI 48453For Sale

 MLS ID #50215760, Taylor Ozimac, Ayre Rhinehart Real Estate Partners. MIDMLS
 - $324,9003 bd2 ba1.2k sqft2870 Juhl Rd, Marlette, MI 48453For Sale
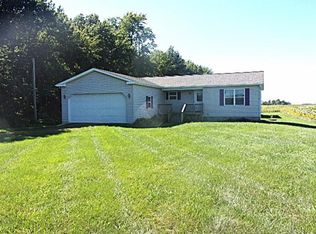 MLS ID #142-26-0010, Rick Tank, Red Carpet Keim Dynamics, Inc.. RMLS Multi-List
 - $139,9003 bd1 ba1.2k sqft6455 Mayville Rd, Marlette, MI 48453For Sale
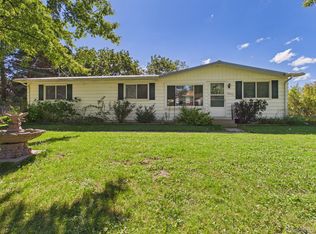
 MLS ID #20261077831, William J Ruhlman, MBA Real Estate Services. Realcomp II
 - $189,0002 bd1 ba1.9k sqft6344 Kilgour St, Marlette, MI 48453For Sale
 MLS ID #20261036285, Gayle Coulter, Coulter Real Estate. Realcomp II
 - $228,5004 bd1 ba1.1k sqft4931 Sanilac Rd, Marlette, MI 48453For SaleMLS ID #20261056271, Aimee Powers, Keller Williams Premier. Realcomp II
- $249,9003 bd2 ba1.6k sqft205 Worth St, Sandusky, MI 48471For Sale
 MLS ID #50223907, Malinda Kelly, Malinda Kelly & Associates Real Estate, LLC. MiRealSource
 - $260,0003 bd2 ba2k sqft1810 Wheeler Rd, Snover, MI 48472For SaleMLS ID #20261038949, Amy Donley, Donley Realty. Realcomp II
- $289,9003 bd1 ba1.6k sqft2100 W Sanilac Rd, Sandusky, MI 48471For SaleMLS ID #20261028682, Andrea Donley, Donley Realty. Realcomp II
- $249,0003 bd2 ba1.5k sqft2407 Aitken Rd, Croswell, MI 48422For SaleMLS ID #50221431, Virginia McNabb, Town & Country Realty-Lexington. MiRealSource
- $269,9003 bd2 ba2k sqft2540 David Ln, Lapeer, MI 48446For SaleMLS ID #50221857, Kimberly K Mawer, Allstate Properties.com. MiRealSource
- $249,9003 bd2 ba1.5k sqft3473 Mertz Rd, Caro, MI 48723For SaleMLS ID #20261073944, Robert Walker, EXP Realty - Marysville. Realcomp II
- $315,0003 bd2 ba2k sqft1660 W Brown Rd, Mayville, MI 48744For SaleMLS ID #20261067863, Sarah Buhl, Sunshine Real Estate Co. Realcomp II
- $259,9002 bd2 ba1.4k sqft249 N Gates Rd, Sandusky, MI 48471For SaleMLS ID #20261043881, Ray Sopha, Unique Properties Real Estate. Realcomp II
- $249,9003 bd1 ba1.2k sqft4467 Kings Mill Rd, North Branch, MI 48461For SaleMLS ID #20261055686, William J Ruhlman, MBA Real Estate Services. Realcomp II
- $204,9003 bd2 ba1.4k sqft3260 Colclough Rd, Sandusky, MI 48471For SaleMLS ID #20261063242, Raschelle L Goff, KW Platinum Port Huron. Realcomp II
