Welcome Home! This semi updated three bed, two and a half bath home in Attica is just waiting for the next family to move in and start making memories and is truly a turn key sale. Sitting on over 3 gorgeous acres, you'll fall in love at first sight. With large, airy spaces that flow into each other seamlessly, this is the home for anyone. You'll never run out of places to gather and entertain in this house, with a huge living room (with wood burning fireplace for cozy nights!), large dining room, a family room, and a clean as a whistle basement. The kitchen is large, with plenty of storage and counter space, and some nice mid-century touches. The bedrooms are spacious and bright, with plenty of light and ample closets. The mid-century touches continue throughout the home, including tile and fixtures in one bathroom. Main floor laundry is always a plus. Attached two car garage. 40x60 pole barn provides plenty of storage for your boat, RV, and outdoor toys. Don't miss out on this opportunity to experience country life, schedule your showing today!
For sale
$299,900
1146 N Youngs Rd, Attica, MI 48412
3beds
1,440sqft
Single Family Residence
Built in 1963
3.24 Acres Lot
$293,400 Zestimate®
$208/sqft
$-- HOA
What's special
- 3 days
- 677
- 107
Zillow last checked:
Listing updated:
Listed by:
Blake A Burton 810-515-1503,
Keller Williams First 810-515-1503,
Bradley LaBrie 810-515-1503,
Keller Williams First
Source: Realcomp II,MLS#: 20261091028
Facts & features
Interior
Bedrooms & bathrooms
- Bedrooms: 3
- Bathrooms: 3
- Full bathrooms: 2
- 1/2 bathrooms: 1
Bedroom
- Level: Entry
- Area: 156
- Dimensions: 13 X 12
Bedroom
- Level: Entry
- Area: 135
- Dimensions: 9 X 15
Bedroom
- Level: Entry
- Area: 180
- Dimensions: 15 X 12
Other
- Level: Entry
Other
- Level: Entry
Other
- Level: Entry
Other
- Level: Entry
- Area: 66
- Dimensions: 6 X 11
Dining room
- Level: Entry
- Area: 176
- Dimensions: 16 X 11
Family room
- Level: Entry
- Area: 180
- Dimensions: 15 X 12
Kitchen
- Level: Entry
- Area: 120
- Dimensions: 10 X 12
Living room
- Level: Entry
- Area: 256
- Dimensions: 16 X 16
Heating
- Forced Air, Propane
Cooling
- Central Air
Appliances
- Included: Built In Electric Oven, Electric Cooktop, Free Standing Refrigerator, Washer Dryer Stacked
Features
- Basement: Partial,Unfinished
- Has fireplace: No
Interior area
- Total interior livable area: 1,440 sqft
- Finished area above ground: 1,440
Video & virtual tour
Property
Parking
- Total spaces: 2
- Parking features: Two Car Garage, Attached
- Attached garage spaces: 2
Features
- Levels: One
- Stories: 1
- Entry location: GroundLevel
- Pool features: None
Lot
- Size: 3.24 Acres
- Dimensions: 220 x 641 x 699 x 229
Details
- Additional structures: Pole Barn
- Parcel number: 00203601100
- Special conditions: Short Sale No,Standard
Construction
Type & style
- Home type: SingleFamily
- Architectural style: Ranch
- Property subtype: Single Family Residence
Materials
- Vinyl Siding
- Foundation: Basement, Block
Condition
- New construction: No
- Year built: 1963
Utilities & green energy
- Sewer: Septic Tank
- Water: Well
Community & HOA
HOA
- Has HOA: No
Location
- Region: Attica
Financial & listing details
- Price per square foot: $208/sqft
- Tax assessed value: $132,200
- Annual tax amount: $3,164
- Date on market: 11/13/2026
- Cumulative days on market: 3 days
- Listing agreement: Exclusive Right To Sell
- Listing terms: Cash,Conventional,FHA,Usda Loan,Va Loan
Estimated market value
$293,400
$273,000 - $314,000
Not available
Price history
| Date | Event | Price |
|---|---|---|
| 11/13/2026 | Listed for sale | $299,900+25%$208/sqft |
Source:  Realcomp II #20261091028 Report a problem | ||
| 1/30/2024 | Sold | $240,000$167/sqft |
Source: Realcomp II #20230090414 Report a problem | ||
| 1/12/2024 | Pending sale | $240,000+4.3%$167/sqft |
Source: Realcomp II #20230090414 Report a problem | ||
| 11/30/2023 | Listing removed | -- |
Source: Realcomp II #20230090414 Report a problem | ||
| 11/6/2023 | Listed for sale | $230,000$160/sqft |
Source: Realcomp II #20230090414 Report a problem | ||
| 10/30/2023 | Pending sale | $230,000$160/sqft |
Source: Realcomp II #20230090414 Report a problem | ||
| 10/26/2023 | Listed for sale | $230,000+24.3%$160/sqft |
Source: Realcomp II #20230090414 Report a problem | ||
| 6/30/2021 | Sold | $185,000+15.7%$128/sqft |
Source: Public Record Report a problem | ||
| 1/9/2021 | Listing removed | -- |
Source: Owner Report a problem | ||
| 12/2/2020 | Listed for sale | $159,900$111/sqft |
Source: Owner Report a problem | ||
Public tax history
| Year | Property taxes | Tax assessment |
|---|---|---|
| 2026 | $3,082 +19.8% | $132,200 +0.7% |
| 2025 | $2,572 +6.8% | $131,300 +6.4% |
| 2024 | $2,408 +2.2% | $123,400 +12.8% |
| 2023 | $2,356 +65.5% | $109,400 +12.3% |
| 2022 | $1,424 +1% | $97,400 +14.9% |
| 2021 | $1,410 | $84,800 +5.3% |
| 2020 | -- | $80,500 +8.1% |
| 2018 | $1,402 +0.6% | $74,500 +1.5% |
| 2017 | $1,394 | $73,400 +5.3% |
| 2016 | -- | $69,700 +6.6% |
| 2015 | $1,542 | $65,400 +9.5% |
| 2014 | $1,542 | $59,700 +8.2% |
| 2013 | $1,542 | $55,200 -0.2% |
| 2012 | -- | $55,300 -19.4% |
| 2011 | -- | $68,600 -2.7% |
| 2010 | -- | $70,500 -10% |
| 2009 | -- | $78,300 -20.3% |
| 2008 | -- | $98,300 +12.1% |
| 2007 | -- | $87,700 -8.8% |
| 2006 | -- | $96,200 +4.2% |
| 2005 | -- | $92,300 +4.6% |
| 2004 | -- | $88,200 +3.9% |
| 2003 | -- | $84,900 +2.3% |
| 2002 | -- | $83,000 +4% |
| 2001 | -- | $79,800 |
Find assessor info on the county website
Monthly payment
Est. payment
Payment breakdown
Explore the cost of this home by adjusting the details. Changes won't be saved.Climate risks
Neighborhood: 48412
Similar homes
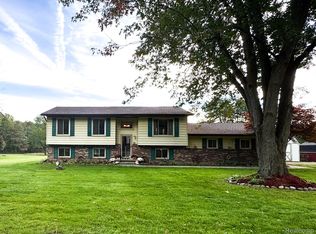
- $409,0003 bd2 ba1.5k sqft667 S Lake Pleasant Rd, Attica, MI 48412For Sale
 MLS ID #20261087562, Wayne H Tobey, Cornerstone Real Estate Co LLC. Realcomp II
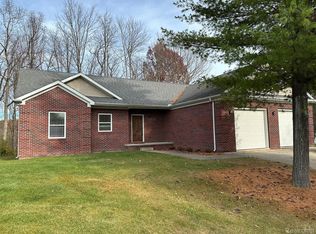
- $299,5003 bd2 ba2.1k sqft3816 N Five Lakes Rd, North Branch, MI 48461For Sale
 MLS ID #20261088420, Scott E Tindall, Creative Investment Brokers In. Realcomp II
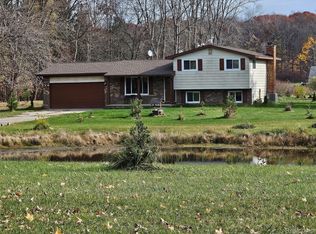
- $359,9003 bd2 ba1.4k sqft5033 Bishop Rd, Dryden, MI 48428For Sale By Owner

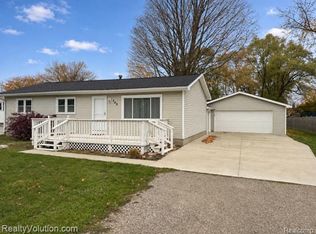
- $249,9003 bd1 ba1k sqft249 Engle St, Imlay City, MI 48444For Sale
 MLS ID #20261090519, Alex Lengemann, Realty Volution.com. Realcomp II
- $275,0003 bd2 ba1.4k sqft4176 Pleasant Dr, Attica, MI 48412For Sale
 MLS ID #50221321, Hollie Miller, Century 21 Professionals. MiRealSource
- $299,9003 bd1 ba1.2k sqft2285 Peppermill Rd, Lapeer, MI 48446For SaleMLS ID #20261060163, Brandon K Rowley, Realty Executives Main St LLC. Realcomp II
- $263,0003 bd2 ba1.5k sqft6404 Attica Rd, Imlay City, MI 48444For SaleMLS ID #20261088291, Brandon K Rowley, Realty Executives Main St LLC. Realcomp II
- $259,9003 bd2 ba1.9k sqft2612 Cornell Dr, Lapeer, MI 48446For SaleMLS ID #20261087739, Amy Forti, Realty Volution.com. Realcomp II
- $374,0003 bd1 ba2k sqft3715 Lum Rd, Attica, MI 48412For SaleMLS ID #50194248, Louis Bitto, USA #1 Realty LLC. MiRealSource
- $329,9003 bd1 ba1.4k sqft4120 Calkins Rd, Dryden, MI 48428For SaleMLS ID #20261086159, Brian D Wilcox, Coldwell Banker Professionals. Realcomp II
- $275,0003 bd2 ba1.6k sqft6965 Sterling Rd, Lynn, MI 48097For SaleMLS ID #50225402, Jennifer Winiarski, Coldwell Banker Professionals. MiRealSource
- $299,9003 bd1 ba1.3k sqft1317 Pratt Rd, Metamora, MI 48455For SaleMLS ID #50226880, Bob MacKenzie, Real Estate One Inc -SCS. MiRealSource
- $325,9995 bd2 ba2k sqft360 Plum Creek Rd, Lapeer, MI 48446For SaleMLS ID #20261070966, Samantha Broughman, Motivated Real Estate. Realcomp II
- $225,0003 bd1 ba1.3k sqft855 N Van Dyke Rd, Imlay City, MI 48444For SaleMLS ID #20261074485, Arvid L Martin, Coulter Real Estate. Realcomp II
- $390,0003 bd2 ba1.8k sqft5297 Main St, Dryden, MI 48428For SaleMLS ID #20261090200, Trevor Sawgle, Berkshire Hathaway HomeServices Kee Realty Oxford. Realcomp II
- $229,9003 bd2 ba1.4k sqft5667 Casey Rd, Dryden, MI 48428For SaleMLS ID #20261088072, Keena B Catanzaro, RE/MAX First. Realcomp II
- $254,9003 bd2 ba1.8k sqft2960 Oakview Dr, Dryden, MI 48428For SaleMLS ID #50211377, Frank C Hillman, Sun Realty Group Inc. MiRealSource
