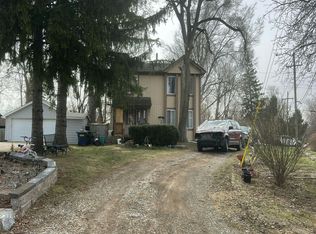
4120 Calkins RD in Dryden Township, MI, is a thoughtfully maintained single-family ranch residence built in 1976. Updated in 2021. This inviting home captures the essence of classic mid-century design, offering a move-in ready environment that balances comfort with enduring architectural appeal. The living room serves as the heart of the home, defined by rich hardwood flooring and a warm wood ceiling that adds character to the space. A central fireplace anchors the room, providing a natural gathering point for quiet evenings, while the open-concept layout creates a seamless flow into the kitchen. Designed for both functionality and social interaction, the kitchen features elegant Quartz counters and a practical peninsula that defines the workspace without closing it off. This efficient arrangement allows for easy transitions between meal preparation and daily life in the adjacent living area. Beyond the main living quarters, the property offers a workshop for personal projects or hobbies, along with an attached garage that provides convenient, sheltered access to the home. A special built Chicken Coop if you want to have your own eggs. The back yard has a peaceful setting with trees a place to gather with Family and enjoy the outdoors. The Decks offer a place to sit and relax. With three bedrooms and one bathroom, the residence is designed to meet the practical needs of daily living in a peaceful setting. Home offers many closets and storage areas. This charming ranch home offers a unique opportunity to secure a versatile property perfectly positioned for your next chapter—contact us today to schedule your private tour. Easy to show with Immediate Occupancy.
For sale
$329,900
4120 Calkins Rd, Dryden, MI 48428
3beds
1,400sqft
Single Family Residence
Built in 1976
0.92 Acres Lot
$259,100 Zestimate®
$236/sqft
$-- HOA
What's special
- 1 day
- 255
- 11
Zillow last checked:
Listing updated:
Listed by:
Brian D Wilcox 810-614-0432,
Coldwell Banker Professionals 810-664-8524
Source: Realcomp II,MLS#: 20261086159
Facts & features
Interior
Bedrooms & bathrooms
- Bedrooms: 3
- Bathrooms: 1
- Full bathrooms: 1
Bedroom
- Level: Entry
- Area: 176
- Dimensions: 16 X 11
Bedroom
- Level: Entry
- Area: 100
- Dimensions: 10 X 10
Bedroom
- Level: Entry
- Area: 120
- Dimensions: 12 X 10
Other
- Level: Entry
- Area: 120
- Dimensions: 12 X 10
Other
- Level: Entry
- Area: 72
- Dimensions: 9 X 8
Kitchen
- Level: Entry
- Area: 224
- Dimensions: 16 X 14
Living room
- Level: Entry
- Area: 255
- Dimensions: 17 X 15
Other
- Level: Entry
- Area: 160
- Dimensions: 16 X 10
Heating
- Forced Air, Natural Gas
Appliances
- Included: Dishwasher, Free Standing Electric Range, Free Standing Refrigerator, Microwave, Washer Dryer Allin One, Water Softener Owned
Features
- Basement: Unfinished
- Has fireplace: No
Interior area
- Total interior livable area: 1,400 sqft
- Finished area above ground: 1,400
Property
Parking
- Total spaces: 2.5
- Parking features: Twoand Half Car Garage, Attached
- Attached garage spaces: 2.5
Features
- Levels: One
- Stories: 1
- Entry location: GroundLevel
- Patio & porch: Deck, Porch
- Pool features: None
Lot
- Size: 0.92 Acres
- Dimensions: 118 x 345 x 116 x 346
Details
- Parcel number: 00730002100
- Special conditions: Short Sale No,Standard
Construction
Type & style
- Home type: SingleFamily
- Architectural style: Ranch
- Property subtype: Single Family Residence
Materials
- Vinyl Siding
- Foundation: Basement, Block
- Roof: Asphalt
Condition
- New construction: No
- Year built: 1976
- Major remodel year: 2021
Utilities & green energy
- Electric: Circuit Breakers
- Sewer: Septic Tank
- Water: Well
Community & HOA
Community
- Subdivision: WAR-WIN
HOA
- Has HOA: No
Location
- Region: Dryden
Financial & listing details
- Price per square foot: $236/sqft
- Tax assessed value: $75,020
- Annual tax amount: $1,865
- Date on market: 11/1/2026
- Cumulative days on market: 1 day
- Listing agreement: Exclusive Right To Sell
- Listing terms: Cash,Conventional,FHA,Usda Loan,Va Loan
Estimated market value
$259,100
$238,000 - $280,000
$1,605/mo
Price history
| Date | Event | Price |
|---|---|---|
| 11/1/2026 | Listed for sale | $329,900+120.1%$236/sqft |
Source:  Realcomp II #20261086159 Report a problem | ||
| 4/25/2016 | Listing removed | $149,900$107/sqft |
Source: Innovative Real Estate Services #215121884 Report a problem | ||
| 4/18/2016 | Price change | $149,900-3.2%$107/sqft |
Source: Innovative Real Estate Services #215121884 Report a problem | ||
| 4/7/2016 | Price change | $154,900-3.1%$111/sqft |
Source: Innovative Real Estate Services #215121884 Report a problem | ||
| 3/11/2016 | Price change | $159,8500%$114/sqft |
Source: Innovative Real Estate Services #215121884 Report a problem | ||
| 11/13/2015 | Price change | $159,900-0.1%$114/sqft |
Source: Realcomp II Ltd #215121884 Report a problem | ||
| 9/30/2015 | Listed for sale | $160,000+2033.3%$114/sqft |
Source: Owner Report a problem | ||
| 5/1/1989 | Sold | $7,500$5/sqft |
Source: Agent Provided Report a problem | ||
Public tax history
| Year | Property taxes | Tax assessment |
|---|---|---|
| 2026 | $1,847 +2.9% | $104,100 +10.2% |
| 2025 | $1,794 +2.4% | $94,500 +2.3% |
| 2024 | $1,752 +13.9% | $92,400 +11.5% |
| 2023 | $1,539 +9.3% | $82,900 -3.6% |
| 2022 | $1,409 +1.7% | $86,000 +4% |
| 2021 | $1,385 | $82,700 +7.4% |
| 2020 | -- | $77,000 +31% |
| 2018 | $1,376 +41.9% | $58,800 |
| 2017 | $970 | $58,800 +0.7% |
| 2016 | -- | $58,400 +12.7% |
| 2015 | -- | $51,800 +28.5% |
| 2014 | -- | $40,300 +1.3% |
| 2013 | -- | $39,800 -11.9% |
| 2012 | -- | $45,200 -2.4% |
| 2011 | -- | $46,300 +0.9% |
| 2010 | -- | $45,900 -12% |
| 2009 | -- | $52,175 -11.7% |
| 2008 | -- | $59,116 -9% |
| 2007 | -- | $64,997 +2.7% |
| 2006 | -- | $63,303 +1.4% |
| 2005 | -- | $62,456 +1.1% |
| 2004 | -- | $61,794 +1.9% |
| 2003 | -- | $60,639 +3.8% |
| 2002 | -- | $58,400 +0.1% |
| 2001 | -- | $58,314 |
Find assessor info on the county website
Monthly payment
Est. payment
Payment breakdown
Explore the cost of this home by adjusting the details. Changes won't be saved.Climate risks
Neighborhood: 48428
Similar homes
- $229,9003 bd2 ba1.4k sqft5667 Casey Rd, Dryden, MI 48428For Sale
 MLS ID #20261088072, Keena B Catanzaro, RE/MAX First. Realcomp II
- $--2 bd2 ba2k sqft88 Oakdell St, Oxford, MI 48371Auction
 Auction.com 2
- $259,9003 bd2 ba1.8k sqft2960 Oakview Dr, Dryden, MI 48428For Sale
 MLS ID #50211377, Frank C Hillman, Sun Realty Group Inc. MiRealSource
- $--3 bd2 ba1.1k sqft902 Bayfield St, Lake Orion, MI 48362Auction
 Auction.com 2
- $409,0003 bd2 ba1.5k sqft667 S Lake Pleasant Rd, Attica, MI 48412For SaleMLS ID #20261087562, Wayne H Tobey, Cornerstone Real Estate Co LLC. Realcomp II
- $299,0003 bd2 ba1.2k sqft7956 Church Rd, Imlay City, MI 48444For Sale
 MLS ID #26048938, Don S Kloostra II, Five Star Real Estate (Courtland). MichRIC
- $199,9003 bd2 ba1.1k sqft6108 Dryden Rd, Dryden, MI 48428For SaleMLS ID #20261078374, Jasmine Dockery, ICON Realty Experts, LLC. Realcomp II
- $263,0003 bd2 ba1.5k sqft6404 Attica Rd, Imlay City, MI 48444For SaleMLS ID #20261088291, Brandon K Rowley, Realty Executives Main St LLC. Realcomp II
- $259,9003 bd2 ba1.9k sqft2612 Cornell Dr, Lapeer, MI 48446For SaleMLS ID #20261087739, Amy Forti, Realty Volution.com. Realcomp II
- $299,9003 bd1 ba1.2k sqft2285 Peppermill Rd, Lapeer, MI 48446For SaleMLS ID #20261060163, Brandon K Rowley, Realty Executives Main St LLC. Realcomp II
- $339,9003 bd2 ba1.5k sqft411 Tanview Dr, Oxford, MI 48371For SaleMLS ID #20261072477, Heidi Escobedo, Max Broock Realtors Oxford. Realcomp II
- $289,9004 bd3 ba1.7k sqft520 Jonathon Dr, Almont, MI 48003For SaleMLS ID #20261083527, Brandon K Rowley, Realty Executives Main St LLC. Realcomp II
- $209,9002 bd1 ba1.2k sqft5562 Liberty St, Dryden, MI 48428For SaleMLS ID #20261065009, Dean Taylor, R J Holden Associates. Realcomp II
- $410,0003 bd2 ba1.7k sqft1600 E Dryden Rd, Metamora, MI 48455For SaleMLS ID #20261069299, Ivy VanPoppelen, Coventry Realty LLC. Realcomp II
- $249,0002 bd2 ba1.1k sqft1727 Colonial Ln, Lapeer, MI 48446For SaleMLS ID #20261088222, Kelly M Brousseau, Realty Executives Main St LLC. Realcomp II
- $380,0003 bd2 ba1.4k sqft3985 Newark Rd, Attica, MI 48412New ConstructionMLS ID #50224027, Jonathan Minerick, HomeCoin.com. MiRealSource
- $259,0003 bd2 ba1.4k sqft1389 Holliday Dr, Lake Orion, MI 48362For SaleMLS ID #20261086846, Vincent Manganello, Great Lakes Real Estate Agency LLC. Realcomp II
