All new construction from the ground up! Expansive open floor plan and 10 foot ceilings throughout features beautiful island kitchen with quartz counters, pantry, and ample cabinet space. Master suite features large walk-in closet and gorgeous walk-in shower. Attention to detail throughout. Charming wraparound porch. Natural gas appliances include high efficiency furnace and high efficience on-demand water heater. Photogenic old barn could be repaired or taken down. Property is a blank canvas with lots of room for your dream pole barn. Easy access to I-69.
New construction
$380,000
3985 Newark Rd, Attica, MI 48412
3beds
1,427sqft
Single Family Residence
Built in 2026
1.52 Acres Lot
$379,600 Zestimate®
$266/sqft
$-- HOA
What's special
Charming wraparound porchExpansive open floor planMaster suiteHigh efficiency furnaceLarge walk-in closetGorgeous walk-in showerAmple cabinet space
- 31 days
- 1,243
- 59
Zillow last checked:
Listing updated:
Listed by:
Jonathan Minerick 888-400-2513,
HomeCoin.com 888-400-2513
Source: MiRealSource,MLS#: 50224027 Originating MLS: MiRealSource
Facts & features
Interior
Bedrooms & bathrooms
- Bedrooms: 3
- Bathrooms: 2
- Full bathrooms: 2
- Main level bathrooms: 2
- Main level bedrooms: 3
Rooms
- Room types: Laundry, Great Room, Master Bedroom, Master Bathroom, Bathroom
Bedroom 1
- Level: Main
- Area: 160
- Dimensions: 16 x 10
Bedroom 2
- Level: Main
- Area: 100
- Dimensions: 10 x 10
Bedroom 3
- Level: Main
- Area: 100
- Dimensions: 10 x 10
Bathroom 1
- Level: Main
Bathroom 2
- Level: Main
Dining room
- Features: Vinyl
- Level: Main
- Area: 104
- Dimensions: 13 x 8
Kitchen
- Features: Vinyl
- Level: Main
- Area: 143
- Dimensions: 13 x 11
Living room
- Features: Vinyl
- Level: Main
- Area: 406
- Dimensions: 29 x 14
Heating
- Forced Air, Natural Gas
Cooling
- Central Air
Appliances
- Included: Dishwasher, Microwave, Range/Oven, Tankless Water Heater
- Laundry: First Floor Laundry, Entry
Features
- High Ceilings, Sump Pump, Walk-In Closet(s), Eat-in Kitchen
- Flooring: Ceramic Tile, Vinyl
- Basement: Block,Stone,Crawl Space,Michigan Basement
- Has fireplace: No
Interior area
- Total structure area: 1,427
- Total interior livable area: 1,427 sqft
- Finished area above ground: 1,427
- Finished area below ground: 0
Property
Parking
- Total spaces: 3
- Parking features: 3 or More Spaces
Features
- Levels: One
- Stories: 1
- Patio & porch: Deck
- Frontage type: Road
- Frontage length: 222
Lot
- Size: 1.52 Acres
- Dimensions: 222.75 x 297
- Features: Corner Lot, Rural
Details
- Additional structures: Barn(s), Shed(s)
- Parcel number: 00302002100
- Zoning description: Residential
- Horses can be raised: Yes
- Horse amenities: Barn
Construction
Type & style
- Home type: SingleFamily
- Architectural style: Contemporary
- Property subtype: Single Family Residence
Materials
- Vinyl Siding
- Foundation: Stone
Condition
- New Construction
- New construction: Yes
- Year built: 2026
Utilities & green energy
- Sewer: Septic Tank
- Water: Private Well
Community & HOA
Community
- Subdivision: N/A
HOA
- Has HOA: No
Location
- Region: Attica
Financial & listing details
- Price per square foot: $266/sqft
- Tax assessed value: $88,400
- Annual tax amount: $2,175
- Date on market: 10/6/2026
- Listing terms: Cash,Conventional,FHA,VA Loan,FHA 203K
- Ownership type: LLC
- Road surface type: Paved
Estimated market value
$379,600
$361,000 - $399,000
$2,192/mo
Price history
| Date | Event | Price |
|---|---|---|
| 10/6/2026 | Listed for sale | $380,000+2433.3%$266/sqft |
Source:  MiRealSource #50224027 Report a problem | ||
| 7/19/2019 | Sold | $15,000$11/sqft |
Source:  MichRIC #19032063 Report a problem | ||
Public tax history
| Year | Property taxes | Tax assessment |
|---|---|---|
| 2026 | $2,116 +10.2% | $44,200 -21.1% |
| 2025 | $1,921 +6.2% | $56,000 +5.3% |
| 2024 | $1,809 +3.5% | $53,200 +5.8% |
| 2023 | $1,748 +8.4% | $50,300 +29% |
| 2022 | $1,613 -1.9% | $39,000 +3.2% |
| 2021 | $1,645 | $37,800 -1.3% |
| 2020 | -- | $38,300 +33.4% |
| 2018 | $1,276 +0.4% | $28,700 -2% |
| 2017 | $1,270 | $29,300 +2.4% |
| 2016 | -- | $28,600 -1.7% |
| 2015 | -- | $29,100 +54% |
| 2014 | -- | $18,900 -5.5% |
| 2013 | -- | $20,000 -9.1% |
| 2012 | -- | $22,000 -12.7% |
| 2011 | -- | $25,200 -7% |
| 2010 | -- | $27,100 -12% |
| 2009 | -- | $30,800 +0.7% |
| 2008 | -- | $30,600 -6.4% |
| 2007 | -- | $32,700 -3.8% |
| 2006 | -- | $34,000 +5.9% |
| 2005 | -- | $32,100 +11.8% |
| 2004 | -- | $28,700 +2.1% |
| 2003 | -- | $28,100 +1.1% |
| 2002 | -- | $27,800 +8.6% |
| 2001 | -- | $25,600 |
Find assessor info on the county website
Monthly payment
Est. payment
Payment breakdown
Explore the cost of this home by adjusting the details. Changes won't be saved.Climate risks
Neighborhood: 48412
Nearby schools
Schools provided by the listing agent
- Elementary: Weston
- Middle: Imlay City
- High: Imlay City
- District: Imlay City Community Schools
Source: MiRealSource. This data may not be complete. We recommend contacting the local school district to confirm school assignments for this home.


Similar homes
- $409,0003 bd2 ba1.5k sqft667 S Lake Pleasant Rd, Attica, MI 48412For Sale
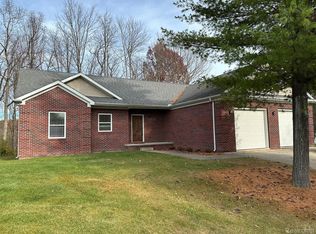
 MLS ID #20261087562, Wayne H Tobey, Cornerstone Real Estate Co LLC. Realcomp II
- $375,0003 bd1 ba2k sqft3715 Lum Rd, Attica, MI 48412For Sale
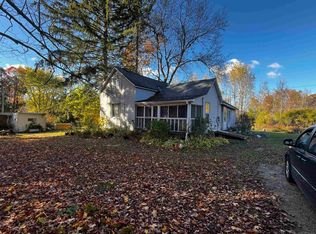
 MLS ID #50194248, Louis Bitto, USA #1 Realty LLC. MiRealSource
- $--3 bd2 ba1.4k sqft14320-30 Mile Rd, Washington, MI 48095Auction
 Xome
- $329,5004 bd2 ba1.8k sqft5815 Pratt Rd, Lapeer, MI 48446For Sale
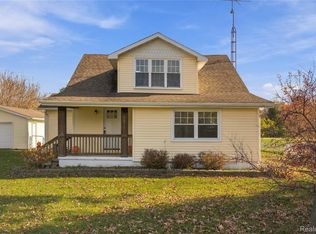 MLS ID #20261086690, Michael Kashou, Keller Williams Legacy. Realcomp II
- $374,9003 bd2 ba1.3k sqft7604 Church Rd, Imlay City, MI 48444New ConstructionMLS ID #20261063975, Wayne H Tobey, Cornerstone Real Estate Co LLC. Realcomp II
- $275,0003 bd2 ba1.4k sqft4176 Pleasant Dr, Attica, MI 48412For SaleMLS ID #50221321, Hollie Miller, Century 21 Professionals. MiRealSource
- $375,0002 bd2 ba1.3k sqft1700 Shipman Rd, Oxford, MI 48371For Sale
 MLS ID #26039989, Kiara Nelson, Keller Williams Ann Arbor Mrkt. MichRIC
- $375,0003 bd2 ba1.7k sqft1337 Haines Rd, Lapeer, MI 48446For SaleMLS ID #20261024324, Michael S Young, H W Realty. Realcomp II
- $299,0003 bd2 ba1.2k sqft7956 Church Rd, Imlay City, MI 48444For SaleMLS ID #26048938, Don S Kloostra II, Five Star Real Estate (Courtland). MichRIC
- $374,9003 bd2 ba1.3k sqft7540 Church Rd, Imlay City, MI 48444For SaleMLS ID #20251036076, Wayne H Tobey, Cornerstone Real Estate Co LLC. Realcomp II
- $369,5004 bd1 ba1.6k sqft12248 E Atherton Rd, Davison, MI 48423For SaleMLS ID #20261071522, Scott Fader, Joseph Walter Realty, LLC. Realcomp II
- $349,9003 bd2 ba1.9k sqft1169 Wheeler Rd, Berlin, MI 48002For SaleMLS ID #20261088974, Carl Wessel, Wessel Realty. Realcomp II
- $489,9003 bd2 ba1.8k sqft5833 Newark Rd, Attica, MI 48412New ConstructionMLS ID #20261009201, Wayne H Tobey, Cornerstone Real Estate Co LLC. Realcomp II
- $350,0004 bd3 ba2k sqft491 Plum Creek Rd, Lapeer, MI 48446For SaleMLS ID #20261087760, Bashar Jani, Community Choice Realty Inc. Realcomp II
- $397,0003 bd3 ba1.8k sqft6129 Old State Rd, North Branch, MI 48461For SaleMLS ID #26032030, William Krol, Lacuna Group, LLC. MichRIC
- $410,0003 bd3 ba2k sqft24340 Bordman Rd, Armada, MI 48005For SaleMLS ID #50226895, Jamie DeWolf, KW Platinum. MiRealSource
- $254,9003 bd2 ba1.8k sqft2960 Oakview Dr, Dryden, MI 48428For SaleMLS ID #50211377, Frank C Hillman, Sun Realty Group Inc. MiRealSource
- $229,9003 bd2 ba1.4k sqft5667 Casey Rd, Dryden, MI 48428For SaleMLS ID #20261088072, Keena B Catanzaro, RE/MAX First. Realcomp II
- $519,9003 bd2 ba1.7k sqft3051 Mill Rd, Dryden, MI 48428New ConstructionMLS ID #20261085730, Dan Walker, Aurora Realty Group. Realcomp II
- $349,9002 bd1 ba1.3k sqft1730 S Lapeer Rd, Lake Orion, MI 48360For SaleMLS ID #20261080335, Michael J Lamb, Orion Homes, Inc.. Realcomp II
