Imlay City New Construction! Work is well underway on a beautiful, affordable 3 bedroom, 2 bath split ranch on almost two acres just minutes from Imlay City. Open concept living, dining & kitchen feels spacious and inviting while the split bedrooms offer privacy for family and guests. A first-floor laundry provides convenience plus the two-car attached garage and full basement offer plenty of storage. List price includes basic selections only; upgrades are available at additional cost upon request. Interior photos are of a previously built home with optional upgrades. Builder has other lots available to choose from if desired and is willing to build larger home if desired. Lots 3 and 4 can accommodate a walk-out basement. Schedule your private showing today!
New construction
$374,900
7604 Church Rd, Imlay City, MI 48444
3beds
1,300sqft
Single Family Residence
Built in 2026
1.99 Acres Lot
$374,600 Zestimate®
$288/sqft
$-- HOA
What's special
- 48 days
- 555
- 35
Zillow last checked:
Listing updated:
Listed by:
Wayne H Tobey 810-721-7398,
Cornerstone Real Estate Co LLC 810-721-7398
Source: Realcomp II,MLS#: 20261063975
Facts & features
Interior
Bedrooms & bathrooms
- Bedrooms: 3
- Bathrooms: 2
- Full bathrooms: 2
Primary bedroom
- Level: Entry
- Area: 154
- Dimensions: 11 X 14
Bedroom
- Level: Entry
- Area: 120
- Dimensions: 10 X 12
Bedroom
- Level: Entry
- Area: 120
- Dimensions: 10 X 12
Primary bathroom
- Level: Entry
Other
- Level: Entry
Dining room
- Level: Entry
- Area: 110
- Dimensions: 11 X 10
Great room
- Level: Entry
- Area: 221
- Dimensions: 17 X 13
Kitchen
- Level: Entry
- Area: 110
- Dimensions: 11 X 10
Laundry
- Level: Entry
- Area: 54
- Dimensions: 6 X 9
Heating
- Forced Air, Propane
Cooling
- Ceiling Fans, Central Air
Appliances
- Included: None
- Laundry: Laundry Room
Features
- Basement: Unfinished
- Has fireplace: No
Interior area
- Total interior livable area: 1,300 sqft
- Finished area above ground: 1,300
Property
Parking
- Total spaces: 2
- Parking features: Two Car Garage, Attached, Garage Faces Front
- Attached garage spaces: 2
Features
- Levels: One
- Stories: 1
- Entry location: GroundLevelwSteps
- Patio & porch: Covered, Porch
- Pool features: None
Lot
- Size: 1.99 Acres
- Dimensions: 165 x 526
Details
- Parcel number: 01101501206
- Special conditions: Short Sale No,Standard
Construction
Type & style
- Home type: SingleFamily
- Architectural style: Ranch
- Property subtype: Single Family Residence
Materials
- Vinyl Siding
- Foundation: Basement, Poured
- Roof: Asphalt
Condition
- New Construction
- New construction: Yes
- Year built: 2026
Details
- Warranty included: Yes
Utilities & green energy
- Sewer: Septic Tank
- Water: Well
Community & HOA
HOA
- Has HOA: No
Location
- Region: Imlay City
Financial & listing details
- Price per square foot: $288/sqft
- Tax assessed value: $1,127
- Annual tax amount: $46
- Date on market: 8/12/2026
- Cumulative days on market: 48 days
- Listing agreement: Exclusive Right To Sell
- Listing terms: Cash,Conventional,FHA,Usda Loan,Va Loan
Estimated market value
$374,600
$356,000 - $393,000
$2,131/mo
Price history
| Date | Event | Price |
|---|---|---|
| 8/12/2026 | Listed for sale | $374,900$288/sqft |
Source:  Realcomp II #20261063975 Report a problem Realcomp II #20261063975 Report a problem | ||
Public tax history
Tax history is unavailable.
Monthly payment
Est. payment
Payment breakdown
Explore the cost of this home by adjusting the details. Changes won't be saved.Climate risks
Neighborhood: 48444
Similar homes
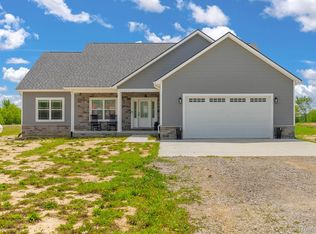
- $374,9003 bd2 ba1.3k sqft7540 Church Rd, Imlay City, MI 48444For Sale
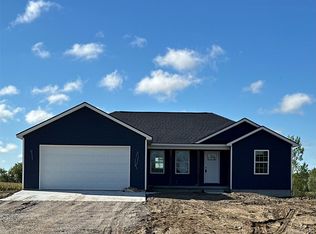
 MLS ID #20251036076, Wayne H Tobey, Cornerstone Real Estate Co LLC. Realcomp II
 - $374,9003 bd2 ba1.3k sqft7544 Church Rd, Imlay City, MI 48444For Sale
 MLS ID #20251036730, Wayne H Tobey, Cornerstone Real Estate Co LLC. Realcomp II
 - $399,0004 bd3 ba1.8k sqft7776 McLean Dr, Imlay City, MI 48444For Sale
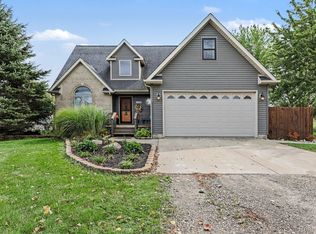 MLS ID #20261071689, Jocelyn Tucker, The Brand Real Estate. Realcomp II
 - $334,9003 bd2 ba1.4k sqftVl School House Dr, Imlay City, MI 48444For Sale
 MLS ID #20261069898, Bradley LaBrie, Keller Williams First. Realcomp II
 - $199,9004 bd3 ba1.4k sqft240 W 3rd St, Imlay City, MI 48444For Sale
 MLS ID #50222282, Taylor Cobb, HOMEFLO. MiRealSource
 - $278,7003 bd1 ba1.4k sqft612 N Blacks Corners Rd, Imlay City, MI 48444For SaleMLS ID #20261046443, Chantel Fick, Realty Executives Main St LLC. Realcomp II
- $375,0003 bd2 ba1.7k sqft1337 Haines Rd, Lapeer, MI 48446For SaleMLS ID #20261024324, Michael S Young, H W Realty. Realcomp II
- $399,9003 bd1 ba1.2k sqft1139 Baldwin Rd, Lapeer, MI 48446For SaleMLS ID #20261055478, Morgan Southwick, Community Choice Realty Inc. Realcomp II
- $399,0003 bd2 ba1.2k sqft76107 Van Dyke Ave, Romeo, MI 48065For SaleMLS ID #20261067751, Dawn M Hendrix, Coldwell Banker Professionals. Realcomp II
- $190,0003 bd2 ba1.6k sqft355 W 1st St, Imlay City, MI 48444For SaleMLS ID #50203499, Jonathon Winter, EXP Realty LLC. MiRealSource
- $399,0003 bd3 ba1.5k sqft3510 Reliford Rd, Emmett, MI 48022For SaleMLS ID #20261070916, Katie Rotarius, B & B Realty Solutions. Realcomp II
- $397,0003 bd3 ba1.8k sqft6129 Old State Rd, North Branch, MI 48461For Sale
 MLS ID #26032030, William Krol, Lacuna Group, LLC. MichRIC
 - $299,9003 bd1 ba1.2k sqft2285 Peppermill Rd, Lapeer, MI 48446For SaleMLS ID #20261060163, Brandon K Rowley, Realty Executives Main St LLC. Realcomp II
- $329,9003 bd3 ba1.4k sqft163 Deer Park E, Capac, MI 48014For SaleMLS ID #20261064933, Shera Christensen, Keller Williams Paint Creek. Realcomp II
- $369,9004 bd3 ba1.8k sqft435 Old Farm Ln, Lapeer, MI 48446For SaleMLS ID #20261058769, Brandon K Rowley, Realty Executives Main St LLC. Realcomp II
