Welcome to this immaculate 1,200 sq. ft., 2-bedroom, 1-bath Cape Cod home—an ideal match for first-time buyers, downsizers, or hobbyists seeking quality upgrades and versatile workspace.
Inside, beautiful hardwood floors flow seamlessly through the bright dining area and living room, anchored by a large picture window that floods the space with natural light. The interior boasts extensive recent updates, including a completely redesigned kitchen (2024), modernized shower (2023), fresh dishwasher (2022), new garbage disposal (2026), and updated paint and flooring throughout (2021). For absolute peace of mind, the home is connected to municipal city water, sewer, and natural gas, with reliable village snow plowing right to your front curb.
The outbuildings offer unmatched versatility. The fully insulated attached one-car garage features towering 10-foot ceilings, dedicated 220V power hookups, and a spacious attic above for additional storage. Outside, an exterior 220V generator plug ensures you are prepared for any weather. Hobbyists, creators, and tradespeople will fall in love with the secondary detached garage built on a solid concrete slab, fully wired with electricity and equipped with a generous loft space. A third, smaller shed keeps lawn and garden equipment organized and out of your main workshop areas.
Outdoor living features a expansive back patio installed in 2021 that overlooks a serene backyard. With neighbors on only two sides, you can enjoy exceptional privacy. The grounds are adorned with low-maintenance front hostas and an established, mature asparagus patch ready for yearly late-spring harvests. Situated in a prime location, you can easily walk to local schools, shopping, and everyday amenities, or hop on the scenic Polly Ann Trail located right down the street. Freshly resealed driveway (2026)
Motivated sellers! Schedule your tour today to experience everything this feature-packed property has to offer!
For sale
Price cut: $15K (9/21)
$224,900
5562 Liberty St, Dryden, MI 48428
2beds
1,200sqft
Single Family Residence
Built in 1930
8,712 Square Feet Lot
$221,500 Zestimate®
$187/sqft
$-- HOA
What's special
- 50 days
- 1,070
- 32
Zillow last checked:
Listing updated:
Listed by:
Dean Taylor 810-706-1719,
R J Holden Associates 810-678-2246,
William J Holden 810-678-2246,
R J Holden Associates
Source: Realcomp II,MLS#: 20261065009
Facts & features
Interior
Bedrooms & bathrooms
- Bedrooms: 2
- Bathrooms: 1
- Full bathrooms: 1
Primary bedroom
- Level: Entry
- Area: 228
- Dimensions: 19 X 12
Bedroom
- Level: Entry
- Area: 117
- Dimensions: 13 X 9
Other
- Level: Entry
- Area: 70
- Dimensions: 14 X 5
Dining room
- Level: Entry
- Area: 55
- Dimensions: 11 X 5
Kitchen
- Level: Entry
- Area: 156
- Dimensions: 12 X 13
Laundry
- Level: Entry
- Area: 36
- Dimensions: 6 X 6
Living room
- Level: Entry
- Area: 195
- Dimensions: 15 X 13
Mud room
- Level: Entry
- Area: 72
- Dimensions: 9 X 8
Heating
- Forced Air, Natural Gas
Cooling
- Ceiling Fans, Window Units
Appliances
- Included: Dishwasher, Dryer, Free Standing Electric Range, Free Standing Refrigerator, Ice Maker, Range Hood, Stainless Steel Appliances, Washer Dryer Stacked, Washer
- Laundry: Electric Dryer Hookup, Washer Hookup
Features
- Programmable Thermostat
- Basement: Unfinished
- Has fireplace: No
Interior area
- Total interior livable area: 1,200 sqft
- Finished area above ground: 1,200
Property
Parking
- Total spaces: 1
- Parking features: One Car Garage, Attached, Driveway, Electricityin Garage, Garage Faces Front, Garage Door Opener
- Attached garage spaces: 1
Accessibility
- Accessibility features: Accessible Common Area, Accessible Entrance, Accessible Full Bath, Safe Emergency Egress From Home
Features
- Levels: One
- Stories: 1
- Entry location: GroundLevel
- Patio & porch: Patio, Porch
- Pool features: None
Lot
- Size: 8,712 Square Feet
- Dimensions: 67 x 136
Details
- Additional structures: Second Garage, Sheds
- Parcel number: 04441600300
- Special conditions: Short Sale No,Standard
- Other equipment: Dehumidifier
Construction
Type & style
- Home type: SingleFamily
- Architectural style: Cape Cod
- Property subtype: Single Family Residence
Materials
- Aluminum Siding
- Foundation: Basement, Block, Sump Pump
- Roof: Asphalt
Condition
- New construction: No
- Year built: 1930
- Major remodel year: 1989
Utilities & green energy
- Electric: Volts 220, Circuit Breakers
- Sewer: Public Sewer
- Water: Public
Community & HOA
Community
- Security: Carbon Monoxide Detectors, Smoke Detectors
- Subdivision: VILLAGE OF DRYDEN
HOA
- Has HOA: No
Location
- Region: Dryden
Financial & listing details
- Price per square foot: $187/sqft
- Tax assessed value: $67,472
- Annual tax amount: $2,671
- Date on market: 8/15/2026
- Cumulative days on market: 51 days
- Listing agreement: Exclusive Right To Sell
- Listing terms: Cash,Conventional
Estimated market value
$221,500
$210,000 - $233,000
$1,278/mo
Price history
| Date | Event | Price |
|---|---|---|
| 9/21/2026 | Price change | $224,900-6.3%$187/sqft |
Source:  Realcomp II #20261065009 Report a problem Realcomp II #20261065009 Report a problem | ||
| 8/29/2026 | Price change | $239,900-4%$200/sqft |
Source: Realcomp II #20261065009 Report a problem | ||
| 8/22/2026 | Price change | $249,900-3.8%$208/sqft |
Source: Realcomp II #20261065009 Report a problem | ||
| 8/16/2026 | Listed for sale | $259,900+99.9%$217/sqft |
Source: Realcomp II #20261065009 Report a problem | ||
| 4/23/2021 | Sold | $130,000$108/sqft |
Source: Public Record Report a problem | ||
Public tax history
| Year | Property taxes | Tax assessment |
|---|---|---|
| 2025 | $1,620 +2.8% | $75,700 -2.4% |
| 2024 | $1,576 -33.3% | $77,600 +11.5% |
| 2023 | $2,362 +168.2% | $69,600 +20.4% |
| 2022 | $881 +57.9% | $57,800 +10.7% |
| 2021 | $558 | $52,200 +10.8% |
| 2020 | -- | $47,100 +30.1% |
| 2018 | $842 +3.4% | $36,200 +5.2% |
| 2017 | $814 | $34,400 +0.9% |
| 2016 | -- | $34,100 +9.6% |
| 2015 | -- | $31,100 +37.6% |
| 2014 | -- | $22,600 +1.8% |
| 2013 | -- | $22,200 +2.3% |
| 2012 | -- | $21,700 |
| 2011 | -- | $21,700 +1.4% |
| 2010 | -- | $21,400 -44.2% |
| 2009 | -- | $38,368 -10.5% |
| 2008 | -- | $42,885 -7.6% |
| 2007 | -- | $46,436 +4.2% |
| 2006 | -- | $44,543 +0.5% |
| 2005 | -- | $44,300 +1% |
| 2004 | -- | $43,883 +0.7% |
| 2003 | -- | $43,593 +3.4% |
| 2002 | -- | $42,172 +0.8% |
| 2001 | -- | $41,818 |
Find assessor info on the county website
Monthly payment
Est. payment
Payment breakdown
Explore the cost of this home by adjusting the details. Changes won't be saved.Climate risks
Neighborhood: 48428
Similar homes

- $234,8993 bd1 ba1.4k sqft16401 Almont Rd, Allenton, MI 48002For Sale
 MLS ID #20261074702, Leanne Conger, Diamond Realty & Associates, LLC. Realcomp II
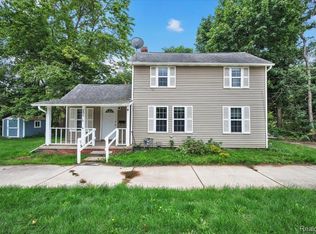
 - $224,9003 bd1 ba1.1k sqft295 W 3rd St, Imlay City, MI 48444For Sale
 MLS ID #20261075399, Chantel Fick, Realty Executives Main St LLC. Realcomp II
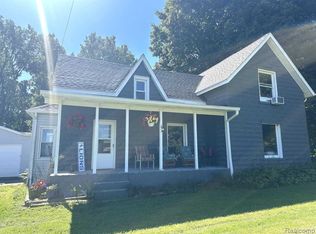
 - $233,5003 bd2 ba1.7k sqft4856 Lum Rd, Attica, MI 48412For Sale
 MLS ID #20261073420, Jeff Kermath, Kermath Realty LLC. Realcomp II
 - $229,9003 bd1 ba1k sqft3794 Lippincott Rd, Lapeer, MI 48446For Sale
 MLS ID #20261077849, Don Seaman, DLS Realty. Realcomp II
 - $210,0003 bd1 ba1.2k sqft1139 Baldwin Rd, Lapeer, MI 48446For SaleMLS ID #20261055478, Morgan Southwick, Community Choice Realty Inc. Realcomp II
- $199,9004 bd3 ba1.4k sqft240 W 3rd St, Imlay City, MI 48444For Sale
 MLS ID #50222282, Taylor Cobb, HOMEFLO. MiRealSource
 - $199,9002 bd2 ba1.3k sqft4765 Northway Dr, Attica, MI 48412For SaleMLS ID #20261049571, Alex Lengemann, Realty Volution.com. Realcomp II
- $259,9003 bd1 ba1.4k sqft612 N Blacks Corners Rd, Imlay City, MI 48444For SaleMLS ID #20261046443, Chantel Fick, Realty Executives Main St LLC. Realcomp II
- $274,9003 bd2 ba1.5k sqft202 E Saint Clair St, Almont, MI 48003For SaleMLS ID #20261074463, Amber Coats, RUSH Realty. Realcomp II
- $229,9003 bd2 ba1.6k sqft5388 Davison Rd, Lapeer, MI 48446For SaleMLS ID #20261043153, Debbie Caldwell, American Associates Inc. Realcomp II
- $225,0003 bd1 ba1.5k sqft181 Sterling Dr, Lapeer, MI 48446For SaleMLS ID #20261062082, Sarah Walker, Coldwell Banker Professionals. Realcomp II
- $250,0002 bd2 ba1.4k sqft56731 Scotland Blvd #143, Utica, MI 48316For Sale
 MLS ID #26052258, Jeffrey Detweiler, Stonewater Real Estate Inc.. MichRIC
 - $249,9003 bd1 ba1.2k sqft4467 Kings Mill Rd, North Branch, MI 48461For SaleMLS ID #20261055686, William J Ruhlman, MBA Real Estate Services. Realcomp II
- $245,0003 bd3 ba1.7k sqft9900 Dartmouth Rd, Clarkston, MI 48348For SaleMLS ID #20261067016, Ray Megie, Realty Executives Main St LLC. Realcomp II
- $315,0003 bd2 ba1.2k sqft3816 Adams Dr, Attica, MI 48412For SaleMLS ID #50223636, Deanna Niemasz, MI Realty Needs. MiRealSource
- $215,9002 bd1 ba600 sqft8 Maple St, Oxford, MI 48371For SaleMLS ID #20261015651, Denise Misaras, Howard Hanna Clarkston. Realcomp II
