Welcome home to this spacious 2,000 sq. ft. split-level home nestled on just under an acre, surrounded by open space and offering plenty of room to enjoy the outdoors. Featuring 4 bedrooms and 2 bathrooms, this home combines comfortable living with thoughtful updates throughout. Step inside to find all-new flooring that creates a fresh, cohesive feel throughout the home. The door wall provides easy access to the deck down to the paver patio, making outdoor entertaining and relaxing a breeze. Enjoy the stamped-concrete walkway, established perennial garden, and generous yard. Two sheds provide additional storage, while the oversized 2-car garage offers plenty of room for vehicles, equipment, hobbies, and more. Conveniently located between Lapeer and Imlay City and steps away from the Poly Ann Trail near the back of the property. This property offers a peaceful setting while remaining within easy reach of nearby amenities. With immediate occupancy available, this move-in-ready home is ready for its next owner. This house has natural gas and comes with a large firearm safe. Home has new roof in 2020. Wallside windows with a transferable warranty. Water Softener in 2022. Washer and Dryer in 2025, Dishwasher 2026 and Septic pumped in 2025. Don’t miss this opportunity.
For sale
$274,900
1222 N Youngs Rd, Attica, MI 48412
4beds
2,000sqft
Single Family Residence
Built in 1977
0.86 Acres Lot
$272,100 Zestimate®
$137/sqft
$-- HOA
What's special
- 3 days
- 836
- 90
Zillow last checked:
Listing updated:
Listed by:
Scott Rosati 586-665-0020,
Home Realty Partners 248-973-7884
Source: Realcomp II,MLS#: 20261077572
Facts & features
Interior
Bedrooms & bathrooms
- Bedrooms: 4
- Bathrooms: 2
- Full bathrooms: 2
Primary bedroom
- Level: Lower
- Area: 169
- Dimensions: 13 X 13
Bedroom
- Level: Upper
- Area: 130
- Dimensions: 10 X 13
Bedroom
- Level: Upper
- Area: 108
- Dimensions: 9 X 12
Bedroom
- Level: Upper
- Area: 90
- Dimensions: 9 X 10
Primary bathroom
- Level: Lower
- Area: 36
- Dimensions: 4 X 9
Other
- Level: Upper
- Area: 50
- Dimensions: 5 X 10
Dining room
- Level: Upper
- Area: 88
- Dimensions: 11 X 8
Family room
- Level: Lower
- Area: 418
- Dimensions: 19 X 22
Kitchen
- Level: Upper
- Area: 121
- Dimensions: 11 X 11
Laundry
- Level: Lower
- Area: 120
- Dimensions: 15 X 8
Living room
- Level: Upper
- Area: 210
- Dimensions: 14 X 15
Heating
- Forced Air, Natural Gas
Cooling
- Central Air
Appliances
- Included: Dishwasher, Dryer, Free Standing Electric Range, Free Standing Refrigerator, Washer, Water Softener Owned
- Laundry: Laundry Room
Features
- Has basement: No
- Has fireplace: No
Interior area
- Total interior livable area: 2,000 sqft
- Finished area above ground: 2,000
Property
Parking
- Total spaces: 2
- Parking features: Two Car Garage, Attached, Garage Door Opener, Oversized
- Attached garage spaces: 2
Features
- Levels: Bi Level
- Entry location: MidLevelwSteps
- Patio & porch: Deck
- Pool features: None
Lot
- Size: 0.86 Acres
- Dimensions: 152 x 275 x 150 x 273
Details
- Additional structures: Sheds
- Parcel number: 00203601200
- Special conditions: Short Sale No,Standard
Construction
Type & style
- Home type: SingleFamily
- Architectural style: Split Level
- Property subtype: Single Family Residence
Materials
- Brick, Vinyl Siding
- Foundation: Block, Slab, Sump Pump
- Roof: Asphalt
Condition
- New construction: No
- Year built: 1977
- Major remodel year: 2026
Utilities & green energy
- Sewer: Septic Tank
- Water: Well
Community & HOA
HOA
- Has HOA: No
Location
- Region: Attica
Financial & listing details
- Price per square foot: $137/sqft
- Tax assessed value: $98,259
- Annual tax amount: $2,318
- Date on market: 9/25/2026
- Cumulative days on market: 4 days
- Listing agreement: Exclusive Right To Sell
- Listing terms: Cash,Conventional,FHA,Usda Loan,Va Loan
Estimated market value
$272,100
$258,000 - $286,000
$2,944/mo
Price history
| Date | Event | Price |
|---|---|---|
| 9/26/2026 | Listed for sale | $274,900+37.5%$137/sqft |
Source:  Realcomp II #20261077572 Report a problem Realcomp II #20261077572 Report a problem | ||
| 1/18/2023 | Sold | $200,000-7.4%$100/sqft |
Source: Realcomp II #20221007305 Report a problem | ||
| 12/21/2022 | Pending sale | $216,000$108/sqft |
Source: Realcomp II #20221007305 Report a problem | ||
| 12/5/2022 | Price change | $216,000-2.3%$108/sqft |
Source: Realcomp II #20221007305 Report a problem | ||
| 11/12/2022 | Price change | $221,000-1.7%$111/sqft |
Source: Realcomp II #20221007305 Report a problem | ||
| 10/26/2022 | Price change | $224,900-1.8%$112/sqft |
Source: Realcomp II #20221007305 Report a problem | ||
| 10/16/2022 | Price change | $229,000-2.6%$115/sqft |
Source: Realcomp II #20221007305 Report a problem | ||
| 10/12/2022 | Price change | $235,000-1.7%$118/sqft |
Source: Realcomp II #20221007305 Report a problem | ||
| 10/3/2022 | Price change | $239,000-4%$120/sqft |
Source: Realcomp II #20221007305 Report a problem | ||
| 9/22/2022 | Listed for sale | $249,000$125/sqft |
Source: Realcomp II #20221007305 Report a problem | ||
| 8/17/2022 | Pending sale | $249,000$125/sqft |
Source: Realcomp II #20221007305 Report a problem | ||
| 7/25/2022 | Price change | $249,000-7.8%$125/sqft |
Source: Realcomp II #20221007305 Report a problem | ||
| 6/20/2022 | Listed for sale | $270,000$135/sqft |
Source: Realcomp II #20221007305 Report a problem | ||
Public tax history
| Year | Property taxes | Tax assessment |
|---|---|---|
| 2025 | $2,228 +99.3% | $100,200 +8% |
| 2024 | $1,118 +2.2% | $92,800 +5% |
| 2023 | $1,094 +9.3% | $88,400 +10.4% |
| 2022 | $1,001 +1% | $80,100 +16.8% |
| 2021 | $991 | $68,600 +5.7% |
| 2020 | -- | $64,900 +12.1% |
| 2018 | $985 +0.6% | $57,900 +2.1% |
| 2017 | $980 | $56,700 +6.8% |
| 2016 | -- | $53,100 |
| 2015 | $1,206 | -- |
| 2014 | $1,206 | $43,300 +11.6% |
| 2013 | $1,206 | $38,800 |
| 2012 | -- | $38,800 -23.9% |
| 2011 | -- | $51,000 -3.6% |
| 2010 | -- | $52,900 -9.6% |
| 2009 | -- | $58,500 -23.3% |
| 2008 | -- | $76,300 +12% |
| 2007 | -- | $68,100 -8.8% |
| 2006 | -- | $74,700 +4.2% |
| 2005 | -- | $71,700 +4.7% |
| 2004 | -- | $68,500 +3.9% |
| 2003 | -- | $65,900 +2.3% |
| 2002 | -- | $64,400 -6.4% |
| 2001 | -- | $68,800 |
Find assessor info on the county website
Monthly payment
Est. payment
Payment breakdown
Explore the cost of this home by adjusting the details. Changes won't be saved.Climate risks
Neighborhood: 48412
Similar homes
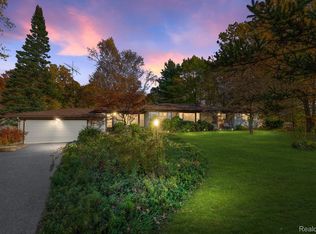
- $233,5003 bd2 ba1.7k sqft4856 Lum Rd, Attica, MI 48412For Sale
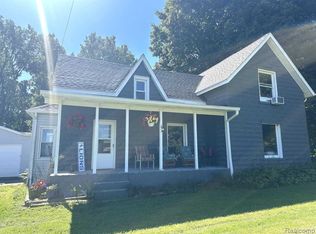
 MLS ID #20261073420, Jeff Kermath, Kermath Realty LLC. Realcomp II
 - $299,9003 bd3 ba2.3k sqft360 Shirley Blvd, Imlay City, MI 48444For Sale
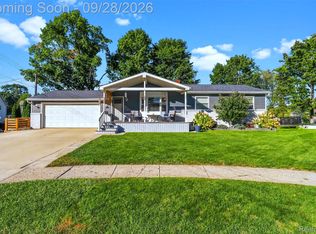 MLS ID #20261077914, Brandon K Rowley, Realty Executives Main St LLC. Realcomp II
 - $275,0003 bd2 ba1.4k sqft4176 Pleasant Dr, Attica, MI 48412For Sale

 MLS ID #50221321, Hollie Miller, Century 21 Professionals. MiRealSource
 - $369,9003 bd3 ba2.2k sqft4560 Belle River Rd, Attica, MI 48412For Sale
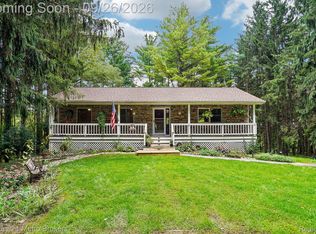 MLS ID #20261076108, Austin Pariseau, Century 21 Metro Brokers. Realcomp II
 - $250,0003 bd2 ba1.8k sqft5370 Hollow Corners Rd, Dryden, MI 48428For SaleMLS ID #20261073785, James Blount, EXP Realty Romeo. Realcomp II
- $399,9003 bd3 ba2.8k sqft4633 Attica Rd, Attica, MI 48412For SaleMLS ID #20261075660, Sherril A Hengy, Coldwell Banker Professionals. Realcomp II
- $324,9003 bd2 ba1.9k sqft1055 Millville Rd, Lapeer, MI 48446For SaleMLS ID #20261078523, William J Holden, R J Holden Associates. Realcomp II
- $269,7005 bd2 ba1.9k sqft1569 Wade Dr, Lapeer, MI 48446For SaleMLS ID #20261073393, Don Seaman, DLS Realty. Realcomp II
- $280,0003 bd2 ba2k sqft2540 David Ln, Lapeer, MI 48446For SaleMLS ID #50221857, Kimberly K Mawer, Allstate Properties.com. MiRealSource
- $315,0004 bd2 ba1.9k sqft87 Burley Dr, Columbiaville, MI 48421For SaleMLS ID #20261076974, Shelley Rose, Full Circle Real Estate Group LLC. Realcomp II
- $239,9005 bd2 ba1.9k sqft3683 Lake Pleasant Rd, North Branch, MI 48461For SaleMLS ID #50221728, David Jacobson, Realty Executives Home Towne Chesterfield. MiRealSource
- $264,9003 bd2 ba1.8k sqft2960 Oakview Dr, Dryden, MI 48428For SaleMLS ID #50211377, Frank C Hillman, Sun Realty Group Inc. MiRealSource
- $299,9003 bd1 ba1.2k sqft2285 Peppermill Rd, Lapeer, MI 48446For SaleMLS ID #20261060163, Brandon K Rowley, Realty Executives Main St LLC. Realcomp II
- $225,0003 bd1 ba1.3k sqft855 N Van Dyke Rd, Imlay City, MI 48444For SaleMLS ID #20261074485, Arvid L Martin, Coulter Real Estate. Realcomp II
- $278,7003 bd1 ba1.4k sqft612 N Blacks Corners Rd, Imlay City, MI 48444For SaleMLS ID #20261046443, Chantel Fick, Realty Executives Main St LLC. Realcomp II
- $305,0003 bd2 ba2.1k sqft590 E Borland Rd, Imlay City, MI 48444For SaleMLS ID #20261055844, Kim Hart, Hart Realty. Realcomp II
- $199,9004 bd3 ba1.4k sqft240 W 3rd St, Imlay City, MI 48444For SaleMLS ID #50222282, Taylor Cobb, HOMEFLO. MiRealSource
- $255,0002 bd2 ba1.9k sqft33 Davis Lake Rd, Lapeer, MI 48446For SaleMLS ID #20261074901, William J Ruhlman, MBA Real Estate Services. Realcomp II
- $284,9003 bd1 ba1.5k sqft322 Cherry St, Almont, MI 48003For SaleMLS ID #50222526, Richard J. Ireland, Realty Executives Home Towne Chesterfield. MiRealSource
- $239,5003 bd1 ba1.4k sqft645 S Elm St, Lapeer, MI 48446For SaleMLS ID #20261077578, Susan Kreger, Sunshine Real Estate Co. Realcomp II
