Freshly Remodeled 3bdr ,1 1/2 bath (possible full 2nd bath) & Move-In Ready! Home has been owned by same owners for just over 50 yrs since it had been built. This 2026 renovated gem shines with new luxury vinyl flooring, new carpet in all bedrooms, bathroom and kitchen renovation. Newer furnace (2025), roof 8 yrs approx and some replacement windows (2026) throughout keep things modern and efficient.
Outdoor Living at Its Best: Enjoy two spacious decks—front (with convenient ramp) and back deck—perfect for entertaining. Plus a blacktop driveway and C/A in home all with Natural Gas in the Country!
Storage shed and 2 1/2 Car Detached Garage. Immediate occupancy available.
For sale
$204,900
3260 Colclough Rd, Sandusky, MI 48471
3beds
1,440sqft
Single Family Residence
Built in 1975
0.6 Acres Lot
$202,600 Zestimate®
$142/sqft
$-- HOA
What's special
- 82 days
- 503
- 36
Zillow last checked:
Listing updated:
Listed by:
Raschelle L Goff 810-650-0951,
KW Platinum Port Huron 810-385-0600
Source: Realcomp II,MLS#: 20261063242
Facts & features
Interior
Bedrooms & bathrooms
- Bedrooms: 3
- Bathrooms: 2
- Full bathrooms: 1
- 1/2 bathrooms: 1
Primary bedroom
- Level: Entry
- Area: 180
- Dimensions: 15 X 12
Bedroom
- Level: Entry
- Area: 110
- Dimensions: 11 X 10
Bedroom
- Level: Entry
- Area: 121
- Dimensions: 11 X 11
Other
- Level: Entry
- Area: 56
- Dimensions: 7 X 8
Other
- Level: Entry
- Area: 25
- Dimensions: 5 X 5
Dining room
- Level: Entry
- Area: 80
- Dimensions: 10 X 8
Family room
- Level: Entry
- Area: 176
- Dimensions: 16 X 11
Kitchen
- Level: Entry
- Area: 72
- Dimensions: 9 X 8
Living room
- Level: Entry
- Area: 255
- Dimensions: 17 X 15
Heating
- Forced Air, Natural Gas
Cooling
- Central Air
Appliances
- Laundry: Electric Dryer Hookup, Washer Hookup
Features
- Has basement: No
- Has fireplace: No
Interior area
- Total interior livable area: 1,440 sqft
- Finished area above ground: 1,440
Property
Parking
- Total spaces: 2.5
- Parking features: Twoand Half Car Garage, Detached, Side Entrance, Workshop In Garage
- Garage spaces: 2.5
Accessibility
- Accessibility features: Accessible Approach With Ramp
Features
- Levels: One
- Stories: 1
- Entry location: GroundLevelwSteps
- Patio & porch: Deck
- Pool features: None
- Body of water: Elk Creek behind home not part of property
Lot
- Size: 0.6 Acres
- Dimensions: 124 x 212
Details
- Additional structures: Sheds
- Parcel number: 07000310002000
- Special conditions: Short Sale No,Standard
Construction
Type & style
- Home type: SingleFamily
- Architectural style: Ranch
- Property subtype: Single Family Residence
Materials
- Aluminum Siding, Asphalt, Cedar
- Foundation: Crawl Space
- Roof: Asphalt
Condition
- New construction: No
- Year built: 1975
- Major remodel year: 2026
Utilities & green energy
- Electric: Circuit Breakers
- Sewer: Septic Tank
- Water: Well
- Utilities for property: Above Ground Utilities, Cable Available
Community & HOA
HOA
- Has HOA: No
Location
- Region: Sandusky
Financial & listing details
- Price per square foot: $142/sqft
- Tax assessed value: $27,730
- Annual tax amount: $656
- Date on market: 8/19/2026
- Cumulative days on market: 82 days
- Listing agreement: Exclusive Right To Sell
- Listing terms: Cash,Conventional,FHA,Usda Loan,Va Loan
Estimated market value
$202,600
$192,000 - $213,000
$1,601/mo
Price history
| Date | Event | Price |
|---|---|---|
| 8/19/2026 | Listed for sale | $204,900$142/sqft |
Source:  Realcomp II #20261063242 Report a problem | ||
Public tax history
| Year | Property taxes | Tax assessment |
|---|---|---|
| 2025 | $638 +7.8% | $68,000 +17.7% |
| 2024 | $593 +3.2% | $57,750 +37.5% |
| 2023 | $574 +4.5% | $42,000 +23% |
| 2022 | $549 -0.2% | $34,150 +19.7% |
| 2021 | $551 | $28,532 +14.2% |
| 2020 | -- | $24,992 +1.6% |
| 2019 | -- | $24,605 -10.4% |
| 2018 | -- | $27,446 -0.6% |
| 2017 | -- | $27,613 +14.4% |
| 2016 | -- | $24,141 -4.5% |
| 2015 | -- | $25,285 +12% |
| 2014 | -- | $22,567 +7.8% |
| 2013 | -- | $20,932 -11.1% |
| 2012 | -- | $23,548 -2.6% |
| 2011 | -- | $24,189 |
Find assessor info on the county website
Monthly payment
Est. payment
Payment breakdown
Explore the cost of this home by adjusting the details. Changes won't be saved.Climate risks
Neighborhood: 48471
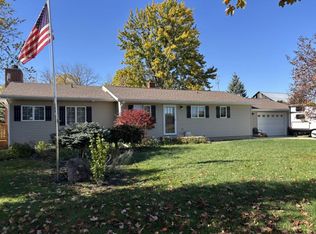
Similar homes
- $--3 bd1 ba2k sqft476 N Sandusky Rd, Sandusky, MI 48471Auction
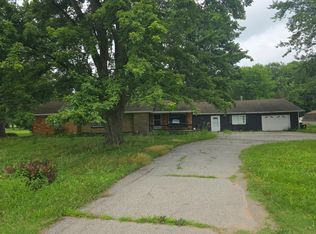 Auction.com 1
- $179,0003 bd1 ba1.3k sqft138 Truman St, Sandusky, MI 48471For Sale
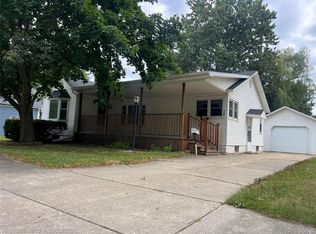
 MLS ID #20261068401, Dustie L Johnson, Wallace and Associates Real Estate. Realcomp II
- $203,0004 bd2 ba1.5k sqft75 N Delaware St, Sandusky, MI 48471For Sale

 MLS ID #26052342, Andre Ameye, Beal Properties LLC. MichRIC
- $214,9004 bd1 ba1.9k sqft116 N Morse St, Sandusky, MI 48471For Sale
 MLS ID #056-26-0003, Carl Ulfig, Wm. Mahaffy Realty, Inc.. RMLS Multi-List
- $249,9003 bd2 ba1.6k sqft205 Worth St, Sandusky, MI 48471For Sale
 MLS ID #50223907, Malinda Kelly, Malinda Kelly & Associates Real Estate, LLC. MiRealSource
- $249,9002 bd2 ba1.4k sqft249 N Gates Rd, Sandusky, MI 48471For SaleMLS ID #20261043881, Ray Sopha, Unique Properties Real Estate. Realcomp II
- $204,9003 bd2 ba1.2k sqft11 Clark St, Yale, MI 48097For SaleMLS ID #20261080211, Joseph Lata, 3DX Real Estate LLC. Realcomp II
- $209,9004 bd2 ba2k sqft3081 Wilson St, Marlette, MI 48453For SaleMLS ID #20261087605, Blake A Burton, Keller Williams First. Realcomp II
- $249,0003 bd2 ba1.5k sqft2407 Aitken Rd, Croswell, MI 48422For SaleMLS ID #50221431, Virginia McNabb, Town & Country Realty-Lexington. MiRealSource
- $199,9003 bd1 ba1.5k sqft213 S Main St, Yale, MI 48097For SaleMLS ID #20261081479, Norman Campbell, Keller Williams Realty-Great Lakes. Realcomp II
- $230,0003 bd2 ba1.6k sqft114 3rd St, Yale, MI 48097For SaleMLS ID #20261086316, John Moza, Epique Realty. Realcomp II
- $225,9003 bd2 ba1.4k sqft5103 Forester Rd, Carsonville, MI 48419For SaleMLS ID #50225358, Michael Rickerman, Epique Inc.. MiRealSource
- $159,9003 bd2 ba1.6k sqft6732 Marlette St, Marlette, MI 48453For SaleMLS ID #20261083987, Andrea Donley, Donley Realty. Realcomp II
- $275,0003 bd2 ba1.1k sqft77 Minden St, Sandusky, MI 48471For SaleMLS ID #50220173, Malinda Kelly, Malinda Kelly & Associates Real Estate, LLC. MiRealSource
- $219,9003 bd2 ba1.2k sqft34 Pack St, Croswell, MI 48422For SaleMLS ID #20261041639, Michael P Sheridan, Sheridan Real Estate LLC. Realcomp II
