2 large bedrooms but could easily be 3. Corner lot with mature landscape. Home offers a large living room, open kitchen and separate dining room that opens to a large deck. 1st floor laundry. 20 x 14 shed in the back. All appliances included. Carport to the East side of the home. Close to schools and athletic fields.
For sale
$189,000
6344 Kilgour St, Marlette, MI 48453
2beds
1,984sqft
Single Family Residence
Built in 1950
0.3 Acres Lot
$-- Zestimate®
$95/sqft
$-- HOA
What's special
- 158 days
- 236
- 8
Zillow last checked:
Listing updated:
Listed by:
Gayle Coulter 810-343-4537,
Coulter Real Estate 810-346-4206
Source: Realcomp II,MLS#: 20261036285
Facts & features
Interior
Bedrooms & bathrooms
- Bedrooms: 2
- Bathrooms: 1
- Full bathrooms: 1
Bedroom
- Level: Entry
- Area: 180
- Dimensions: 15 X 12
Bedroom
- Level: Entry
- Area: 182
- Dimensions: 14 X 13
Other
- Level: Entry
- Area: 48
- Dimensions: 8 X 6
Kitchen
- Level: Entry
- Area: 169
- Dimensions: 13 X 13
Laundry
- Level: Entry
- Area: 84
- Dimensions: 12 X 7
Library
- Level: Entry
- Area: 143
- Dimensions: 13 X 11
Living room
- Level: Entry
- Area: 247
- Dimensions: 19 X 13
Heating
- Baseboard, Natural Gas
Features
- Has basement: No
- Has fireplace: No
Interior area
- Total interior livable area: 1,984 sqft
- Finished area above ground: 1,984
Property
Parking
- Total spaces: 3
- Parking features: Three Car Garage, Attached, Carport
- Garage spaces: 3
- Has carport: Yes
Features
- Levels: One
- Stories: 1
- Entry location: GroundLevel
- Pool features: None
Lot
- Size: 0.3 Acres
- Dimensions: 92 x 160
Details
- Parcel number: 33010003800500
- Special conditions: Short Sale No,Standard
Construction
Type & style
- Home type: SingleFamily
- Architectural style: Ranch
- Property subtype: Single Family Residence
Materials
- Vinyl Siding
- Foundation: Block, Crawl Space
Condition
- New construction: No
- Year built: 1950
Utilities & green energy
- Sewer: Sewer At Street
- Water: Waterat Street
Community & HOA
Community
- Subdivision: ORIGINAL OF MARLETTE
HOA
- Has HOA: No
Location
- Region: Marlette
Financial & listing details
- Price per square foot: $95/sqft
- Tax assessed value: $57,699
- Annual tax amount: $1,845
- Date on market: 5/19/2026
- Cumulative days on market: 158 days
- Listing agreement: Exclusive Right To Sell
- Listing terms: Cash,Conventional,FHA,Va Loan
Estimated market value
Not available
Estimated sales range
Not available
$1,458/mo
Price history
| Date | Event | Price |
|---|---|---|
| 5/19/2026 | Listed for sale | $189,000+11.2%$95/sqft |
Source:  Realcomp II #20261036285 Report a problem Realcomp II #20261036285 Report a problem | ||
| 4/20/2022 | Sold | $170,000+3%$86/sqft |
Source:  MiRealSource #50067232 Report a problem MiRealSource #50067232 Report a problem | ||
| 3/14/2022 | Pending sale | $165,000$83/sqft |
Source: MiRealSource #50067232 Report a problem | ||
| 3/11/2022 | Listed for sale | $165,000$83/sqft |
Source: MiRealSource #50067232 Report a problem | ||
| 3/7/2022 | Pending sale | $165,000$83/sqft |
Source: MiRealSource #50067232 Report a problem | ||
| 3/4/2022 | Listed for sale | $165,000+37.5%$83/sqft |
Source: MiRealSource #50067232 Report a problem | ||
| 7/18/2017 | Sold | $120,000-0.8%$60/sqft |
Source: Public Record Report a problem | ||
| 5/30/2017 | Pending sale | $120,999$61/sqft |
Source: Royal Oak #217041597 Report a problem | ||
| 5/20/2017 | Listed for sale | $120,999$61/sqft |
Source: Keller Williams Royal Oak Market Center #217041597 Report a problem | ||
Public tax history
| Year | Property taxes | Tax assessment |
|---|---|---|
| 2025 | $3,019 +4.9% | $92,600 +19.9% |
| 2024 | $2,877 +95.9% | $77,200 +44.8% |
| 2023 | $1,469 +3.1% | $53,300 +9.9% |
| 2022 | $1,425 +1.1% | $48,500 +7.3% |
| 2021 | $1,409 | $45,200 +2% |
| 2020 | -- | $44,300 +2.1% |
| 2019 | -- | $43,400 +12.4% |
| 2018 | -- | $38,600 -7.9% |
| 2017 | -- | $41,900 +15.4% |
| 2016 | -- | $36,300 +18.6% |
| 2015 | -- | $30,600 -10.8% |
| 2014 | -- | $34,300 -16.1% |
| 2013 | -- | $40,900 +8.2% |
| 2012 | -- | $37,800 -18.9% |
| 2011 | -- | $46,600 |
Find assessor info on the county website
Monthly payment
Est. payment
Payment breakdown
Explore the cost of this home by adjusting the details. Changes won't be saved.Climate risks
Neighborhood: 48453
Similar homes
- $159,9003 bd2 ba1.6k sqft6732 Marlette St, Marlette, MI 48453For Sale

 MLS ID #20261083987, Andrea Donley, Donley Realty. Realcomp II
 - $132,5003 bd1 ba1.2k sqft6174 Marlette St, Marlette, MI 48453For Sale
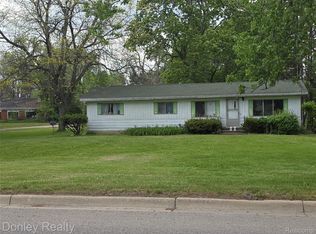 MLS ID #20261016088, Amy Donley, Donley Realty. Realcomp II
 - $269,9003 bd2 ba1.6k sqft2840 Fenner St, Marlette, MI 48453For Sale
 MLS ID #20261069217, Amy Donley, Donley Realty. Realcomp II
 - $139,9003 bd1 ba1.2k sqft6455 Mayville Rd, Marlette, MI 48453For Sale
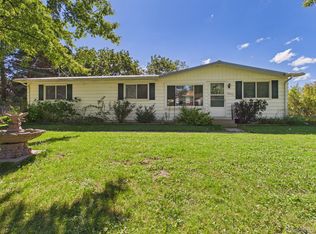 MLS ID #20261077831, William J Ruhlman, MBA Real Estate Services. Realcomp II
 - $107,0003 bd1 ba1k sqft6196 Marlette St, Marlette, MI 48453For SaleMLS ID #20261057069, Michael L Folsom, Exit Realty Group. Realcomp II
- $228,5004 bd1 ba1.1k sqft4931 Sanilac Rd, Marlette, MI 48453For SaleMLS ID #20261056271, Aimee Powers, Keller Williams Premier. Realcomp II
- $189,5004 bd2 ba1.8k sqft4026 Main St, Brown City, MI 48416For SaleMLS ID #20261052367, Susan Garbarino, Liberty Way Realty. Realcomp II
- $185,0003 bd1 ba1.3k sqft138 Truman St, Sandusky, MI 48471For SaleMLS ID #20261068401, Dustie L Johnson, Wallace and Associates Real Estate. Realcomp II
- $204,9003 bd2 ba1.4k sqft3260 Colclough Rd, Sandusky, MI 48471For SaleMLS ID #20261063242, Raschelle L Goff, KW Platinum Port Huron. Realcomp II
- $169,9003 bd2 ba1.4k sqft6881 James St, Brown City, MI 48416For SaleMLS ID #20261071151, Jessica Chesney, Realty Market Matters LLC. Realcomp II
- $129,9003 bd1 ba1.2k sqft5400 W Sanilac Rd, Snover, MI 48472For SaleMLS ID #20261059952, Amy Donley, Donley Realty. Realcomp II
- $169,9993 bd1 ba2k sqft1873 Pierce Rd, Caro, MI 48723For SaleMLS ID #20261068489, Timothy Hillmer, Century 21 Curran & Oberski. Realcomp II
