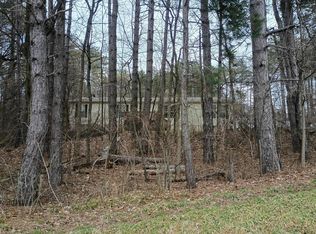
Discover the inviting 3 Bedroom 2 Bath single-family residence at 6895 Lanway RD, Koylton Township, MI. Built in 1988, this home is ready for you to move in and begin your next chapter, offering a comfortable and welcoming atmosphere from the moment you arrive. The kitchen is designed for both culinary exploration and casual gatherings, featuring sleek stainless-steel appliances and a convenient peninsula, perfect for meal preparation or informal dining. Beyond the main living areas, a dedicated laundry room provides practical convenience. Step outside to the covered deck, an ideal space for enjoying the outdoors in comfort, regardless of the weather. This Koylton Township residence presents a wonderful opportunity to embrace a lifestyle of ease and comfort. This house has had many Updates through the Years including Roof, Siding, Windows, Doors, Gutters, Decks, Kitchen with Quartz Countertops, Appliances, Drywall, Flooring, Bathrooms, Cedar Lined Closets and a Whole New Septic Field In 2026. The Garage/Pole Barn has a Two Car Entrance with Plenty of Storage Space. Property is Beautiful with an Up North Feeling with an Abundance of Wildlife. If you are a Hunter or just want to watch the Wildlife with a Peaceful Setting this 10 Acre Parcel is Perfect. All Appliances Stay. Take a Look and make this Your Home to make Family Memories. Easy to Show.
For sale
$334,000
6895 Lanway Rd, Kingston, MI 48741
3beds
1,550sqft
Manufactured Home
Built in 1988
10 Acres Lot
$327,200 Zestimate®
$215/sqft
$-- HOA
What's special
- 10 days
- 305
- 23
Zillow last checked:
Listing updated:
Listed by:
Brian D Wilcox 810-614-0432,
Coldwell Banker Professionals 810-664-8524
Source: Realcomp II,MLS#: 20261073552
Facts & features
Interior
Bedrooms & bathrooms
- Bedrooms: 3
- Bathrooms: 2
- Full bathrooms: 2
Primary bedroom
- Level: Entry
- Area: 196
- Dimensions: 14 X 14
Bedroom
- Level: Entry
- Area: 130
- Dimensions: 10 X 13
Bedroom
- Level: Entry
- Area: 130
- Dimensions: 10 X 13
Other
- Level: Entry
- Area: 42
- Dimensions: 6 X 7
Other
- Level: Entry
- Area: 48
- Dimensions: 6 X 8
Dining room
- Level: Entry
- Area: 130
- Dimensions: 10 X 13
Family room
- Level: Entry
- Area: 220
- Dimensions: 11 X 20
Kitchen
- Level: Entry
- Area: 117
- Dimensions: 13 X 9
Laundry
- Level: Entry
- Area: 72
- Dimensions: 6 X 12
Living room
- Level: Entry
- Area: 285
- Dimensions: 15 X 19
Heating
- Forced Air, Other Heating Source, Propane
Cooling
- Ceiling Fans, Central Air
Appliances
- Included: Dishwasher, Dryer, Free Standing Refrigerator, Gas Cooktop, Microwave, Stainless Steel Appliances, Washer, Water Softener Owned
Features
- Has basement: No
- Has fireplace: No
Interior area
- Total interior livable area: 1,550 sqft
- Finished area above ground: 1,550
Property
Parking
- Total spaces: 2
- Parking features: Two Car Garage, Detached, Oversized, Workshop In Garage
- Garage spaces: 2
Features
- Levels: One
- Stories: 1
- Entry location: GroundLevel
- Patio & porch: Covered, Deck, Porch
- Pool features: None
Lot
- Size: 10 Acres
- Dimensions: 330 x 1320
Details
- Parcel number: 016027000025000
- Special conditions: Short Sale,Standard
Construction
Type & style
- Home type: MobileManufactured
- Architectural style: Manufacturedwith Land
- Property subtype: Manufactured Home
Materials
- Vinyl Siding
- Foundation: Block, Crawl Space
- Roof: Asphalt
Condition
- New construction: No
- Year built: 1988
Utilities & green energy
- Sewer: Septic Tank
- Water: Well
Community & HOA
HOA
- Has HOA: No
Location
- Region: Kingston
Financial & listing details
- Price per square foot: $215/sqft
- Tax assessed value: $47,898
- Annual tax amount: $1,370
- Date on market: 9/11/2026
- Cumulative days on market: 52 days
- Listing agreement: Exclusive Right To Sell
- Listing terms: Cash,Conventional,FHA
Estimated market value
$327,200
$311,000 - $344,000
Not available
Price history
| Date | Event | Price |
|---|---|---|
| 9/11/2026 | Listed for sale | $334,000-2.6%$215/sqft |
Source:  Realcomp II #20261073552 Report a problem Realcomp II #20261073552 Report a problem | ||
| 9/11/2026 | Listing removed | $342,900$221/sqft |
Source: Realcomp II #20261057953 Report a problem | ||
| 8/21/2026 | Price change | $342,900-2%$221/sqft |
Source: Realcomp II #20261057953 Report a problem | ||
| 8/2/2026 | Listed for sale | $349,900$226/sqft |
Source: Realcomp II #20261057953 Report a problem | ||
Public tax history
| Year | Property taxes | Tax assessment |
|---|---|---|
| 2025 | $1,318 +31.6% | $109,300 +4.3% |
| 2024 | $1,001 | $104,800 +18.3% |
| 2023 | -- | $88,600 +21% |
| 2022 | $929 | $73,200 +12.8% |
| 2021 | -- | $64,900 +13.3% |
| 2020 | $1,108 | $57,300 +6.9% |
| 2019 | $1,108 +23.6% | $53,600 +8.9% |
| 2018 | $896 +58074% | $49,200 -1.2% |
| 2017 | $2 -75% | $49,800 +11.4% |
| 2016 | $6 -0.3% | $44,700 +4% |
| 2015 | $6 | $43,000 +12.6% |
| 2014 | $6 -17.8% | $38,200 +8.5% |
| 2013 | $8 | $35,200 |
Find assessor info on the county website
Monthly payment
Climate risks
Neighborhood: 48741
Similar homes
- $349,8883 bd2 ba1.6k sqft5070 Sanilac Rd, Kingston, MI 48741For Sale

 MLS ID #20261031364, Sherise M Thomas, Sunshine Real Estate Co. Realcomp II
 - $325,0004 bd2 ba2k sqft5980 Lanway Rd, Clifford, MI 48727For Sale
 MLS ID #869-26-0015, Wesley Proctor, Living The Dream Real Estate Team. RMLS Multi-List
 - $--3 bd2 ba1.5k sqft5273 English Rd, Clifford, MI 48727Auction
 Auction.com 2
 - $249,9004 bd2 ba1.3k sqft1313 E Murphy Lake Rd, Mayville, MI 48744For Sale
 MLS ID #20261073183, Gayle Coulter, Coulter Real Estate. Realcomp II
 - $315,0002 bd3 ba2.1k sqft4621 Hurds Corner Rd, Mayville, MI 48744For Sale
 MLS ID #50221440, Sue McKnight, DeMark Real Estate. MiRealSource
 - $335,0003 bd2 ba2k sqft1660 W Brown Rd, Mayville, MI 48744For SaleMLS ID #20261067863, Sarah Buhl, Sunshine Real Estate Co. Realcomp II
- $279,9003 bd2 ba1.5k sqft1938 N Englehart Rd, Deford, MI 48729For SaleMLS ID #20261058061, Walter Wandzilak, Real Estate One-Caro. Realcomp II
- $339,9003 bd3 ba2k sqft2753 E Snover Rd, Mayville, MI 48744For SaleMLS ID #20251038116, Basim Naimou, 1st Choice Realty Inc. Realcomp II
- $229,0004 bd2 ba1.5k sqft5665 White Creek Rd, Marlette, MI 48453For Sale
 MLS ID #50215760, Taylor Ozimac, Ayre Rhinehart Real Estate Partners. MIDMLS
 - $274,9003 bd2 ba1.6k sqft2840 Fenner St, Marlette, MI 48453For SaleMLS ID #20261069217, Amy Donley, Donley Realty. Realcomp II
- $209,9003 bd2 ba1.5k sqft2362 Johnson Rd, North Branch, MI 48461For SaleMLS ID #20261057701, Bradley LaBrie, Keller Williams First. Realcomp II
- $345,0003 bd2 ba2.3k sqft1576 Pine Knoll Ln, Caro, MI 48723For SaleMLS ID #20261032663, Pamela Ewald, Motivated Real Estate. Realcomp II
- $385,0003 bd2 ba1.5k sqft909 W Barnes Rd, Fostoria, MI 48435For SaleMLS ID #20261058242, Kim Hart, Hart Realty. Realcomp II
- $289,9003 bd1 ba1.6k sqft2100 W Sanilac Rd, Sandusky, MI 48471For SaleMLS ID #20261028682, Andrea Donley, Donley Realty. Realcomp II
- $449,9003 bd2 ba1.7k sqft5181 Burnside Rd, North Branch, MI 48461For SaleMLS ID #20261068991, Matthew Moreau, Pluto Property Group, LLC. Realcomp II
- $275,9003 bd2 ba1.9k sqft3775 W Saginaw Rd, Vassar, MI 48768For SaleMLS ID #20261059902, Justin S Ford, EXP Realty Plymouth. Realcomp II
