LOOKING FOR MORE THAN JUST A HOUSE? This beautiful 2.28-acre country property offers the space, versatility and outbuildings that are increasingly hard to find—all in one incredible package! Imagine mornings overlooking your peaceful pond as wildlife wanders through, evenings relaxing on the revitalized back deck, and finally having room for the animals, hobbies, equipment and lifestyle you’ve been dreaming about. Inside, 2,187 sq. ft. offers plenty of room to spread out with an 18x11 living room, 18x11 family room and exceptional flexibility. The former garage has been transformed into approximately 22x17 of additional living space with a lavatory and 15x7 wet bar area. Additional rooms offer even more possibilities—extra bedrooms, home office, hobby space or potential extended-family living. Outside, a 32x24 horse barn, 12x20 shed and impressive 30x40 INSULATED AND HEATED pole building. There is a 50x16 enclosed garden with 10 ft walls. A full, dry basement, water softener, reverse-osmosis system and professional weatherization add even more value. Come explore the possibilities and see just how much this property has to offer!
For sale
$315,000
4621 Hurds Corner Rd, Mayville, MI 48744
2beds
2,187sqft
Single Family Residence
Built in 1970
2.28 Acres Lot
$306,200 Zestimate®
$144/sqft
$-- HOA
What's special
Peaceful pondHome officeFull dry basementExtra bedroomsHobby spaceWildlife wanders throughRevitalized back deck
- 16 days
- 415
- 40
Zillow last checked:
Listing updated:
Listed by:
Sue McKnight 989-325-0319,
DeMark Real Estate
Source: MiRealSource,MLS#: 50221440 Originating MLS: East Central Association of REALTORS
Originating MLS: East Central Association of REALTORSFacts & features
Interior
Bedrooms & bathrooms
- Bedrooms: 2
- Bathrooms: 3
- Full bathrooms: 2
- 1/2 bathrooms: 1
Bedroom 1
- Level: First
- Area: 220
- Dimensions: 20 x 11
Bedroom 2
- Level: First
- Area: 121
- Dimensions: 11 x 11
Bathroom 1
- Level: First
- Area: 77
- Dimensions: 11 x 7
Bathroom 2
- Level: First
- Area: 48
- Dimensions: 8 x 6
Dining room
- Level: First
- Area: 176
- Dimensions: 16 x 11
Family room
- Level: First
- Area: 198
- Dimensions: 18 x 11
Kitchen
- Level: First
- Area: 270
- Dimensions: 18 x 15
Living room
- Level: First
- Area: 198
- Dimensions: 18 x 11
Heating
- Heat Pump, Propane
Cooling
- Heat Pump
Features
- Has basement: Yes
- Has fireplace: No
Interior area
- Total structure area: 3,121
- Total interior livable area: 2,187 sqft
- Finished area above ground: 2,187
- Finished area below ground: 0
Property
Features
- Levels: One
- Stories: 1
- Frontage type: Road
- Frontage length: 205
Lot
- Size: 2.28 Acres
- Dimensions: 205 x 483
Details
- Additional structures: Barn(s), Shed(s)
- Parcel number: 005015000120001
- Special conditions: Private
Construction
Type & style
- Home type: SingleFamily
- Architectural style: Ranch
- Property subtype: Single Family Residence
Materials
- Vinyl Siding
- Foundation: Basement
Condition
- New construction: No
- Year built: 1970
Utilities & green energy
- Sewer: Septic Tank
- Water: Private Well
Community & HOA
Community
- Subdivision: Na
HOA
- Has HOA: No
Location
- Region: Mayville
Financial & listing details
- Price per square foot: $144/sqft
- Tax assessed value: $294,600
- Annual tax amount: $2,293
- Date on market: 9/10/2026
- Listing agreement: Exclusive Right To Sell
- Listing terms: Cash,Conventional
Estimated market value
$306,200
$291,000 - $322,000
$2,272/mo
Price history
| Date | Event | Price |
|---|---|---|
| 9/10/2026 | Listed for sale | $315,000+137%$144/sqft |
Source:  MiRealSource #50221440 Report a problem MiRealSource #50221440 Report a problem | ||
| 11/2/2017 | Sold | $132,900-5%$61/sqft |
Source: Public Record Report a problem | ||
| 9/26/2017 | Pending sale | $139,900$64/sqft |
Source: Osentoski Realty #038-17-0081 Report a problem | ||
| 8/31/2017 | Listed for sale | $139,900+108.5%$64/sqft |
Source: Osentoski Realty #038-17-0081 Report a problem | ||
| 1/6/2012 | Sold | $67,100-35.8%$31/sqft |
Source: MiRealSource #31067692 Report a problem | ||
| 1/18/2011 | Sold | $104,511$48/sqft |
Source: Public Record Report a problem | ||
Public tax history
| Year | Property taxes | Tax assessment |
|---|---|---|
| 2025 | $2,294 +19.3% | $147,300 +8.3% |
| 2024 | $1,922 -9.6% | $136,000 +19.8% |
| 2023 | $2,127 +12.1% | $113,500 +15% |
| 2022 | $1,897 | $98,700 +11% |
| 2021 | -- | $88,900 +8.7% |
| 2020 | $1,984 | $81,800 +9.2% |
| 2019 | $1,984 +10.5% | $74,900 +16.5% |
| 2018 | $1,794 +125383.2% | $64,300 +2.4% |
| 2017 | $1 -84.1% | $62,800 +1.8% |
| 2016 | $9 +20.2% | $61,700 +10.6% |
| 2015 | $7 | $55,800 +7.9% |
| 2014 | $7 +14.7% | $51,700 +5.7% |
| 2013 | $7 | $48,900 |
Find assessor info on the county website
Monthly payment
Est. payment
Payment breakdown
Explore the cost of this home by adjusting the details. Changes won't be saved.Climate risks
Neighborhood: 48744
Nearby schools
Schools provided by the listing agent
- District: Mayville Community School District
Source: MiRealSource. This data may not be complete. We recommend contacting the local school district to confirm school assignments for this home.
Similar homes

- $349,9004 bd3 ba1.4k sqft373 E Millington Rd #2, Mayville, MI 48744For Sale
 MLS ID #038-26-0087, Evan Osentoski, Osentoski Realty. RMLS Multi-List
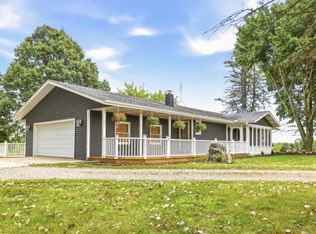
 - $314,9994 bd2 ba2k sqft5980 Lanway Rd, Clifford, MI 48727For Sale
 MLS ID #869-26-0015, Wesley Proctor, Living The Dream Real Estate Team. RMLS Multi-List
 - $335,0003 bd2 ba2k sqft1660 W Brown Rd, Mayville, MI 48744For Sale

 MLS ID #20261067863, Sarah Buhl, Sunshine Real Estate Co. Realcomp II
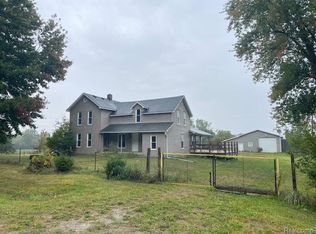
 - $339,9003 bd3 ba2k sqft2753 E Snover Rd, Mayville, MI 48744For Sale
 MLS ID #20251038116, Basim Naimou, 1st Choice Realty Inc. Realcomp II
 - $349,8883 bd2 ba1.6k sqft5070 Sanilac Rd, Kingston, MI 48741For SaleMLS ID #20261031364, Sherise M Thomas, Sunshine Real Estate Co. Realcomp II
- $334,0003 bd2 ba1.5k sqft6895 Lanway Rd, Kingston, MI 48741For SaleMLS ID #20261073552, Brian D Wilcox, Coldwell Banker Professionals. Realcomp II
- $289,9503 bd2 ba2.1k sqft4112 W Sanilac Rd, Vassar, MI 48768For Sale
 MLS ID #50215862, Tim Powell, REMAX Right Choice. MiRealSource
 - $225,0004 bd2 ba2.4k sqft6245 Fulton St, Mayville, MI 48744For SaleMLS ID #20261073731, Rachel Rosencrants, Brookstone, Realtors LLC. Realcomp II
- $289,9003 bd2 ba2.4k sqft5323 English Rd, Clifford, MI 48727For SaleMLS ID #20261063134, Brian D Wilcox, Coldwell Banker Professionals. Realcomp II
- $319,9004 bd2 ba2.4k sqft5614 Marlette Rd, Marlette, MI 48453For SaleMLS ID #20261028930, Gayle Coulter, Coulter Real Estate. Realcomp II
- $249,9003 bd2 ba1.5k sqft3473 Mertz Rd, Caro, MI 48723For SaleMLS ID #20261073944, Robert Walker, EXP Realty - Marysville. Realcomp II
- $249,9004 bd2 ba1.3k sqft1313 E Murphy Lake Rd, Mayville, MI 48744For SaleMLS ID #20261073183, Gayle Coulter, Coulter Real Estate. Realcomp II
- $275,9003 bd2 ba1.9k sqft3775 W Saginaw Rd, Vassar, MI 48768For SaleMLS ID #20261059902, Justin S Ford, EXP Realty Plymouth. Realcomp II
- $345,0003 bd2 ba2.3k sqft1576 Pine Knoll Ln, Caro, MI 48723For SaleMLS ID #20261032663, Pamela Ewald, Motivated Real Estate. Realcomp II
- $360,0003 bd2 ba2.4k sqft5200 Mayville Rd, Silverwood, MI 48760For SaleMLS ID #20261035312, Gayle Coulter, Coulter Real Estate. Realcomp II
